**INVESTMENT OPPORTUNITY IN THE HEART OF DOWNTOWN ANNISTON!** This 3 bedroom, 1.5 bath all brick home offers a solid structure and a prime location with potential for both residential and commercial use. The property features a metal roof, updated HVAC system (2016), and tankless water heater, providing several of the major components an investor looks for in a renovation project. Inside, original hardwood floors are believed to be located beneath the existing carpet, offering an opportunity to restore some of the home's original character. With its convenient downtown location and flexible potential, this property is ready for someone with a vision to bring it back to life. Whether you're looking for your next investment, a renovation project, or a property with potential for commercial use, this one is worth a look.
For sale
$80,000
30 E 19th St, Anniston, AL 36201
3beds
1,685sqft
Single Family Residence
Built in 1964
6,969 Square Feet Lot
$-- Zestimate®
$47/sqft
$-- HOA
What's special
- 10 days
- 562
- 46
Likely to sell faster than
Zillow last checked:
Listing updated:
Listed by:
Brandy Brenneman 256-624-0991,
KW Realty Group
Source: GALMLS,MLS#: 21466501
Facts & features
Interior
Bedrooms & bathrooms
- Bedrooms: 3
- Bathrooms: 2
- Full bathrooms: 1
- 1/2 bathrooms: 1
Rooms
- Room types: Bedroom, Dining Room, Bathroom, Half Bath (ROOM), Kitchen, Master Bedroom
Primary bedroom
- Level: First
Bedroom 1
- Level: First
Bedroom 2
- Level: First
Bathroom 1
- Level: First
Dining room
- Level: First
Kitchen
- Features: Laminate Counters
- Level: First
Living room
- Level: First
Basement
- Area: 0
Heating
- Central
Cooling
- Central Air
Appliances
- Included: Electric Oven, Tankless Water Heater
- Laundry: Electric Dryer Hookup, Washer Hookup, Main Level, Laundry Room, Laundry (ROOM), Yes
Features
- None, Tub/Shower Combo
- Flooring: Carpet, Hardwood, Hardwood Under Carpet, Tile, Vinyl
- Basement: Crawl Space
- Attic: Other,Yes
- Has fireplace: No
Interior area
- Total interior livable area: 1,685 sqft
- Finished area above ground: 1,685
- Finished area below ground: 0
Video & virtual tour
Property
Parking
- Total spaces: 1
- Parking features: Attached, Driveway
- Has attached garage: Yes
- Carport spaces: 1
- Has uncovered spaces: Yes
Features
- Levels: One
- Stories: 1
- Patio & porch: Covered, Patio
- Pool features: None
- Fencing: Fenced
- View description: None
- Waterfront features: No
Lot
- Size: 6,969 Square Feet
Details
- Parcel number: 2103052003049.000
- Special conditions: As Is
Construction
Type & style
- Home type: SingleFamily
- Property subtype: Single Family Residence
Materials
- Brick
Condition
- Year built: 1964
Utilities & green energy
- Water: Public
- Utilities for property: Sewer Connected
Community & HOA
Community
- Subdivision: Anniston City Land Company
Location
- Region: Anniston
Financial & listing details
- Price per square foot: $47/sqft
- Tax assessed value: $74,020
- Price range: $80K - $80K
- Date on market: 9/30/2026
Estimated market value
Not available
Estimated sales range
Not available
Not available
Price history
| Date | Event | Price |
|---|---|---|
| 10/3/2026 | Listed for sale | $80,000$47/sqft |
Source:  GALMLS #21466501 Report a problem GALMLS #21466501 Report a problem | ||
Public tax history
| Year | Property taxes | Tax assessment |
|---|---|---|
| 2025 | -- | $7,400 |
| 2024 | -- | $7,400 |
| 2023 | -- | $7,400 +0.5% |
| 2022 | -- | $7,360 +19.1% |
| 2021 | -- | $6,180 |
| 2020 | -- | $6,180 |
| 2019 | $331 | $6,180 |
| 2018 | $331 +10% | $6,180 +10% |
| 2017 | $301 | $5,620 |
| 2016 | $301 | $5,620 +2.6% |
| 2013 | -- | $5,480 |
| 2010 | -- | $5,480 |
Find assessor info on the county website
Monthly payment
Est. payment
Payment breakdown
Explore the cost of this home by adjusting the details. Changes won't be saved.Climate risks
Neighborhood: 36201
Nearby schools
Schools provided by the listing agent
- Elementary: Ce Hanna
- Middle: Anniston
- High: Anniston
Source: GALMLS. This data may not be complete. We recommend contacting the local school district to confirm school assignments for this home.
Similar homes
- $69,0003 bd2 ba1.6k sqft2210 Walnut Ave, Anniston, AL 36201Auction
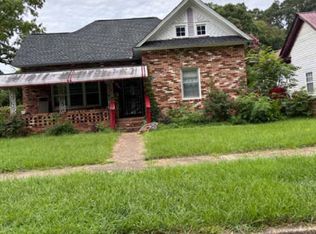 MLS ID #11580019, Emerson Jerry King, Williams & Williams Real Estate Auctions. My State MLS
 - $79,0003 bd1 ba1k sqft1015 Patterson St, Anniston, AL 36201For Sale

 MLS ID #21455670, Alison Stocking, Good Faith Realty. GALMLS
 - $94,9003 bd2 ba1.6k sqftSpark Light, Anniston, AL 36206For Sale
 MLS ID #21466897, Chris Bobo, KW Realty Group. GALMLS
 - $89,0003 bd3 ba2.4k sqft1615 Stephens Ave, Anniston, AL 36201For Sale
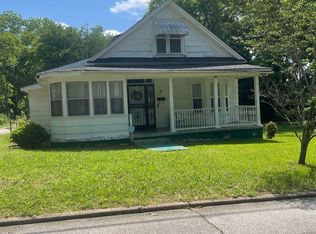 MLS ID #21421222, Debra Foster, ERA King Real Estate. GALMLS
 - $69,0003 bd1 ba1.5k sqftAt&t, Anniston, AL 36201For SaleMLS ID #21441865, Debra Foster, ERA King Real Estate. GALMLS
- $99,5003 bd3 ba2.3k sqft1600 Carter St, Anniston, AL 36201For SaleMLS ID #21463686, Anna King, ERA King Real Estate. GALMLS
- $79,0002 bd2 ba1.2k sqft1013 Patterson St, Anniston, AL 36201For SaleMLS ID #21455669, Alison Stocking, Good Faith Realty. GALMLS
- $95,0002 bd1 ba1.6k sqftAt&t, Anniston, AL 36201For SaleMLS ID #21449656, Debra Foster, ERA King Real Estate. GALMLS
- $69,0003 bd1 ba1.5k sqftAt&t, Anniston, AL 36201For SaleMLS ID #21441876, Debra Foster, ERA King Real Estate. GALMLS
- $95,0003 bd1 ba1.6k sqftSparklight, Anniston, AL 36201For SaleMLS ID #21452595, Hunter Cain, ERA King Real Estate. GALMLS
- $109,9003 bd1 ba1.3k sqft1024 Claxton St, Anniston, AL 36201For SaleMLS ID #21457361, Tan Akles-Fitch, Real Estate Wired. GALMLS
- $65,0003 bd1 ba1.3k sqftUnknown, Anniston, AL 36207For SaleMLS ID #21463454, Michelle Spurlin, Prime Properties Real Estate, LLC. GALMLS
- $59,0003 bd1 ba1k sqftAt&t, Anniston, AL 36201For SaleMLS ID #21463425, Debra Foster, ERA King Real Estate. GALMLS
- $85,0003 bd1 ba1.2k sqftSparklight, Anniston, AL 36207For SaleMLS ID #21447971, Jessie D Kirby, Jessie D Realty. GALMLS
- $120,0004 bd2 ba1.9k sqftSparklight, Anniston, AL 36201For SaleMLS ID #21447975, Jessie D Kirby, Jessie D Realty. GALMLS
- $55,0003 bd1 ba1.2k sqft2016 Duncan Ave, Anniston, AL 36201For SaleMLS ID #21450518, Ed Kelley, Harris McKay Realty. GALMLS
- $73,7472 bd1 ba1.2k sqft1217 W 34th St, Anniston, AL 36201For SaleMLS ID #21406418, Larry Jones, ERA King Real Estate. GALMLS
- $67,0003 bd1 ba950 sqft610 N Ledbetter St, Anniston, AL 36201For SaleMLS ID #21442680, Stephen Sizemore, KW Realty Group. GALMLS
- $40,0003 bd1 ba1.6k sqft1403 Mulberry Ave, Anniston, AL 36201For SaleMLS ID #21464178, Tan Akles-Fitch, Real Estate Wired. GALMLS
