Calling all investors, renovators and visionaries! This handyman special is packed with potential! House with good bones and the perfect canvas for a renovation or value-add project. With some TLC and imagination this house could truly shine, Sold as-is- bring your tools and vision.
For sale
$69,000
712 W 12th St, Anniston, AL 36201
3beds
1,584sqft
Single Family Residence
Built in 1920
4,356 Square Feet Lot
$-- Zestimate®
$44/sqft
$-- HOA
What's special
- 252 days
- 53
- 6
Zillow last checked:
Listing updated:
Listed by:
Debra Foster 256-525-9266,
ERA King Real Estate
Source: GALMLS,MLS#: 21441876
Facts & features
Interior
Bedrooms & bathrooms
- Bedrooms: 3
- Bathrooms: 1
- Full bathrooms: 1
Rooms
- Room types: Bedroom, Den/Family (ROOM), Dining Room, Bathroom, Kitchen
Bedroom 1
- Level: First
Bedroom 2
- Level: First
Bedroom 3
- Level: First
Bathroom 1
- Level: First
Dining room
- Level: First
Family room
- Level: First
Kitchen
- Features: Laminate Counters, Eat-in Kitchen
- Level: First
Basement
- Area: 0
Heating
- Natural Gas
Cooling
- Window Unit(s)
Appliances
- Included: None, Gas Water Heater
- Laundry: Electric Dryer Hookup, Floor Drain, Main Level, Laundry Room, Laundry (ROOM), Yes
Features
- None, High Ceilings, Tub/Shower Combo
- Flooring: Hardwood, Tile
- Windows: Window Treatments
- Basement: Crawl Space
- Attic: Other,Yes
- Has fireplace: No
Interior area
- Total interior livable area: 1,584 sqft
- Finished area above ground: 1,584
- Finished area below ground: 0
Video & virtual tour
Property
Parking
- Total spaces: 1
- Parking features: Driveway, On Street
- Carport spaces: 1
- Has uncovered spaces: Yes
Features
- Levels: One
- Stories: 1
- Patio & porch: Porch
- Pool features: None
- View description: None
- Waterfront features: No
Lot
- Size: 4,356 Square Feet
- Features: Interior Lot
Details
- Parcel number: 2103064004060.000
- Special conditions: As Is
Construction
Type & style
- Home type: SingleFamily
- Property subtype: Single Family Residence
Materials
- Wood Siding
Condition
- Fixer
- Year built: 1920
Utilities & green energy
- Water: Public
- Utilities for property: Sewer Connected
Community & HOA
Community
- Features: Sidewalks
- Subdivision: None
Location
- Region: Anniston
Financial & listing details
- Price per square foot: $44/sqft
- Tax assessed value: $43,960
- Annual tax amount: $463
- Price range: $69K - $69K
- Date on market: 1/26/2026
- Road surface type: Paved
Estimated market value
Not available
Estimated sales range
Not available
$1,040/mo
Price history
| Date | Event | Price |
|---|---|---|
| 1/26/2026 | Listed for sale | $69,000$44/sqft |
Source:  GALMLS #21441876 Report a problem GALMLS #21441876 Report a problem | ||
Public tax history
| Year | Property taxes | Tax assessment |
|---|---|---|
| 2025 | $463 +2.2% | $8,800 |
| 2024 | $453 | $8,800 |
| 2023 | $453 | $8,800 |
| 2022 | $453 +27.2% | $8,800 +27.2% |
| 2021 | $356 +2.5% | $6,920 +5.5% |
| 2020 | $348 | $6,560 |
| 2019 | $348 | $6,560 |
| 2018 | $348 | $6,560 +12.7% |
| 2017 | $348 +15% | $5,820 |
| 2016 | $303 | $5,820 +7.4% |
| 2013 | $303 +8.4% | $5,420 |
| 2010 | $279 | $5,420 |
Find assessor info on the county website
Monthly payment
Est. payment
Payment breakdown
Explore the cost of this home by adjusting the details. Changes won't be saved.Climate risks
Neighborhood: 36201
Nearby schools
Schools provided by the listing agent
- Elementary: Randolph Park
- Middle: Anniston
- High: Anniston
Source: GALMLS. This data may not be complete. We recommend contacting the local school district to confirm school assignments for this home.
Similar homes
- $69,0003 bd1 ba1.5k sqftAt&t, Anniston, AL 36201For Sale
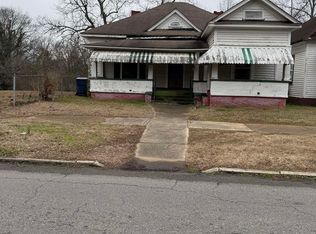
 MLS ID #21441865, Debra Foster, ERA King Real Estate. GALMLS
 - $69,0003 bd2 ba1.6k sqft2210 Walnut Ave, Anniston, AL 36201Auction
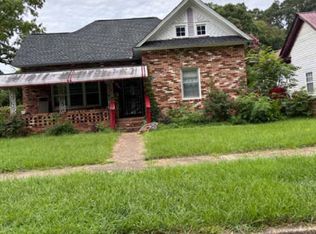 MLS ID #11580019, Emerson Jerry King, Williams & Williams Real Estate Auctions. My State MLS
 - $80,0003 bd2 ba1.6k sqft30 E 19th St, Anniston, AL 36201For Sale
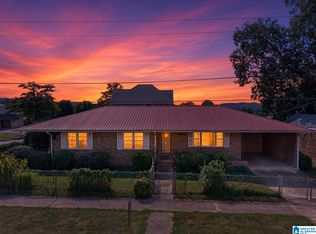 MLS ID #21466501, Brandy Brenneman, KW Realty Group. GALMLS
 - $65,0003 bd1 ba1.3k sqftUnknown, Anniston, AL 36207For Sale
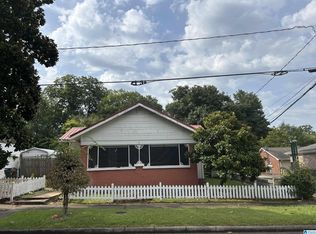 MLS ID #21463454, Michelle Spurlin, Prime Properties Real Estate, LLC. GALMLS
 - $59,0003 bd1 ba1k sqftAt&t, Anniston, AL 36201For SaleMLS ID #21463425, Debra Foster, ERA King Real Estate. GALMLS
- $79,0003 bd1 ba1k sqft1015 Patterson St, Anniston, AL 36201For SaleMLS ID #21455670, Alison Stocking, Good Faith Realty. GALMLS
- $67,0003 bd1 ba950 sqft610 N Ledbetter St, Anniston, AL 36201For SaleMLS ID #21442680, Stephen Sizemore, KW Realty Group. GALMLS
- $95,0002 bd1 ba1.6k sqftAt&t, Anniston, AL 36201For SaleMLS ID #21449656, Debra Foster, ERA King Real Estate. GALMLS
- $79,0002 bd2 ba1.2k sqft1013 Patterson St, Anniston, AL 36201For SaleMLS ID #21455669, Alison Stocking, Good Faith Realty. GALMLS
- $55,0003 bd1 ba1.2k sqft2016 Duncan Ave, Anniston, AL 36201For SaleMLS ID #21450518, Ed Kelley, Harris McKay Realty. GALMLS
- $49,9003 bd1 ba1.2k sqftAt&t, Anniston, AL 36207For SaleMLS ID #21464073, Debra Foster, ERA King Real Estate. GALMLS
- $40,0003 bd1 ba1.6k sqft1403 Mulberry Ave, Anniston, AL 36201For SaleMLS ID #21464178, Tan Akles-Fitch, Real Estate Wired. GALMLS
- $99,5003 bd3 ba2.3k sqft1600 Carter St, Anniston, AL 36201For SaleMLS ID #21463686, Anna King, ERA King Real Estate. GALMLS
- $73,7472 bd1 ba1.2k sqft1217 W 34th St, Anniston, AL 36201For SaleMLS ID #21406418, Larry Jones, ERA King Real Estate. GALMLS
- $35,0002 bd1 ba1.3k sqft1614 Gurnee Ave, Anniston, AL 36201For SaleMLS ID #21465592, Hannah McCandless, Anderson Realty Company LLC. GALMLS
- $60,0003 bd2 ba1.1k sqft91 Pelham Hts, Anniston, AL 36206For SaleMLS ID #21442738, Brandy Brenneman, KW Realty Group. GALMLS
- $85,0003 bd1 ba1.2k sqftSparklight, Anniston, AL 36207For SaleMLS ID #21447971, Jessie D Kirby, Jessie D Realty. GALMLS
- $49,9003 bd2 ba1k sqft1214 Rhodes St, Anniston, AL 36206For SaleMLS ID #21466665, Nicole Kelley, Kelly Right Real Estate of Ala. GALMLS
