This handyman special has all the potential you could wish for! With much of the demo and labor already completed, all that's needed is your personal touch and vision. The majority of the electrical and plumbing is completed. Don't miss this one!
For sale
$85,000
602 E 22nd St, Anniston, AL 36207
4beds
2,153sqft
Single Family Residence
Built in 1930
0.32 Acres Lot
$-- Zestimate®
$39/sqft
$-- HOA
What's special
- 1 day
- 135
- 2
Likely to sell faster than
Zillow last checked:
Listing updated:
Listed by:
Chris Bobo 256-238-3205,
KW Realty Group
Source: GALMLS,MLS#: 21468198
Facts & features
Interior
Bedrooms & bathrooms
- Bedrooms: 4
- Bathrooms: 2
- Full bathrooms: 2
Rooms
- Room types: Bedroom, Den/Family (ROOM), Bathroom, Kitchen
Bedroom 1
- Level: First
Bedroom 2
- Level: Second
Bedroom 3
- Level: Second
Bathroom 1
- Level: First
Family room
- Level: First
Kitchen
- Features: Butcher Block
- Level: First
Living room
- Level: First
Basement
- Area: 0
Heating
- Central
Cooling
- Central Air
Appliances
- Included: None
- Laundry: Electric Dryer Hookup, Washer Hookup, Main Level, Other, Yes
Features
- Recessed Lighting, Linen Closet, Tub/Shower Combo
- Flooring: Hardwood, Vinyl, Subflooring
- Basement: Crawl Space
- Attic: None
- Number of fireplaces: 1
- Fireplace features: Brick (FIREPL), Living Room, Wood Burning
Interior area
- Total interior livable area: 2,153 sqft
- Finished area above ground: 2,153
- Finished area below ground: 0
Video & virtual tour
Property
Parking
- Parking features: Driveway, On Street
- Has uncovered spaces: Yes
Features
- Levels: One and One Half
- Stories: 1.5
- Patio & porch: Covered, Patio, Open (DECK), Deck
- Exterior features: None
- Pool features: None
- View description: None
- Waterfront features: No
Lot
- Size: 0.32 Acres
Details
- Parcel number: 2103052001001.000
- Special conditions: N/A,As Is
Construction
Type & style
- Home type: SingleFamily
- Property subtype: Single Family Residence
Materials
- Brick Over Foundation, Block, Shingle Siding, Wood Siding
Condition
- Year built: 1930
Utilities & green energy
- Water: Public
- Utilities for property: Sewer Connected
Community & HOA
Community
- Subdivision: Woodland Heights
Location
- Region: Anniston
Financial & listing details
- Price per square foot: $39/sqft
- Tax assessed value: $61,240
- Annual tax amount: $640
- Price range: $85K - $85K
- Date on market: 10/20/2026
Estimated market value
Not available
Estimated sales range
Not available
Not available
Price history
| Date | Event | Price |
|---|---|---|
| 10/20/2026 | Listed for sale | $85,000+661.2%$39/sqft |
Source:  GALMLS #21468198 Report a problem | ||
| 7/11/2022 | Sold | $11,166+365.3%$5/sqft |
Source: Public Record Report a problem | ||
| 1/7/2019 | Sold | $2,400-92.7%$1/sqft |
Source: Public Record Report a problem | ||
| 11/1/2015 | Listing removed | $32,900$15/sqft |
Source: BERKSHIRE HATHAWAY HOMESERVICES COOPER & CO.,INC. #506195 Report a problem | ||
| 4/23/2015 | Listed for sale | $32,900-13.4%$15/sqft |
Source: BERKSHIRE HATHAWAY HOMESERVICES COOPER & CO.,INC. #506195 Report a problem | ||
| 7/17/2014 | Listed for sale | $38,000$18/sqft |
Source: Prudential Cooper & Co., Hillcrest #506195 Report a problem | ||
Public tax history
| Year | Property taxes | Tax assessment |
|---|---|---|
| 2025 | $640 +1.6% | $12,240 |
| 2024 | $630 | $12,240 |
| 2023 | $630 +102.6% | $12,240 +102.6% |
| 2022 | $311 +11% | $6,040 +11% |
| 2021 | $280 -5.7% | $5,440 |
| 2020 | $297 +2.4% | $5,440 -50.6% |
| 2019 | $290 | $11,020 |
| 2018 | $290 -49.8% | $11,020 +12% |
| 2017 | $578 +14.5% | $9,840 +2.5% |
| 2016 | $504 | $9,600 +100% |
| 2013 | $504 +157.1% | $4,800 |
| 2010 | $196 | $4,800 |
Find assessor info on the county website
Monthly payment
Est. payment
Payment breakdown
Explore the cost of this home by adjusting the details. Changes won't be saved.Climate risks
Neighborhood: 36207
Nearby schools
Schools provided by the listing agent
- Elementary: Golden Springs
- Middle: Anniston
- High: Anniston
Source: GALMLS. This data may not be complete. We recommend contacting the local school district to confirm school assignments for this home.
Similar homes
- $80,0003 bd2 ba1.6k sqft30 E 19th St, Anniston, AL 36201For Sale
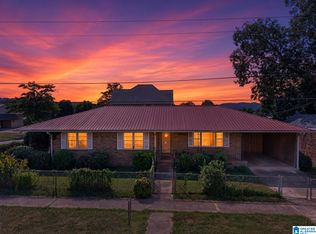
 MLS ID #21466501, Brandy Brenneman, KW Realty Group. GALMLS
- $94,5003 bd2 ba1.1k sqft78 Pelham Hts, Anniston, AL 36206For Sale
 MLS ID #21468025, Betty McGinnis, Kelly Right Real Estate of Ala. GALMLS
- $119,9003 bd2 ba1.3k sqft730 Bird St, Anniston, AL 36207For Sale
 MLS ID #21467282, Betty McGinnis, Kelly Right Real Estate of Ala. GALMLS
- $85,0003 bd1 ba1.2k sqftSparklight, Anniston, AL 36207For Sale
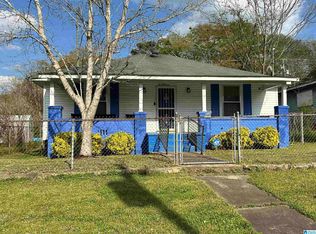 MLS ID #21447971, Jessie D Kirby, Jessie D Realty. GALMLS
- $89,0003 bd3 ba2.4k sqft1615 Stephens Ave, Anniston, AL 36201For SaleMLS ID #21421222, Debra Foster, ERA King Real Estate. GALMLS
- $94,9003 bd2 ba1.6k sqftSpark Light, Anniston, AL 36206For SaleMLS ID #21466897, Chris Bobo, KW Realty Group. GALMLS
- $65,0003 bd1 ba1.3k sqftUnknown, Anniston, AL 36207For SaleMLS ID #21463454, Michelle Spurlin, Prime Properties Real Estate, LLC. GALMLS
- $99,5003 bd3 ba2.3k sqft1600 Carter St, Anniston, AL 36201For SaleMLS ID #21463686, Anna King, ERA King Real Estate. GALMLS
- $95,0002 bd1 ba1.6k sqftAt&t, Anniston, AL 36201For SaleMLS ID #21449656, Debra Foster, ERA King Real Estate. GALMLS
- $95,0003 bd1 ba1.6k sqftSparklight, Anniston, AL 36201For SaleMLS ID #21452595, Hunter Cain, ERA King Real Estate. GALMLS
- $49,9003 bd1 ba1.2k sqftAt&t, Anniston, AL 36207For SaleMLS ID #21464073, Debra Foster, ERA King Real Estate. GALMLS
- $69,9003 bd1 ba1.3k sqft302 Lucius Dr, Anniston, AL 36201For SaleMLS ID #21465705, Kevin Wilhoite, Gold Star Gallery Homes, Inc. GALMLS
- $69,0003 bd1 ba1.5k sqftAt&t, Anniston, AL 36201For SaleMLS ID #21441865, Debra Foster, ERA King Real Estate. GALMLS
- $79,0003 bd1 ba1k sqft1015 Patterson St, Anniston, AL 36201For SaleMLS ID #21455670, Alison Stocking, Good Faith Realty. GALMLS
- $79,0002 bd2 ba1.2k sqft1013 Patterson St, Anniston, AL 36201For SaleMLS ID #21455669, Alison Stocking, Good Faith Realty. GALMLS
- $120,0004 bd2 ba1.9k sqftSparklight, Anniston, AL 36201For SaleMLS ID #21447975, Jessie D Kirby, Jessie D Realty. GALMLS
- $69,0003 bd1 ba1.5k sqftAt&t, Anniston, AL 36201For SaleMLS ID #21441876, Debra Foster, ERA King Real Estate. GALMLS
- $115,0003 bd2 ba1.3k sqft729 Dagun St, Anniston, AL 36206For SaleMLS ID #21467505, Jenny Houze, ERA King Real Estate - Pell City. GALMLS
