Welcome home to this charming 3-bedroom, 1-bath property featuring fresh interior and exterior paint, new appliances, and a new split-unit HVAC system. Move-in ready and refreshed throughout, this home offers comfortable living with modern updates and a clean, inviting feel. A great opportunity for a first-time buyer or investor!
For sale
Price cut: $5.1K (10/15)
$69,900
302 Lucius Dr, Anniston, AL 36201
3beds
1,350sqft
Single Family Residence
Built in 1949
6,098 Square Feet Lot
$-- Zestimate®
$52/sqft
$-- HOA
What's special
New split-unit hvac systemNew appliancesClean inviting feel
- 30 days
- 329
- 35
Zillow last checked:
Listing updated:
Listed by:
Kevin Wilhoite 256-847-9800,
Gold Star Gallery Homes, Inc
Source: GALMLS,MLS#: 21465705
Facts & features
Interior
Bedrooms & bathrooms
- Bedrooms: 3
- Bathrooms: 1
- Full bathrooms: 1
Rooms
- Room types: Bedroom, Dining Room, Bathroom, Kitchen
Bedroom 1
- Level: First
Bedroom 2
- Level: First
Bedroom 3
- Level: First
Bathroom 1
- Level: First
Dining room
- Level: First
Kitchen
- Level: First
Living room
- Level: First
Basement
- Area: 0
Heating
- Electric, Heat Pump
Cooling
- Window Unit(s), Split System
Appliances
- Included: Electric Oven, Refrigerator, Stainless Steel Appliance(s), Electric Water Heater
- Laundry: Electric Dryer Hookup, Washer Hookup, Main Level, Other, Yes
Features
- None, Smooth Ceilings, Tub/Shower Combo
- Flooring: Vinyl
- Basement: Crawl Space
- Attic: Other,Yes
- Has fireplace: No
Interior area
- Total interior livable area: 1,350 sqft
- Finished area above ground: 1,350
- Finished area below ground: 0
Video & virtual tour
Property
Parking
- Parking features: Driveway, On Street
- Has uncovered spaces: Yes
Features
- Levels: One
- Stories: 1
- Exterior features: None
- Pool features: None
- View description: None
- Waterfront features: No
Lot
- Size: 6,098 Square Feet
Details
- Parcel number: 2104191003027.000
- Special conditions: N/A
Construction
Type & style
- Home type: SingleFamily
- Property subtype: Single Family Residence
Materials
- Wood Siding
Condition
- Year built: 1949
Utilities & green energy
- Water: Public
- Utilities for property: Sewer Connected
Community & HOA
Community
- Subdivision: Wilkerson
Location
- Region: Anniston
Financial & listing details
- Price per square foot: $52/sqft
- Tax assessed value: $64,280
- Annual tax amount: $672
- Price range: $69.9K - $69.9K
- Date on market: 9/22/2026
Estimated market value
Not available
Estimated sales range
Not available
Not available
Price history
| Date | Event | Price |
|---|---|---|
| 10/15/2026 | Price change | $69,900-6.8%$52/sqft |
Source:  GALMLS #21465705 Report a problem | ||
| 9/22/2026 | Listed for sale | $75,000$56/sqft |
Source: GALMLS #21465705 Report a problem | ||
| 9/13/2024 | Listing removed | $850$1/sqft |
Source: Zillow Rentals Report a problem | ||
| 7/8/2024 | Listed for rent | $850$1/sqft |
Source: Zillow Rentals Report a problem | ||
Public tax history
| Year | Property taxes | Tax assessment |
|---|---|---|
| 2025 | $672 +118.3% | $12,860 +115.1% |
| 2024 | $308 | $5,980 |
| 2023 | $308 | $5,980 |
| 2022 | $308 +26.2% | $5,980 +26.2% |
| 2021 | $244 | $4,740 -13.2% |
| 2020 | -- | $5,460 |
| 2019 | $292 | $5,460 |
| 2018 | $292 +12.8% | $5,460 +12.8% |
| 2017 | $259 | $4,840 |
| 2016 | $259 +3.5% | $4,840 +12% |
| 2013 | $250 +195.2% | $4,320 +77% |
| 2010 | $85 | $2,440 |
Find assessor info on the county website
Monthly payment
Est. payment
Payment breakdown
Explore the cost of this home by adjusting the details. Changes won't be saved.Climate risks
Neighborhood: 36201
Nearby schools
Schools provided by the listing agent
- Elementary: Cobb
- Middle: Anniston
- High: Anniston
Source: GALMLS. This data may not be complete. We recommend contacting the local school district to confirm school assignments for this home.
Similar homes
- $69,0003 bd1 ba1.5k sqftAt&t, Anniston, AL 36201For Sale
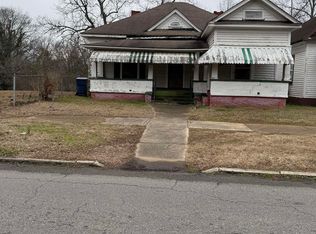
 MLS ID #21441865, Debra Foster, ERA King Real Estate. GALMLS
- $80,0003 bd2 ba1.6k sqft30 E 19th St, Anniston, AL 36201For Sale
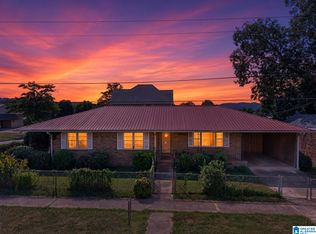 MLS ID #21466501, Brandy Brenneman, KW Realty Group. GALMLS
- $69,0003 bd2 ba1.6k sqft2210 Walnut Ave, Anniston, AL 36201Auction
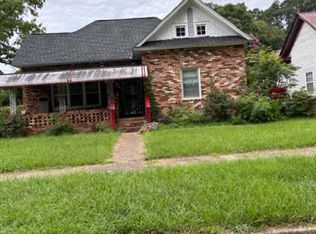 MLS ID #11580019, Emerson Jerry King, Williams & Williams Real Estate Auctions. My State MLS
- $67,0003 bd1 ba950 sqft610 N Ledbetter St, Anniston, AL 36201For Sale
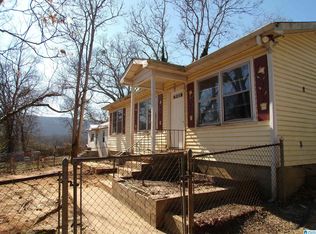 MLS ID #21442680, Stephen Sizemore, KW Realty Group. GALMLS
- $69,0003 bd1 ba1.5k sqftAt&t, Anniston, AL 36201For SaleMLS ID #21441876, Debra Foster, ERA King Real Estate. GALMLS
- $59,0003 bd1 ba1k sqftAt&t, Anniston, AL 36201For SaleMLS ID #21463425, Debra Foster, ERA King Real Estate. GALMLS
- $79,0003 bd1 ba1k sqft1015 Patterson St, Anniston, AL 36201For SaleMLS ID #21455670, Alison Stocking, Good Faith Realty. GALMLS
- $65,0003 bd1 ba1.3k sqftUnknown, Anniston, AL 36207For SaleMLS ID #21463454, Michelle Spurlin, Prime Properties Real Estate, LLC. GALMLS
- $55,0002 bd1 ba927 sqft626 Glenaddie Ave, Anniston, AL 36201For SaleMLS ID #21467175, Mallory Johnson, Southern Hometown Selling, LLC. GALMLS
- $79,0002 bd2 ba1.2k sqft1013 Patterson St, Anniston, AL 36201For SaleMLS ID #21455669, Alison Stocking, Good Faith Realty. GALMLS
- $73,7472 bd1 ba1.2k sqft1217 W 34th St, Anniston, AL 36201For SaleMLS ID #21406418, Larry Jones, ERA King Real Estate. GALMLS
- $49,5003 bd1 ba1.2k sqft2016 Duncan Ave, Anniston, AL 36201For SaleMLS ID #21450518, Ed Kelley, Harris McKay Realty. GALMLS
- $94,5003 bd2 ba1.1k sqft78 Pelham Hts, Anniston, AL 36206For SaleMLS ID #21468025, Betty McGinnis, Kelly Right Real Estate of Ala. GALMLS
- $49,9003 bd1 ba1.2k sqftAt&t, Anniston, AL 36207For SaleMLS ID #21464073, Debra Foster, ERA King Real Estate. GALMLS
- $35,0002 bd1 ba1.3k sqft1614 Gurnee Ave, Anniston, AL 36201For SaleMLS ID #21465592, Hannah McCandless, Anderson Realty Company LLC. GALMLS
- $85,0003 bd1 ba1.2k sqftSparklight, Anniston, AL 36207For SaleMLS ID #21447971, Jessie D Kirby, Jessie D Realty. GALMLS
- $60,0003 bd2 ba1.1k sqft91 Pelham Hts, Anniston, AL 36206For SaleMLS ID #21442738, Brandy Brenneman, KW Realty Group. GALMLS
- $50,0002 bd1 ba1.2k sqftSparklight, Anniston, AL 36207For SaleMLS ID #21460720, Samantha Arrowood, KW Realty Group. GALMLS
- $39,9001 bd1 ba1.2k sqft1501 Martin Luther King Dr, Hobson City, AL 36201For SaleMLS ID #21452055, Betty McGinnis, Kelly Right Real Estate of Ala. GALMLS
- $54,9002 bd1 ba1k sqft1415 Christine Ave APT 18, Anniston, AL 36207For SaleMLS ID #21467942, Gina Kiker, KW Realty Group. GALMLS
