This one spells POTENTIAL! This 3 bedroom 2 bath home features a semi open floor plan with an oversized living space and split floor plan. The covered back porch looks over a larger back yard with a large detached workshop that was once used as a functioning automotive garage complete with power and water. Schedule your private showing today!
For sale
$94,900
4322 Skyline Dr, Anniston, AL 36206
3beds
1,638sqft
Single Family Residence
Built in 1970
0.39 Acres Lot
$-- Zestimate®
$58/sqft
$-- HOA
What's special
Semi open floor planLarge detached workshopSplit floor planOversized living spaceCovered back porch
- 19 days
- 389
- 26
Likely to sell faster than
Zillow last checked:
Listing updated:
Listed by:
Chris Bobo 256-238-3205,
KW Realty Group
Source: GALMLS,MLS#: 21466897
Facts & features
Interior
Bedrooms & bathrooms
- Bedrooms: 3
- Bathrooms: 2
- Full bathrooms: 2
Rooms
- Room types: Bedroom, Den/Family (ROOM), Bathroom, Kitchen
Bedroom 1
- Level: First
Bedroom 2
- Level: First
Bedroom 3
- Level: First
Bathroom 1
- Level: First
Family room
- Level: First
Kitchen
- Features: Laminate Counters
- Level: First
Living room
- Level: First
Basement
- Area: 0
Heating
- Central
Cooling
- Central Air
Appliances
- Included: Dishwasher, Refrigerator, Electric Water Heater
- Laundry: Electric Dryer Hookup, Washer Hookup, Main Level, Laundry Room, Yes
Features
- None, Linen Closet, Tub/Shower Combo
- Flooring: Carpet, Vinyl
- Basement: Crawl Space
- Attic: None
- Number of fireplaces: 1
- Fireplace features: Brick (FIREPL), Insert, Living Room, Wood Burning
Interior area
- Total interior livable area: 1,638 sqft
- Finished area above ground: 1,638
- Finished area below ground: 0
Video & virtual tour
Property
Parking
- Parking features: Driveway, Parking (MLVL), On Street
- Has uncovered spaces: Yes
Features
- Levels: One
- Stories: 1
- Pool features: None
- View description: None
- Waterfront features: No
Lot
- Size: 0.39 Acres
Details
- Additional structures: Workshop
- Parcel number: 1809302020037.000
- Special conditions: As Is
Construction
Type & style
- Home type: SingleFamily
- Property subtype: Single Family Residence
Materials
- Brick, Shingle Siding
Condition
- Year built: 1970
Utilities & green energy
- Sewer: Septic Tank
- Water: Public
Community & HOA
Community
- Subdivision: Saks
Location
- Region: Anniston
Financial & listing details
- Price per square foot: $58/sqft
- Tax assessed value: $106,240
- Price range: $94.9K - $94.9K
- Date on market: 10/5/2026
Estimated market value
Not available
Estimated sales range
Not available
Not available
Price history
| Date | Event | Price |
|---|---|---|
| 10/5/2026 | Listed for sale | $94,900-17.5%$58/sqft |
Source:  GALMLS #21466897 Report a problem | ||
| 11/14/2022 | Sold | $115,000-23.3%$70/sqft |
Source: GALMLS #1326051 Report a problem | ||
| 9/23/2022 | Contingent | $149,999$92/sqft |
Source: GALMLS #1326051 Report a problem | ||
| 8/31/2022 | Listed for sale | $149,999$92/sqft |
Source: GALMLS #1326051 Report a problem | ||
| 8/25/2022 | Contingent | $149,999$92/sqft |
Source: GALMLS #1326051 Report a problem | ||
| 7/1/2022 | Listed for sale | $149,999$92/sqft |
Source: GALMLS #1326051 Report a problem | ||
Public tax history
| Year | Property taxes | Tax assessment |
|---|---|---|
| 2025 | -- | $10,640 |
| 2024 | -- | $10,640 -49.8% |
| 2023 | $847 | $21,180 |
| 2022 | $847 +26.5% | $21,180 +26.5% |
| 2021 | $670 | $16,740 |
| 2020 | $670 | $16,740 -0.1% |
| 2019 | $670 -0.1% | $16,752 0% |
| 2018 | $670 | $16,760 +14.3% |
| 2017 | $670 +14.3% | $14,660 |
| 2016 | $586 | $14,660 -6% |
| 2013 | $586 -6% | $15,600 |
| 2010 | $624 | $15,600 |
Find assessor info on the county website
Monthly payment
Est. payment
Payment breakdown
Explore the cost of this home by adjusting the details. Changes won't be saved.Climate risks
Neighborhood: 36206
Nearby schools
Similar homes
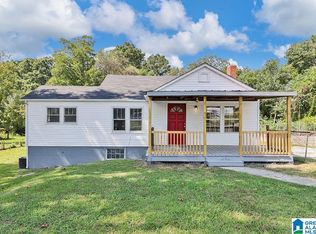
- $94,5003 bd2 ba1.1k sqft78 Pelham Hts, Anniston, AL 36206For Sale

 MLS ID #21468025, Betty McGinnis, Kelly Right Real Estate of Ala. GALMLS
- $85,0004 bd2 ba2.1k sqftSparklight, Anniston, AL 36207For Sale
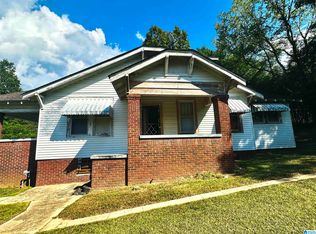 MLS ID #21468198, Chris Bobo, KW Realty Group. GALMLS
- $99,5003 bd3 ba2.3k sqft1600 Carter St, Anniston, AL 36201For Sale
 MLS ID #21463686, Anna King, ERA King Real Estate. GALMLS
- $--3 bd2 ba1.8k sqft1704 Johnston Ct, Anniston, AL 36207Auction
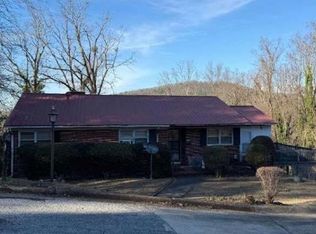 Xome
- $95,0002 bd1 ba1.6k sqftAt&t, Anniston, AL 36201For SaleMLS ID #21449656, Debra Foster, ERA King Real Estate. GALMLS
- $109,9003 bd2 ba1.3k sqft703 Dolphin Dr, Weaver, AL 36277For SaleMLS ID #21455341, Charlotte Smith, Gold Star Gallery Homes, Inc. GALMLS
- $80,0003 bd2 ba1.6k sqft30 E 19th St, Anniston, AL 36201For SaleMLS ID #21466501, Brandy Brenneman, KW Realty Group. GALMLS
- $89,0003 bd3 ba2.4k sqft1615 Stephens Ave, Anniston, AL 36201For SaleMLS ID #21421222, Debra Foster, ERA King Real Estate. GALMLS
- $95,0003 bd1 ba1.6k sqftSparklight, Anniston, AL 36201For SaleMLS ID #21452595, Hunter Cain, ERA King Real Estate. GALMLS
- $89,9002 bd3 ba1.3k sqft5806 Woodgate Cir, Anniston, AL 36206For SaleMLS ID #21465406, Betty McGinnis, Kelly Right Real Estate of Ala. GALMLS
- $49,9003 bd2 ba1k sqft1214 Rhodes St, Anniston, AL 36206For SaleMLS ID #21466665, Nicole Kelley, Kelly Right Real Estate of Ala. GALMLS
- $79,0003 bd1 ba1k sqft1015 Patterson St, Anniston, AL 36201For SaleMLS ID #21455670, Alison Stocking, Good Faith Realty. GALMLS
- $109,9003 bd3 ba1.5k sqft5804 Woodgate Cir, Anniston, AL 36206For SaleMLS ID #21465405, Betty McGinnis, Kelly Right Real Estate of Ala. GALMLS
- $79,0002 bd2 ba1.2k sqft1013 Patterson St, Anniston, AL 36201For SaleMLS ID #21455669, Alison Stocking, Good Faith Realty. GALMLS
