Skip main navigation
Sold for $150,000
  • $150,000

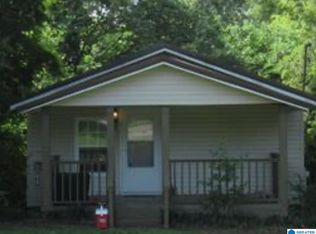
    4330 Skyline Dr, Anniston, AL 36206

    3beds
    1,812sqft
    Single Family Residence
    Built in 1949
    0.71 Acres Lot
    $170,500 Zestimate®
    $83/sqft
    $1,325 Estimated rent

    Home value

    $170,500

    $157,000 - $184,000

    $1,325/mo

    Zestimate® history
    Loading
    Loading...

    Owner options

    List your home for rent

    $1,325/mo

    Rent Zestimate®

    Find your next renter with Zillow Rental Manager. Plus, with online applications, you can quickly screen prospective tenants – for free.

    Learn more

    $1,325/mo

    Rent Zestimate®

    Refinance and save

    $936/mo

    Est. payment

    Refinancing to a lower rate could help reduce your monthly payments and save thousands over the life of the loan.

    See today's rates

    $936/mo

    Est. payment

    Explore your selling options

    Work with a Zillow partner agent

    Leverage their expertise and Zillow's premium Showcase listings to get your home seen by more buyers.

    Get started

    List with your own agent

    Get your home in front of millions of buyers by listing it on Zillow.

    Learn how to do it

    Sell it yourself

    Take full control of how buyers see your home on Zillow by listing For Sale by Owner (FSBO).

    List your home

    What's special

    Volleyball netFully open kitchen conceptEntertainment spacePool table
    If unique was unique, who could have designed it better?? The designer of this house is Hotter than a black pepper. Add the pool table to the basement for the entertainment space. Or entertain in the huge living room and blast the music throughout the place. Fully open kitchen concept, just add the island near and dear Grab the family and friends invite them over . Get your volleyball net and jump rope and get ready to play red rover in a fully fenced in yard.

    Zillow last checked:

    Listing updated:

    Listed by:

    Tan Akles-Fitch 256-343-3271,

    Real Estate Wired

    Bought with:

    Tan Akles-Fitch

    Real Estate Wired

    Source: GALMLS,MLS#: 1362110MLS Logo

    Facts & features

    Interior

    Bedrooms & bathrooms
    • Bedrooms: 3
    • Bathrooms: 2
    • Full bathrooms: 2
    Rooms
    • Room types: Bedroom, Bathroom
    Bedroom 1
    • Level: First
    Bedroom 2
    • Level: First
    Bedroom 3
    • Level: First
    Bathroom 1
    • Level: First
    Kitchen
    • Features: Eat-in Kitchen
    Basement
    • Area: 272
    Heating
    • Central
    Cooling
    • Central Air, Ceiling Fan(s)
    Appliances
    • Included: Refrigerator, Stove-Electric, Electric Water Heater
    • Laundry: Electric Dryer Hookup, Washer Hookup, In Basement, Laundry Room, Yes
    Features
    • None, Tub/Shower Combo
    • Flooring: Carpet, Laminate, Subflooring
    • Basement: Partial,Finished,Daylight
    • Attic: Other,Yes
    • Number of fireplaces: 1
    • Fireplace features: Brick (FIREPL), Living Room, Gas
    Interior area
    • Total interior livable area: 1,812 sqft
    • Finished area above ground: 1,540
    • Finished area below ground: 272

    Property

    Parking
    • Parking features: Driveway
    • Has uncovered spaces: Yes
    Features
    • Levels: One
    • Stories: 1
    • Patio & porch: Open (DECK), Deck
    • Pool features: None
    • Fencing: Fenced
    • Has view: Yes
    • View description: City, Mountain(s)
    • Waterfront features: No
    Lot
    • Size: 0.71 Acres
    • Features: Subdivision
    Details
    • Parcel number: 1809302020039.000
    • Special conditions: N/A

    Construction

    Type & style
    • Home type: SingleFamily
    • Property subtype: Single Family Residence
    Materials
    • Vinyl Siding
    • Foundation: Basement
    Condition
    • Year built: 1949

    Utilities & green energy

    • Sewer: Septic Tank
    • Water: Public

    Community & HOA

    Community
    • Subdivision: Hillcrest Heights
    Location
    • Region: Anniston

    Financial & listing details

    • Price per square foot: $83/sqft
    • Tax assessed value: $93,940
    • Annual tax amount: $325
    • Price range: $150K - $150K
    • Date on market: 8/7/2023

    Price history

    DateEventPrice
    10/17/2023Sold$150,000+1.4%$83/sqft
    Source: GALMLS #1362110 Report a problem
    8/17/2023Price change$147,900+5.7%$82/sqft
    Source: GALMLS #1362110 Report a problem
    8/9/2023Listed for sale$139,900-14.1%$77/sqft
    Source: GALMLS #1362110 Report a problem
    1/1/2023Listing removed--
    Source: RE/Max of Alabama Report a problem
    9/23/2022Listed for sale$162,900+91.9%$90/sqft
    Source: GALMLS #1334061 Report a problem
    7/20/2022Sold$84,900+6.3%$47/sqft
    Source: GALMLS #1324959 Report a problem
    6/23/2022Pending sale$79,900$44/sqft
    Source: RE/Max of Alabama #1324959 Report a problem
    6/23/2022Contingent$79,900$44/sqft
    Source: GALMLS #1324959 Report a problem
    6/23/2022Listed for sale$79,900$44/sqft
    Source: GALMLS #1324959 Report a problem

    Public tax history

    YearProperty taxesTax assessment
    2025$325 +56.9%$9,400 +81.5%
    2024$207 $5,180
    2023$207 -50%$5,180 -50%
    2022$414 +11.9%$10,360 +11.9%
    2021$370 $9,260
    2020$370 $9,260 +0.1%
    2019$370 $9,248 -0.1%
    2018$370 $9,260 +10.5%
    2017$370 +10.5%$8,380
    2016$335 $8,380 -25.3%
    2013$335 +93.8%$11,220 +100.4%
    2010$173 $5,600
    Find assessor info on the county website

    Neighborhood: 36206

    Nearby schools

    GreatSchools rating
    Schools provided by the listing agent
    • Elementary: Saks
    • Middle: Saks
    • High: Saks

    Source: GALMLS. This data may not be complete. We recommend contacting the local school district to confirm school assignments for this home.

    Get pre-qualified for a loan
    At Zillow Home Loans, we can pre-qualify you in as little as 5 minutes with no impact to your credit score.

    An equal housing lender. NMLS #10287.