Welcome to affordable living with updates already done where it matters most! This 3 bedroom, 1 bathroom home has been renovated on the inside and offers a fresh, move-in ready feel with updated finishes throughout. From the moment you step inside, you’ll appreciate the modern touches and comfortable layout that make this home perfect for a first-time buyer, investor, or anyone looking to downsize. With great potential, functional space, and an updated interior, this property is a great opportunity at an affordable price point!
For sale
Price cut: $14.9K (10/8)
$95,000
246 Virginia Ave N, Anniston, AL 36201
3beds
1,680sqft
Single Family Residence
Built in 1920
0.41 Acres Lot
$-- Zestimate®
$57/sqft
$-- HOA
What's special
Fresh move-in ready feelUpdated interiorModern touchesFunctional spaceComfortable layoutUpdated finishes throughoutRenovated on the inside
- 155 days
- 504
- 75
Zillow last checked:
Listing updated:
Listed by:
Hunter Cain 256-473-7414,
ERA King Real Estate
Source: GALMLS,MLS#: 21452595
Facts & features
Interior
Bedrooms & bathrooms
- Bedrooms: 3
- Bathrooms: 1
- Full bathrooms: 1
Rooms
- Room types: Bedroom, Dining Room, Bathroom, Kitchen
Bedroom 1
- Level: First
Bedroom 2
- Level: Second
Bedroom 3
- Level: Second
Bathroom 1
- Level: First
Dining room
- Level: First
Kitchen
- Features: Eat-in Kitchen
- Level: First
Living room
- Level: First
Basement
- Area: 0
Heating
- Central, Natural Gas
Cooling
- Central Air, Electric
Appliances
- Included: Electric Cooktop, Dishwasher, Microwave, Electric Oven, Stove-Electric, Electric Water Heater
- Laundry: Electric Dryer Hookup, Sink, Washer Hookup, Main Level, Laundry Room, Laundry (ROOM), Yes
Features
- Split Bedroom, Crown Molding, Linen Closet, Tub/Shower Combo
- Flooring: Carpet, Hardwood, Tile
- Basement: Crawl Space
- Attic: Walk-In,Yes
- Has fireplace: No
Interior area
- Total interior livable area: 1,680 sqft
- Finished area above ground: 1,680
- Finished area below ground: 0
Video & virtual tour
Property
Parking
- Parking features: Driveway, Parking (MLVL)
- Has uncovered spaces: Yes
Features
- Levels: One and One Half
- Stories: 1.5
- Patio & porch: Porch, Open (DECK), Deck
- Pool features: None
- Fencing: Fenced
- View description: None
- Waterfront features: No
Lot
- Size: 0.41 Acres
- Features: Few Trees
Details
- Parcel number: 2202100003005.000
- Special conditions: N/A
Construction
Type & style
- Home type: SingleFamily
- Property subtype: Single Family Residence
Materials
- Wood Siding
Condition
- Year built: 1920
Utilities & green energy
- Sewer: Septic Tank
- Water: Public
Community & HOA
Community
- Subdivision: J D Edwards Estate
Location
- Region: Anniston
Financial & listing details
- Price per square foot: $57/sqft
- Price range: $95K - $95K
- Date on market: 5/11/2026
- Road surface type: Paved
Estimated market value
Not available
Estimated sales range
Not available
Not available
Price history
| Date | Event | Price |
|---|---|---|
| 10/8/2026 | Price change | $95,000-13.6%$57/sqft |
Source:  GALMLS #21452595 Report a problem GALMLS #21452595 Report a problem | ||
| 8/12/2026 | Listed for sale | $109,900-15.4%$65/sqft |
Source: GALMLS #21452595 Report a problem | ||
| 7/10/2026 | Contingent | $129,900$77/sqft |
Source: GALMLS #21452595 Report a problem | ||
| 6/25/2026 | Listed for sale | $129,900$77/sqft |
Source: GALMLS #21452595 Report a problem | ||
| 6/11/2026 | Contingent | $129,900$77/sqft |
Source: GALMLS #21452595 Report a problem | ||
| 5/11/2026 | Listed for sale | $129,900$77/sqft |
Source: GALMLS #21452595 Report a problem | ||
Public tax history
Tax history is unavailable.
Monthly payment
Est. payment
Payment breakdown
Explore the cost of this home by adjusting the details. Changes won't be saved.Climate risks
Neighborhood: 36201
Nearby schools
Schools provided by the listing agent
- Elementary: Wellborn
- Middle: Wellborn
- High: Wellborn
Source: GALMLS. This data may not be complete. We recommend contacting the local school district to confirm school assignments for this home.
Similar homes
- $99,5003 bd3 ba2.3k sqft1600 Carter St, Anniston, AL 36201For Sale

 MLS ID #21463686, Anna King, ERA King Real Estate. GALMLS
 - $--3 bd1 ba1.3k sqft136 Old Highway 202, Anniston, AL 36201Auction
 ServiceLink Auction
 - $80,0003 bd2 ba1.6k sqft30 E 19th St, Anniston, AL 36201For Sale
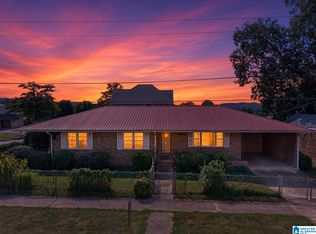 MLS ID #21466501, Brandy Brenneman, KW Realty Group. GALMLS
 - $95,0002 bd1 ba1.6k sqftAt&t, Anniston, AL 36201For Sale
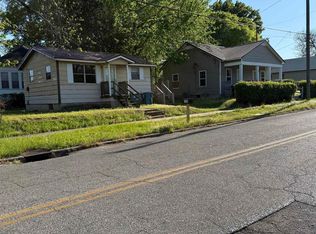 MLS ID #21449656, Debra Foster, ERA King Real Estate. GALMLS
 - $94,9003 bd2 ba1.6k sqftSpark Light, Anniston, AL 36206For SaleMLS ID #21466897, Chris Bobo, KW Realty Group. GALMLS
- $89,0003 bd3 ba2.4k sqft1615 Stephens Ave, Anniston, AL 36201For SaleMLS ID #21421222, Debra Foster, ERA King Real Estate. GALMLS
- $109,9003 bd1 ba1.3k sqft1024 Claxton St, Anniston, AL 36201For SaleMLS ID #21457361, Tan Akles-Fitch, Real Estate Wired. GALMLS
- $79,0003 bd1 ba1k sqft1015 Patterson St, Anniston, AL 36201For SaleMLS ID #21455670, Alison Stocking, Good Faith Realty. GALMLS
- $79,0002 bd2 ba1.2k sqft1013 Patterson St, Anniston, AL 36201For SaleMLS ID #21455669, Alison Stocking, Good Faith Realty. GALMLS
- $93,9002 bd1 ba1k sqftSparklight, Oxford, AL 36203For SaleMLS ID #21458297, Sylvia Bentley, ERA King Real Estate. GALMLS
- $67,0003 bd1 ba950 sqft610 N Ledbetter St, Anniston, AL 36201For SaleMLS ID #21442680, Stephen Sizemore, KW Realty Group. GALMLS
- $114,9003 bd2 ba1k sqftAt&t, Anniston, AL 36201For SaleMLS ID #21457337, Anna King, ERA King Real Estate. GALMLS
- $69,0003 bd1 ba1.5k sqftAt&t, Anniston, AL 36201For SaleMLS ID #21441865, Debra Foster, ERA King Real Estate. GALMLS
- $95,0003 bd2 ba1.2k sqft71 Hudson Ave, Anniston, AL 36207For SaleMLS ID #21463487, Lillian Lynn, eXp Realty, LLC Central. GALMLS
- $69,0003 bd1 ba1.5k sqftAt&t, Anniston, AL 36201For SaleMLS ID #21441876, Debra Foster, ERA King Real Estate. GALMLS
- $85,0003 bd1 ba1.2k sqftSparklight, Anniston, AL 36207For SaleMLS ID #21447971, Jessie D Kirby, Jessie D Realty. GALMLS
