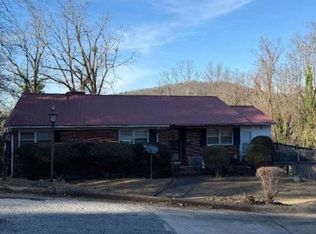
INVESTOR SPECIAL WITH TONS OF POTENTIAL! Affordable opportunity in a great location and zoned for White Plains schools! This 3-bedroom, 2-bathroom home is ready for someone with vision and offers endless possibilities for a full renovation and rental investment or a future family home. The spacious floor plan features a huge sunroom and a covered back porch, perfect for enjoying the outdoors. Outside, you’ll find a beautiful lot with lush grass and a partially fenced backyard. The property also includes a 2-car carport with potential for conversion to a garage and a wonderful detached shop in the backyard, providing excellent storage or workspace. Whether you’re looking to add a rental property to your portfolio or create your dream home, this property is a fantastic opportunity to unlock its potential. Great location, desirable school zone, and a wonderful lot make this one worth a look!
For sale
$110,000
71 Hudson Ave, Anniston, AL 36207
3beds
1,248sqft
Manufactured Home
Built in 1985
0.4 Acres Lot
$108,800 Zestimate®
$88/sqft
$-- HOA
What's special
Wonderful lotPartially fenced backyardSpacious floor planHuge sunroomCovered back porch
- 6 days
- 472
- 32
Likely to sell faster than
Zillow last checked:
Listing updated:
Listed by:
Lillian Lynn CELL:2052099816,
eXp Realty, LLC Central
Source: GALMLS,MLS#: 21463487
Facts & features
Interior
Bedrooms & bathrooms
- Bedrooms: 3
- Bathrooms: 2
- Full bathrooms: 2
Rooms
- Room types: Bedroom, Bathroom, Kitchen, Sunroom (ROOM)
Bedroom 1
- Level: First
Bedroom 2
- Level: First
Bedroom 3
- Level: First
Bathroom 1
- Level: First
Kitchen
- Features: Laminate Counters
- Level: First
Living room
- Level: First
Basement
- Area: 0
Heating
- Central
Cooling
- Central Air
Appliances
- Included: Electric Oven, Electric Water Heater
- Laundry: Electric Dryer Hookup, Washer Hookup, Main Level, Laundry Room, Laundry (ROOM), Yes
Features
- Split Bedroom, Separate Shower
- Flooring: Carpet, Concrete, Vinyl
- Basement: Crawl Space
- Attic: None
- Number of fireplaces: 1
- Fireplace features: Masonry, Stone, Living Room, Wood Burning
Interior area
- Total interior livable area: 1,248 sqft
- Finished area above ground: 1,248
- Finished area below ground: 0
Video & virtual tour
Property
Parking
- Total spaces: 2
- Parking features: Attached, Driveway, Parking (MLVL)
- Has attached garage: Yes
- Carport spaces: 2
- Has uncovered spaces: Yes
Features
- Levels: One
- Stories: 1
- Patio & porch: Porch, Covered (DECK), Deck
- Pool features: None
- Has view: Yes
- View description: None
- Waterfront features: No
Lot
- Size: 0.4 Acres
- Features: Few Trees
Details
- Additional structures: Storage, Workshop
- Parcel number: 2106240001036.000
- Special conditions: As Is
Construction
Type & style
- Home type: MobileManufactured
- Property subtype: Manufactured Home
Materials
- HardiPlank Type
Condition
- Year built: 1985
Utilities & green energy
- Sewer: Septic Tank
- Water: Public
Community & HOA
Community
- Subdivision: None
Location
- Region: Anniston
Financial & listing details
- Price per square foot: $88/sqft
- Price range: $110K - $110K
- Date on market: 8/28/2026
Estimated market value
$108,800
$103,000 - $114,000
Not available
Price history
| Date | Event | Price |
|---|---|---|
| 8/28/2026 | Listed for sale | $110,000$88/sqft |
Source:  GALMLS #21463487 Report a problem GALMLS #21463487 Report a problem | ||
Public tax history
Tax history is unavailable.
Monthly payment
Climate risks
Neighborhood: 36207
Nearby schools
Schools provided by the listing agent
- Elementary: White Plains
- Middle: White Plains
- High: White Plains
Source: GALMLS. This data may not be complete. We recommend contacting the local school district to confirm school assignments for this home.
Similar homes
- $--5 bd2 ba1.2k sqft730 Keith Ave, Anniston, AL 36207Auction
 Auction.com 2
 - $110,0002 bd1 ba972 sqft1521 E 10th St, Anniston, AL 36207For Sale

 MLS ID #21459420, Alison Stocking, Good Faith Realty. GALMLS
 - $164,9003 bd2 ba1.7k sqftSparklight, Anniston, AL 36207For Sale
 MLS ID #21463110, Sylvia Bentley, ERA King Real Estate. GALMLS
 - $--3 bd2 ba1.8k sqft1704 Johnston Ct, Anniston, AL 36207Auction
 Xome
Xome - $89,9003 bd2 ba1.3k sqft4206 Calhoun Ave, Anniston, AL 36206For SaleMLS ID #21460672, Ricardo Ortiz, Gold Star Gallery Homes, Inc. GALMLS
- $124,9003 bd2 ba1k sqftAt&t, Anniston, AL 36201For SaleMLS ID #21457337, Anna King, ERA King Real Estate. GALMLS
- $114,9003 bd2 ba1.3k sqft230 Old Gadsden Hwy, Anniston, AL 36201For SaleMLS ID #21457947, Ligia Roberts, Panorama Properties. GALMLS
- $99,0003 bd2 ba1.3k sqftSparklight, Anniston, AL 36207For SaleMLS ID #21458571, Yanezi Garcia, eXp Realty, LLC Central. GALMLS
- $105,0002 bd1 ba1.2k sqftSparklight, Anniston, AL 36207For SaleMLS ID #21460720, Samantha Arrowood, KW Realty Group. GALMLS
- $109,9003 bd1 ba1.3k sqft1024 Claxton St, Anniston, AL 36201For SaleMLS ID #21457361, Tan Akles-Fitch, Real Estate Wired. GALMLS
- $160,0003 bd2 ba1.3k sqftMultiple Providers, Anniston, AL 36207For SaleMLS ID #21460285, Myranda Smith, KW Realty Group. GALMLS
- $65,0003 bd1 ba1.3k sqftUnknown, Anniston, AL 36207For SaleMLS ID #21463454, Michelle Spurlin, Prime Properties Real Estate, LLC. GALMLS
- $125,0003 bd2 ba1.7k sqftSparklight, Ohatchee, AL 36271For SaleMLS ID #21461971, Linda Pritchett, Kelly Right Real Estate of Ala. GALMLS
- $109,9003 bd1 ba1.6k sqftSparklight, Anniston, AL 36201For SaleMLS ID #21452595, Hunter Cain, ERA King Real Estate. GALMLS
- $109,9003 bd3 ba1.5k sqft5804 Woodgate Cir, Anniston, AL 36206For SaleMLS ID #21454827, Betty McGinnis, Kelly Right Real Estate of Ala. GALMLS
- $110,0002 bd1 ba1.2k sqft7925 County Road 66, Heflin, AL 36264For SaleMLS ID #21462940, Lakisha Walker, ALGA Realty. GALMLS
- $85,0003 bd1 ba1.2k sqftSparklight, Anniston, AL 36207For SaleMLS ID #21447971, Jessie D Kirby, Jessie D Realty. GALMLS
- $89,9005 bd2 ba1.6k sqft93727 Highway 9, Lineville, AL 36266Active
 MLS ID #10821276, Ovie Samples, Southern Home Real Estate. GAMLS
 - $159,9003 bd3 ba1.4k sqft415 Goodwin Ave, Anniston, AL 36207For SaleMLS ID #21461035, Karolina Gomez, Kelly Right Real Estate of Ala. GALMLS
