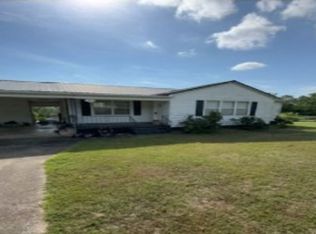
Tucked away at the end of a private gravel road, this three bed, two bath home sits on 6.36 wooded acres across four parcels. Split bedroom layout, covered back porch with a peaceful wooded view. Public water and septic. Being sold as-is and ready for your vision. Come see the potential and schedule your showing today.
For sale
$89,900
4206 Calhoun Ave, Anniston, AL 36206
3beds
1,300sqft
Manufactured Home
Built in 1991
6.36 Acres Lot
$-- Zestimate®
$69/sqft
$-- HOA
What's special
Private gravel roadSplit bedroom layout
- 49 days
- 1,058
- 104
Likely to sell faster than
Zillow last checked:
Listing updated:
Listed by:
Ricardo Ortiz 256-499-7133,
Gold Star Gallery Homes, Inc
Source: GALMLS,MLS#: 21460672
Facts & features
Interior
Bedrooms & bathrooms
- Bedrooms: 3
- Bathrooms: 2
- Full bathrooms: 2
Rooms
- Room types: Bedroom, Bathroom, Kitchen, Master Bathroom, Master Bedroom
Primary bedroom
- Level: First
Bedroom 1
- Level: First
Bedroom 2
- Level: First
Primary bathroom
- Level: First
Bathroom 1
- Level: First
Kitchen
- Features: Laminate Counters
- Level: First
Living room
- Level: First
Basement
- Area: 0
Heating
- Central
Cooling
- Central Air
Appliances
- Included: Stove-Electric, Electric Water Heater
- Laundry: Electric Dryer Hookup, Washer Hookup, Main Level, Laundry Room, Laundry (ROOM), Yes
Features
- None, Tub/Shower Combo
- Flooring: Laminate
- Has basement: No
- Attic: Other,Yes
- Has fireplace: No
Interior area
- Total interior livable area: 1,300 sqft
- Finished area above ground: 1,300
- Finished area below ground: 0
Video & virtual tour
Property
Parking
- Parking features: Driveway
- Has uncovered spaces: Yes
Features
- Levels: One
- Stories: 1
- Patio & porch: Porch, Open (DECK), Deck
- Pool features: None
- Has view: Yes
- View description: None
- Waterfront features: No
Lot
- Size: 6.36 Acres
- Features: Acreage
Details
- Parcel number: 1707250001001.014
- Special conditions: As Is
Construction
Type & style
- Home type: MobileManufactured
- Property subtype: Manufactured Home
Materials
- Vinyl Siding
- Foundation: Pillar/Post/Pier
Condition
- Year built: 1991
Utilities & green energy
- Sewer: Septic Tank
- Water: Public
Community & HOA
Community
- Subdivision: None
Location
- Region: Anniston
Financial & listing details
- Price per square foot: $69/sqft
- Price range: $89.9K - $89.9K
- Date on market: 7/30/2026
Estimated market value
Not available
Estimated sales range
Not available
Not available
Price history
| Date | Event | Price |
|---|---|---|
| 7/30/2026 | Listed for sale | $89,900+0.4%$69/sqft |
Source:  GALMLS #21460672 Report a problem GALMLS #21460672 Report a problem | ||
| 6/25/2024 | Listing removed | -- |
Source:  ValleyMLS #21860479 Report a problem ValleyMLS #21860479 Report a problem | ||
| 5/10/2024 | Listed for sale | $89,500$69/sqft |
Source: GALMLS #21385457 Report a problem | ||
Public tax history
Tax history is unavailable.
Monthly payment
Climate risks
Neighborhood: 36206
Nearby schools
Similar homes
- $--3 bd2 ba1.8k sqft803 Mountain Dr, Anniston, AL 36206Auction
 Auction.com 2
 - $81,7503 bd1 ba1.2k sqft5503 Rogers Ave, Anniston, AL 36206Auction
 Xome
Xome - $95,0003 bd2 ba1.2k sqft71 Hudson Ave, Anniston, AL 36207For Sale
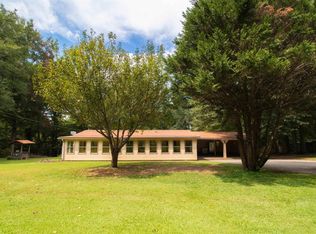
 MLS ID #21463487, Lillian Lynn, eXp Realty, LLC Central. GALMLS
 - $119,9003 bd3 ba1.2k sqft6316 Winwood Dr, Anniston, AL 36206For Sale
 MLS ID #214220, Jeremy Armstrong, eXp Realty LLC Landmark Real Estate. SAMLS
 - $114,9003 bd2 ba1.3k sqft230 Old Gadsden Hwy, Anniston, AL 36201For SaleMLS ID #21457947, Ligia Roberts, Panorama Properties. GALMLS
- $79,0003 bd1 ba1k sqft1015 Patterson St, Anniston, AL 36201For SaleMLS ID #21455670, Alison Stocking, Good Faith Realty. GALMLS
- $95,0003 bd2 ba1.5k sqft124 W 18th St, Anniston, AL 36201For SaleMLS ID #21458111, George Jackson, Red Mountain Real Estate. GALMLS
- $79,0002 bd2 ba1.2k sqft1013 Patterson St, Anniston, AL 36201For SaleMLS ID #21455669, Alison Stocking, Good Faith Realty. GALMLS
- $73,7472 bd1 ba1.2k sqft1217 W 34th St, Anniston, AL 36201For SaleMLS ID #21406418, Larry Jones, ERA King Real Estate. GALMLS
- $95,0002 bd1 ba1.6k sqftAt&t, Anniston, AL 36201For SaleMLS ID #21449656, Debra Foster, ERA King Real Estate. GALMLS
- $109,9003 bd2 ba1.3k sqft703 Dolphin Dr, Weaver, AL 36277For SaleMLS ID #21455341, Charlotte Smith, Gold Star Gallery Homes, Inc. GALMLS
- $124,9003 bd2 ba1k sqftAt&t, Anniston, AL 36201For SaleMLS ID #21457337, Anna King, ERA King Real Estate. GALMLS
- $85,0003 bd1 ba1.2k sqftSparklight, Anniston, AL 36207For SaleMLS ID #21447971, Jessie D Kirby, Jessie D Realty. GALMLS
- $109,0003 bd2 ba1.1k sqftSparklight, Ohatchee, AL 36271For SaleMLS ID #21457002, Tony Deaver, ERA King Real Estate. GALMLS
- $93,9002 bd1 ba1k sqftSparklight, Oxford, AL 36203For SaleMLS ID #21458297, Sylvia Bentley, ERA King Real Estate. GALMLS
- $55,0002 bd2 ba1.3k sqft647 Dearmanville Dr S, Anniston, AL 36207For SaleMLS ID #21463681, Erin Griffith, ERA King Real Estate. GALMLS
- $109,9003 bd1 ba1.3k sqft1024 Claxton St, Anniston, AL 36201For SaleMLS ID #21457361, Tan Akles-Fitch, Real Estate Wired. GALMLS
- $125,0003 bd2 ba1.7k sqftSparklight, Ohatchee, AL 36271For SaleMLS ID #21461971, Linda Pritchett, Kelly Right Real Estate of Ala. GALMLS
- $59,0003 bd1 ba1k sqftAt&t, Anniston, AL 36201For SaleMLS ID #21463425, Debra Foster, ERA King Real Estate. GALMLS
