Skip main navigation
Sold for $135,000
  • $135,000

    730 Keith Ave, Anniston, AL 36207

    5beds
    2,040sqft
    Single Family Residence
    Built in 1930
    6,534 Square Feet Lot
    $157,300 Zestimate®
    $66/sqft
    $1,493 Estimated rent

    Home value

    $157,300

    $143,000 - $170,000

    $1,493/mo

    Zestimate® history
    Loading
    Loading...

    Owner options

    List your home for rent

    $1,493/mo

    Rent Zestimate®

    Find your next renter with Zillow Rental Manager. Plus, with online applications, you can quickly screen prospective tenants – for free.

    Learn more

    $1,493/mo

    Rent Zestimate®

    Refinance and save

    $828/mo

    Est. payment

    Refinancing to a lower rate could help reduce your monthly payments and save thousands over the life of the loan.

    See today's rates

    $828/mo

    Est. payment

    Explore your selling options

    Work with a Zillow partner agent

    Leverage their expertise and Zillow's premium Showcase listings to get your home seen by more buyers.

    Get started

    List with your own agent

    Get your home in front of millions of buyers by listing it on Zillow.

    Learn how to do it

    Sell it yourself

    Take full control of how buyers see your home on Zillow by listing For Sale by Owner (FSBO).

    List your home

    What's special

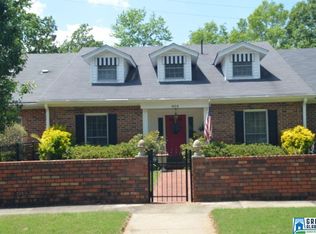
    Curb appeal and Character! That's what you'll find in this lovely 5 bedroom home in the heart of Anniston. Spacious Living room with so much attention to detail on the walls and ceilings, plus original hardwood floors. French doors lead you into the inviting dining room, study or bonus room, and kitchen where all appliances remain with the home. There is a huge laundry area with an extra space that could have multiple uses, such as an extension of the kitchen, or sunroom. There are 3 bedrooms on the main level, 2 of which have custom made chifforobes for extra closet space, updated bathroom , plus plenty of shelving and storage. In the basement you will find 2 more bedrooms , another full bathroom, and a ton of storage space. The exterior offers complete privacy with fencing all the way around, a courtyard , a nice deck for grilling, and an option for another driveway to park your vehicle. There are so many cool things about this house, you must see to appreciate.

    Zillow last checked:

    Listing updated:

    Listed by:

    Angie Williamson 256-310-8505,

    Keller Williams Realty Group

    Bought with:

    Chris Bobo

    Keller Williams Realty Group

    Source: GALMLS,MLS#: 1356586MLS Logo

    Facts & features

    Interior

    Bedrooms & bathrooms
    • Bedrooms: 5
    • Bathrooms: 2
    • Full bathrooms: 2
    Primary bedroom
    • Level: First
    Bedroom 1
    • Level: First
    Bedroom 2
    • Level: First
    Bedroom 3
    • Level: Basement
    Bedroom 4
    • Level: Basement
    Bathroom 1
    • Level: Basement
    Dining room
    • Level: First
    Kitchen
    • Features: Laminate Counters
    • Level: First
    Living room
    • Level: First
    Basement
    • Area: 840
    Office
    • Level: First
    Heating
    • Heat Pump
    Cooling
    • Heat Pump
    Appliances
    • Included: Dishwasher, Refrigerator, Electric Water Heater
    • Laundry: Electric Dryer Hookup, Washer Hookup, Main Level, Laundry Room, Laundry (ROOM), Yes
    Features
    • High Ceilings, Tub/Shower Combo
    • Flooring: Hardwood, Vinyl
    • Doors: French Doors
    • Basement: Partial,Partially Finished,Daylight
    • Attic: Other,Yes
    • Has fireplace: No
    Interior area
    • Total interior livable area: 2,040 sqft
    • Finished area above ground: 1,200
    • Finished area below ground: 840

    Property

    Parking
    • Parking features: Driveway, Parking (MLVL)
    • Has uncovered spaces: Yes
    Features
    • Levels: One
    • Stories: 1
    • Patio & porch: Porch, Open (DECK), Deck
    • Pool features: None
    • Fencing: Fenced
    • Has view: Yes
    • View description: None
    • Waterfront features: No
    Lot
    • Size: 6,534 sqft
    • Features: Corner Lot, Few Trees
    Details
    • Parcel number: 2103081003030000
    • Special conditions: As Is

    Construction

    Type & style
    • Home type: SingleFamily
    • Property subtype: Single Family Residence
    Materials
    • Wood
    • Foundation: Basement
    Condition
    • Year built: 1930

    Utilities & green energy

    • Water: Public
    • Utilities for property: Sewer Connected

    Community & neighborhood

    Location
    • Region: Anniston
    • Subdivision: Tyler Park

    Other

    Other facts
    • Price range: $135K - $135K

    Price history

    DateEventPrice
    8/11/2023Sold$135,000-3.5%$66/sqft
    Source: GALMLS #1356586 Report a problem
    7/7/2023Contingent$139,900$69/sqft
    Source: GALMLS #1356586 Report a problem
    6/30/2023Price change$139,900-12.5%$69/sqft
    Source: GALMLS #1356586 Report a problem
    6/24/2023Listed for sale$159,900+515%$78/sqft
    Source: GALMLS #1356586 Report a problem
    11/13/2017Sold$26,000$13/sqft
    Source: Public Record Report a problem

    Public tax history

    YearProperty taxesTax assessment
    2025$644 -5.5%$13,300 -6.5%
    2024$681 -34.6%$14,220 -29.7%
    2023$1,041 $20,220
    2022$1,041 +18.1%$20,220 +18.1%
    2021$882 -6%$17,120 -4.3%
    2020$938 +0.7%$17,880 -2.5%
    2019$931 -3%$18,332 0%
    2018$960 +0.5%$18,340 +13.6%
    2017$955 +12.8%$16,140 -0.6%
    2016$846 $16,240 +3%
    2013$846 -3.4%$15,760 -7.4%
    2010$877 $17,020

    Find assessor info on the county website

    Neighborhood: 36207

    Nearby schools

    GreatSchools rating
    Schools provided by the listing agent
    • Elementary: Golden Springs
    • Middle: Anniston
    • High: Anniston

    Source: GALMLS. This data may not be complete. We recommend contacting the local school district to confirm school assignments for this home.

    Get pre-qualified for a loan
    At Zillow Home Loans, we can pre-qualify you in as little as 5 minutes with no impact to your credit score.

    An equal housing lender. NMLS #10287.