Welcome home, where timeless elegance meets modern comfort! This beautifully updated townhouse offers 3 spacious bedrooms, 2 baths, a welcoming living room with gas log fireplace, formal dining room, cozy den, and expansive kitchen with breakfast area. Thoughtful updates include engineered hardwood flooring, recessed lighting, stainless steel appliances, tiled backsplash, updated fixtures, elegant crown molding, and a stunning vaulted ceiling. All 3 bedrooms are generously sized with walk-in closets, plus a walk-in attic provides additional storage. Step outside to your private brick-fenced courtyard, a peaceful retreat featuring a Trex deck and charming fish pond. Perfect for relaxing or entertaining! Beautifully appointed and full of character, this exceptional townhouse offers comfort, style, and convenience. Don't miss this rare opportunity! Schedule your private showing today!
Coming soon
$229,000
804 Keith Ave, Anniston, AL 36207
3beds
2,443sqft
Single Family Residence
Built in 1981
3,920 Square Feet Lot
$-- Zestimate®
$94/sqft
$-- HOA
What's special
- 6 hours
- 63
- 6
Zillow last checked:
Listing updated:
Listed by:
Sylvia Bentley 256-310-2800,
ERA King Real Estate
Source: GALMLS,MLS#: 21467527
Facts & features
Interior
Bedrooms & bathrooms
- Bedrooms: 3
- Bathrooms: 2
- Full bathrooms: 2
Rooms
- Room types: Bedroom, Breakfast Room (ROOM), Den/Family (ROOM), Dining Room, Bathroom, Kitchen, Master Bathroom, Master Bedroom
Primary bedroom
- Level: First
Bedroom 1
- Level: Second
Bedroom 2
- Level: Second
Primary bathroom
- Level: First
Bathroom 1
- Level: Second
Dining room
- Level: First
Family room
- Level: First
Kitchen
- Features: Laminate Counters, Eat-in Kitchen, Pantry
- Level: First
Living room
- Level: First
Basement
- Area: 0
Heating
- Dual Systems (HEAT), Heat Pump
Cooling
- Dual, Heat Pump, Ceiling Fan(s)
Appliances
- Included: Dishwasher, Microwave, Electric Oven, Self Cleaning Oven, Refrigerator, Stainless Steel Appliance(s), Stove-Electric, Electric Water Heater
- Laundry: Electric Dryer Hookup, Washer Hookup, Main Level, Laundry Room, Laundry (ROOM), Yes
Features
- Recessed Lighting, Cathedral/Vaulted, Crown Molding, Linen Closet, Separate Shower, Tub/Shower Combo, Walk-In Closet(s)
- Flooring: Carpet, Laminate, Tile
- Doors: Insulated Door
- Windows: Bay Window(s), Double Pane Windows
- Basement: Crawl Space
- Attic: Walk-up,Yes
- Number of fireplaces: 1
- Fireplace features: Brick (FIREPL), Living Room, Gas
Interior area
- Total interior livable area: 2,443 sqft
- Finished area above ground: 2,443
- Finished area below ground: 0
Property
Parking
- Parking features: Driveway, Parking (MLVL), Open
- Has uncovered spaces: Yes
Features
- Levels: One and One Half
- Stories: 1.5
- Patio & porch: Porch, Covered (DECK), Deck
- Pool features: None
- Fencing: Fenced
- View description: None
- Waterfront features: No
Lot
- Size: 3,920 Square Feet
- Features: Interior Lot, Few Trees, Subdivision
Details
- Parcel number: 2103081003032.000
- Special conditions: N/A
Construction
Type & style
- Home type: SingleFamily
- Property subtype: Single Family Residence
Materials
- 2 Sides Brick, Vinyl Siding
Condition
- Year built: 1981
Utilities & green energy
- Water: Public
- Utilities for property: Sewer Connected, Underground Utilities
Community & HOA
Community
- Features: Curbs
- Subdivision: Tyler Park
Location
- Region: Anniston
Financial & listing details
- Price per square foot: $94/sqft
- Tax assessed value: $148,300
- Annual tax amount: $653
- Price range: $229K - $229K
- Date on market: 10/12/2026
- Road surface type: Paved
Estimated market value
Not available
Estimated sales range
Not available
Not available
Price history
| Date | Event | Price |
|---|---|---|
| 10/6/2021 | Sold | $155,000+3.4%$63/sqft |
Source: Public Record Report a problem | ||
| 8/28/2021 | Listed for sale | $149,900+32.7%$61/sqft |
Source:  GALMLS #1296846 Report a problem GALMLS #1296846 Report a problem | ||
| 11/28/2018 | Sold | $113,000-5.8%$46/sqft |
Source: GALMLS #815095 Report a problem | ||
| 10/8/2018 | Price change | $119,900-4%$49/sqft |
Source: ERA King Real Estate #815095 Report a problem | ||
| 8/14/2018 | Price change | $124,900-3.8%$51/sqft |
Source: ERA King Real Estate #815095 Report a problem | ||
| 4/30/2018 | Listed for sale | $129,900+35.7%$53/sqft |
Source: ERA King Real Estate #815095 Report a problem | ||
| 12/4/2014 | Sold | $95,700+3%$39/sqft |
Source: GALMLS #536946 Report a problem | ||
| 9/9/2014 | Pending sale | $92,900$38/sqft |
Source: Northeast Alabama Real Estate Co., LLC dba Keller Williams Realty Group #536946 Report a problem | ||
| 7/3/2014 | Price change | $92,900-7%$38/sqft |
Source: Northeast Alabama Real Estate Co., LLC dba Keller Williams Realty Group #536946 Report a problem | ||
| 7/1/2014 | Listed for sale | $99,900$41/sqft |
Source: Northeast Alabama Real Estate Co., LLC dba Keller Williams Realty Group #536946 Report a problem | ||
| 6/24/2014 | Pending sale | $99,900$41/sqft |
Source: Northeast Alabama Real Estate Co., LLC dba Keller Williams Realty Group #536946 Report a problem | ||
| 6/10/2014 | Price change | $99,900-9.1%$41/sqft |
Source: Northeast Alabama Real Estate Co., LLC dba Keller Williams Realty Group #536946 Report a problem | ||
| 2/6/2014 | Listed for sale | $109,900$45/sqft |
Source: Northeast Alabama Real Estate Co., LLC dba Keller Williams Realty Group #536946 Report a problem | ||
Public tax history
| Year | Property taxes | Tax assessment |
|---|---|---|
| 2025 | $653 -5.6% | $14,840 -6.8% |
| 2024 | $691 | $15,920 |
| 2023 | $691 +6.1% | $15,920 +16.7% |
| 2022 | $651 +21.5% | $13,640 +19.6% |
| 2021 | $536 -1.8% | $11,400 |
| 2020 | $546 | $11,400 -26.2% |
| 2019 | $546 -65.9% | $15,438 -50% |
| 2018 | $1,600 +112.2% | $30,880 +129.4% |
| 2017 | $754 +15.6% | $13,460 |
| 2016 | $652 | $13,460 -48.5% |
| 2013 | $652 | $26,140 +86.4% |
| 2010 | -- | $14,020 |
Find assessor info on the county website
Monthly payment
Est. payment
Payment breakdown
Explore the cost of this home by adjusting the details. Changes won't be saved.Climate risks
Neighborhood: 36207
Nearby schools
Schools provided by the listing agent
- Elementary: Golden Springs
- Middle: Anniston
- High: Anniston
Source: GALMLS. This data may not be complete. We recommend contacting the local school district to confirm school assignments for this home.


Similar homes
- $--3 bd2 ba2.5k sqft17 Belmont Rd, Anniston, AL 36207Auction
 Auction.com 1
 - $229,9003 bd2 ba1.2k sqft1020 Edgewood Dr, Anniston, AL 36207For Sale

 MLS ID #21466517, Jenifer Parry Mathis, eXp Realty, LLC Central. GALMLS
 - $339,5004 bd3 ba2.5k sqftSparklight, Anniston, AL 36207For Sale
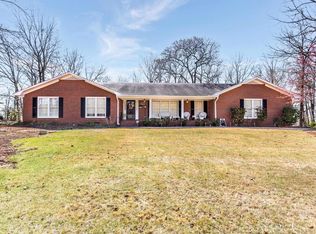 MLS ID #21446946, Anna King, ERA King Real Estate. GALMLS
 - $219,0004 bd3 ba3.4k sqft15 Timothy Trce, Anniston, AL 36207For Sale
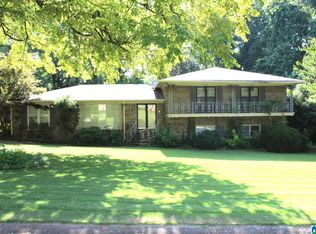 MLS ID #21457917, Randy Laney, KW Realty Group. GALMLS
 - $249,9003 bd2 ba1.3k sqft1012 Eagle Pass Way, Anniston, AL 36207For SaleMLS ID #21466527, Kim Mueller, Gold Star Gallery Homes, Inc. GALMLS
- $171,0003 bd3 ba2.3k sqftAt&t Fiber, Sparklight, Anniston, AL 36207For SaleMLS ID #21466817, Ronald Rich, Keller Williams Realty Hoover. GALMLS
- $319,9004 bd3 ba3.5k sqft224 Wildwood Rd, Anniston, AL 36207For SaleMLS ID #21467137, Betty McGinnis, Kelly Right Real Estate of Ala. GALMLS
- $199,9004 bd2 ba2.3k sqftSparklite, Anniston, AL 36207For SaleMLS ID #21462878, Stephanie Haynes, Southern Hometown Selling, LLC. GALMLS
- $249,9004 bd2 ba2.2k sqftSparklight, Anniston, AL 36207For SaleMLS ID #21439967, Sylvia Bentley, ERA King Real Estate. GALMLS
- $199,9003 bd2 ba1.7k sqft1041 Michael Ln, Anniston, AL 36207Active
 MLS ID #10821822, Trish Mardis, Real South Realty. GAMLS
 - $119,9003 bd2 ba1.3k sqft730 Bird St, Anniston, AL 36207For SaleMLS ID #21467282, Betty McGinnis, Kelly Right Real Estate of Ala. GALMLS
- $199,9004 bd4 ba2.9k sqft130 Gray St, Oxford, AL 36203For SaleMLS ID #21467181, Sylvia Bentley, ERA King Real Estate. GALMLS
- $299,9003 bd3 ba1.8k sqft800 Pecanwood Dr, Anniston, AL 36207For SaleMLS ID #21466962, Angie Williamson, KW Realty Group. GALMLS
- $183,9004 bd2 ba2.3k sqft1232 Kilby Ter, Anniston, AL 36207For SaleMLS ID #21463431, Judy James, Gold Star Gallery Homes, Inc. GALMLS
- $176,0003 bd3 ba2.1k sqftAt&t, Cableone,, Anniston, AL 36207For SaleMLS ID #21404278, Ed Kelley, Harris McKay Realty. GALMLS
- $299,0003 bd3 ba2.4k sqft15 Dawvon Ter, Anniston, AL 36207For SaleMLS ID #21464497, Amber McGehee, KW Realty Group. GALMLS
- $229,9002 bd2 ba1.5k sqft2706 Martha Brooks Ln, Anniston, AL 36207For SaleMLS ID #21462891, Ruth Covington, KW Realty Group. GALMLS
