Great home just waiting for a family. Large 2 story home with living room, dining room and family rooms are spacious. Breakfast area off of a large kitchen. Hardwood floors through out and tiled kitchen. Great sunroom for relaxing. A must see!
For sale
$89,000
1615 Stephens Ave, Anniston, AL 36201
3beds
2,419sqft
Single Family Residence
Built in 1910
7,840 Square Feet Lot
$-- Zestimate®
$37/sqft
$-- HOA
What's special
Tiled kitchenLarge kitchenHardwood floorsBreakfast area
- 489 days
- 286
- 26
Zillow last checked:
Listing updated:
Listed by:
Debra Foster 256-525-9266,
ERA King Real Estate
Source: GALMLS,MLS#: 21421222
Facts & features
Interior
Bedrooms & bathrooms
- Bedrooms: 3
- Bathrooms: 3
- Full bathrooms: 2
- 1/2 bathrooms: 1
Rooms
- Room types: Bedroom, Den/Family (ROOM), Dining Room, Bathroom, Kitchen, Sunroom (ROOM)
Bedroom 1
- Level: First
Bedroom 2
- Level: First
Bathroom 1
- Level: First
Dining room
- Level: First
Family room
- Level: First
Kitchen
- Features: Laminate Counters, Breakfast Bar
- Level: First
Living room
- Level: First
Basement
- Area: 0
Heating
- Natural Gas
Cooling
- Central Air, Electric, Ceiling Fan(s)
Appliances
- Included: None, Gas Oven, Refrigerator, Electric Water Heater
- Laundry: Electric Dryer Hookup, Washer Hookup, Main Level, Laundry Room, Laundry (ROOM), Yes
Features
- None, Tub/Shower Combo, Walk-In Closet(s)
- Flooring: Hardwood, Tile
- Windows: Window Treatments
- Basement: Crawl Space
- Attic: Pull Down Stairs,Yes
- Number of fireplaces: 1
- Fireplace features: Brick (FIREPL), Living Room, Gas
Interior area
- Total interior livable area: 2,419 sqft
- Finished area above ground: 2,419
- Finished area below ground: 0
Video & virtual tour
Property
Parking
- Total spaces: 2
- Parking features: Off Street
- Carport spaces: 2
Accessibility
- Accessibility features: Support Rails
Features
- Levels: 2+ story
- Patio & porch: Porch
- Pool features: None
- View description: None
- Waterfront features: No
Lot
- Size: 7,840 Square Feet
- Features: Interior Lot
Details
- Parcel number: 2103062006029000
- Special conditions: As Is
Construction
Type & style
- Home type: SingleFamily
- Property subtype: Single Family Residence
Materials
- Vinyl Siding
Condition
- Year built: 1910
Utilities & green energy
- Water: Public
- Utilities for property: Sewer Connected
Community & HOA
Community
- Features: Street Lights
- Subdivision: None
Location
- Region: Anniston
Financial & listing details
- Price per square foot: $37/sqft
- Tax assessed value: $87,800
- Annual tax amount: $914
- Price range: $89K - $89K
- Date on market: 6/6/2025
Estimated market value
Not available
Estimated sales range
Not available
Not available
Price history
| Date | Event | Price |
|---|---|---|
| 6/6/2025 | Listed for sale | $89,000$37/sqft |
Source:  GALMLS #21421222 Report a problem GALMLS #21421222 Report a problem | ||
Public tax history
| Year | Property taxes | Tax assessment |
|---|---|---|
| 2025 | $914 +1.1% | $17,560 |
| 2024 | $904 | $17,560 |
| 2023 | $904 | $17,560 |
| 2022 | $904 +27.8% | $17,560 +27.8% |
| 2021 | $708 +12.3% | $13,740 +14.1% |
| 2020 | $630 | $12,040 +99.7% |
| 2019 | $630 -0.2% | $6,028 -50% |
| 2018 | $631 +1.6% | $12,060 +15.7% |
| 2017 | $621 +122.4% | $10,420 +99.6% |
| 2016 | $279 +260.3% | $5,220 +20.8% |
| 2013 | $78 | $4,320 +5.9% |
| 2010 | $78 | $4,080 |
Find assessor info on the county website
Monthly payment
Est. payment
Payment breakdown
Explore the cost of this home by adjusting the details. Changes won't be saved.Climate risks
Neighborhood: 36201
Nearby schools
Schools provided by the listing agent
- Elementary: Randolph Park
- Middle: Anniston
- High: Anniston
Source: GALMLS. This data may not be complete. We recommend contacting the local school district to confirm school assignments for this home.
Similar homes
- $99,5003 bd3 ba2.3k sqft1600 Carter St, Anniston, AL 36201For Sale

 MLS ID #21463686, Anna King, ERA King Real Estate. GALMLS
 - $95,0002 bd1 ba1.6k sqftAt&t, Anniston, AL 36201For Sale
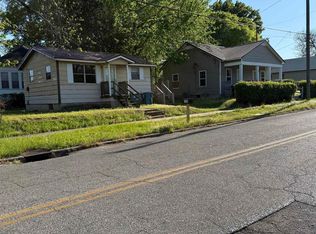 MLS ID #21449656, Debra Foster, ERA King Real Estate. GALMLS
 - $80,0003 bd2 ba1.6k sqft30 E 19th St, Anniston, AL 36201For Sale
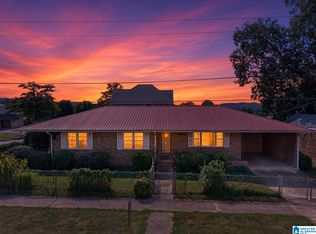 MLS ID #21466501, Brandy Brenneman, KW Realty Group. GALMLS
 - $89,9004 bd2 ba3.3k sqft21 Circle Dr, Anniston, AL 36201For Sale
 MLS ID #21461059, Anna Calhoun, A Squared Properties, LLC. GALMLS
 - $69,0003 bd1 ba1.5k sqftAt&t, Anniston, AL 36201For SaleMLS ID #21441876, Debra Foster, ERA King Real Estate. GALMLS
- $69,0003 bd1 ba1.5k sqftAt&t, Anniston, AL 36201For SaleMLS ID #21441865, Debra Foster, ERA King Real Estate. GALMLS
- $95,0003 bd1 ba1.6k sqftSparklight, Anniston, AL 36201For SaleMLS ID #21452595, Hunter Cain, ERA King Real Estate. GALMLS
- $79,0002 bd2 ba1.2k sqft1013 Patterson St, Anniston, AL 36201For SaleMLS ID #21455669, Alison Stocking, Good Faith Realty. GALMLS
- $109,9003 bd1 ba1.3k sqft1024 Claxton St, Anniston, AL 36201For SaleMLS ID #21457361, Tan Akles-Fitch, Real Estate Wired. GALMLS
- $120,0004 bd2 ba1.9k sqftSparklight, Anniston, AL 36201For SaleMLS ID #21447975, Jessie D Kirby, Jessie D Realty. GALMLS
- $85,0003 bd1 ba1.2k sqftSparklight, Anniston, AL 36207For SaleMLS ID #21447971, Jessie D Kirby, Jessie D Realty. GALMLS
- $65,0003 bd1 ba1.3k sqftUnknown, Anniston, AL 36207For SaleMLS ID #21463454, Michelle Spurlin, Prime Properties Real Estate, LLC. GALMLS
- $73,7472 bd1 ba1.2k sqft1217 W 34th St, Anniston, AL 36201For SaleMLS ID #21406418, Larry Jones, ERA King Real Estate. GALMLS
- $89,9002 bd3 ba1.3k sqft5806 Woodgate Cir, Anniston, AL 36206For SaleMLS ID #21465406, Betty McGinnis, Kelly Right Real Estate of Ala. GALMLS
- $105,0002 bd1 ba1.2k sqftSparklight, Anniston, AL 36207For SaleMLS ID #21460720, Samantha Arrowood, KW Realty Group. GALMLS
- $49,9003 bd1 ba1.2k sqftAt&t, Anniston, AL 36207For SaleMLS ID #21464073, Debra Foster, ERA King Real Estate. GALMLS
- $95,0003 bd2 ba1.2k sqft71 Hudson Ave, Anniston, AL 36207For SaleMLS ID #21463487, Lillian Lynn, eXp Realty, LLC Central. GALMLS
