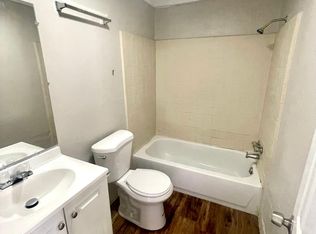
Be the first to see this beautifully renovated 3 bedroom, 2 bathroom home featuring a brand-new primary suite, updated finishes throughout, and a brand-new HVAC system. Every detail has been thoughtfully upgraded to create a modern, move-in ready space. Photos are on the way; but you won’t want to wait. This one is truly a standout! The seller is generously offering concessions to be applied toward your closing costs, and down payment assistance programs are also available. Don’t miss your opportunity, this home will not last long!
For sale
$139,999
1831 Moore Ave, Anniston, AL 36201
3beds
1,492sqft
Single Family Residence
Built in 1935
5,227 Square Feet Lot
$-- Zestimate®
$94/sqft
$-- HOA
What's special
Brand-new hvac systemModern move-in ready spaceUpdated finishes throughoutBrand-new primary suite
- 111 days
- 223
- 18
Zillow last checked:
Listing updated:
Listed by:
Valerie Hamilton 334-703-8159,
New Hope Realty LLC
Source: GALMLS,MLS#: 21457586
Facts & features
Interior
Bedrooms & bathrooms
- Bedrooms: 3
- Bathrooms: 2
- Full bathrooms: 2
Rooms
- Room types: Bedroom, Bathroom, Kitchen, Master Bathroom, Master Bedroom
Primary bedroom
- Level: First
Bedroom 1
- Level: First
Bedroom 2
- Level: First
Primary bathroom
- Level: First
Bathroom 1
- Level: First
Kitchen
- Features: Laminate Counters
- Level: First
Living room
- Level: First
Basement
- Area: 0
Heating
- Central
Cooling
- Central Air
Appliances
- Included: Electric Oven, Refrigerator, Stove-Electric, Electric Water Heater
- Laundry: Electric Dryer Hookup, Washer Hookup, Main Level, Other, Yes
Features
- None, Soaking Tub, Separate Shower
- Flooring: Vinyl
- Basement: Crawl Space
- Attic: Other,Yes
- Has fireplace: No
Interior area
- Total interior livable area: 1,492 sqft
- Finished area above ground: 1,492
- Finished area below ground: 0
Video & virtual tour
Property
Parking
- Parking features: Off Street, On Street
- Has uncovered spaces: Yes
Features
- Levels: One
- Stories: 1
- Exterior features: None
- Pool features: None
- View description: None
- Waterfront features: No
Lot
- Size: 5,227 Square Feet
Details
- Parcel number: 2103061006002.000
- Special conditions: As Is
Construction
Type & style
- Home type: SingleFamily
- Property subtype: Single Family Residence
Materials
- Wood Siding
Condition
- Year built: 1935
Utilities & green energy
- Sewer: Septic Tank
- Water: Public
Community & HOA
Community
- Subdivision: Anniston
Location
- Region: Anniston
Financial & listing details
- Price per square foot: $94/sqft
- Tax assessed value: $47,800
- Annual tax amount: $524
- Price range: $140K - $140K
- Date on market: 6/29/2026
Estimated market value
Not available
Estimated sales range
Not available
Not available
Price history
| Date | Event | Price |
|---|---|---|
| 6/29/2026 | Listed for sale | $139,999+2.2%$94/sqft |
Source:  GALMLS #21457586 Report a problem GALMLS #21457586 Report a problem | ||
| 5/11/2026 | Listing removed | $1,395$1/sqft |
Source: Zillow Rentals Report a problem | ||
| 4/14/2026 | Listed for rent | $1,395$1/sqft |
Source: Zillow Rentals Report a problem | ||
| 3/3/2026 | Listing removed | $136,999$92/sqft |
Source: GALMLS #21433251 Report a problem | ||
| 1/27/2026 | Price change | $136,999-2.1%$92/sqft |
Source: GALMLS #21433251 Report a problem | ||
| 10/15/2025 | Listed for sale | $139,999+250%$94/sqft |
Source: GALMLS #21433251 Report a problem | ||
| 4/7/2025 | Listing removed | -- |
Source: Owner Report a problem | ||
| 2/14/2025 | Pending sale | $40,000$27/sqft |
Source: Owner Report a problem | ||
| 1/30/2025 | Listed for sale | $40,000-11.1%$27/sqft |
Source: Owner Report a problem | ||
| 3/1/2023 | Listing removed | -- |
Source: Owner Report a problem | ||
| 12/1/2022 | Listed for sale | $45,000-10%$30/sqft |
Source: Owner Report a problem | ||
| 10/28/2022 | Listing removed | -- |
Source: Owner Report a problem | ||
| 7/30/2022 | Listed for sale | $49,9990%$34/sqft |
Source: Owner Report a problem | ||
| 6/9/2022 | Listing removed | -- |
Source: Owner Report a problem | ||
| 4/11/2022 | Listed for sale | $50,000$34/sqft |
Source: Owner Report a problem | ||
Public tax history
| Year | Property taxes | Tax assessment |
|---|---|---|
| 2025 | $524 +6.5% | $9,560 |
| 2024 | $492 +152.3% | $9,560 +100% |
| 2023 | $195 | $4,780 |
| 2022 | $195 +35.3% | $4,780 +27.1% |
| 2021 | $144 +9% | $3,760 +20.5% |
| 2020 | $132 +5.5% | $3,120 +0.2% |
| 2019 | $125 | $3,114 -0.2% |
| 2018 | $125 | $3,120 +13.9% |
| 2017 | $125 -14.5% | $2,740 |
| 2016 | $147 | $2,740 +8.7% |
| 2013 | -- | $2,520 -50.2% |
| 2010 | -- | $5,060 |
Find assessor info on the county website
Monthly payment
Est. payment
Payment breakdown
Explore the cost of this home by adjusting the details. Changes won't be saved.Climate risks
Neighborhood: 36201
Nearby schools
Schools provided by the listing agent
- Elementary: Cobb
- Middle: Anniston
- High: Anniston
Source: GALMLS. This data may not be complete. We recommend contacting the local school district to confirm school assignments for this home.


Similar homes
- $149,9003 bd2 ba1.3k sqftMultiple Providers, Anniston, AL 36207For Sale
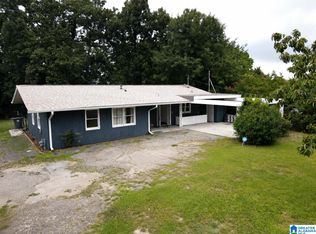
 MLS ID #21460285, Myranda Smith, KW Realty Group. GALMLS
 - $149,0003 bd2 ba1.5k sqftSparklight, Anniston, AL 36201For Sale
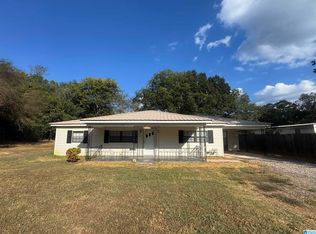 MLS ID #21466710, Sylvia Bentley, ERA King Real Estate. GALMLS
 - $159,9003 bd3 ba1.4k sqft415 Goodwin Ave, Anniston, AL 36207For Sale
 MLS ID #21461035, Karolina Gomez, Kelly Right Real Estate of Ala. GALMLS
 - $169,0003 bd2 ba1.1k sqft1729 Patch Pl, Anniston, AL 36201For Sale
 MLS ID #21455960, Stephen Sizemore, KW Realty Group. GALMLS
 - $109,9003 bd1 ba1.3k sqft1024 Claxton St, Anniston, AL 36201For SaleMLS ID #21457361, Tan Akles-Fitch, Real Estate Wired. GALMLS
- $80,0003 bd2 ba1.6k sqft30 E 19th St, Anniston, AL 36201For SaleMLS ID #21466501, Brandy Brenneman, KW Realty Group. GALMLS
- $156,0003 bd3 ba2k sqft1220 Rainbow Pass, Anniston, AL 36207For SaleMLS ID #21463850, Randall Doss, KW Realty Group. GALMLS
- $169,9003 bd1 ba1.1k sqft330 Hobson Ave, Anniston, AL 36201For SaleMLS ID #21461126, Jeremy Cromer, Kelly Right Real Estate of Ala. GALMLS
- $95,0002 bd1 ba1.6k sqftAt&t, Anniston, AL 36201For SaleMLS ID #21449656, Debra Foster, ERA King Real Estate. GALMLS
- $164,9003 bd2 ba1.4k sqft4914 Post Oak Rd, Anniston, AL 36206For SaleMLS ID #21462387, Jeremy Cromer, Kelly Right Real Estate of Ala. GALMLS
- $140,0004 bd2 ba1.5k sqft2312 Fitzgerald Rd, Oxford, AL 36203For SaleMLS ID #21465059, Aaron Sims, Keller Williams Realty Vestavia. GALMLS
- $149,9004 bd2 ba1.9k sqftAt&t Fiber, Anniston, AL 36206For SaleMLS ID #21466761, Joey Crews, KW Realty Group. GALMLS
- $140,6002 bd3 ba1.1k sqft2318 State Highway 9, Anniston, AL 36207For SaleMLS ID #21462968, Melisa MacFadden, Kelly Right Real Estate of Ala. GALMLS
- $154,9003 bd2 ba1.5k sqft6205 Cane Creek Dr, Anniston, AL 36206For SaleMLS ID #21464143, Hannah McCandless, Anderson Realty Company LLC. GALMLS
- $185,0003 bd2 ba1.9k sqft533 E 23rd St, Anniston, AL 36207For SaleMLS ID #21467035, Kacie Camp, Kelly Right Real Estate of Ala. GALMLS
- $145,9002 bd1 ba1k sqftSparklight, Anniston, AL 36206For SaleMLS ID #21464242, Charlotte Smith, Gold Star Gallery Homes, Inc. GALMLS
- $154,9003 bd2 ba1.1k sqftSparklight / At&t, Weaver, AL 36277For SaleMLS ID #21461096, Terry Lamb, Kelly Right Real Estate of Ala. GALMLS
- $139,9004 bd2 ba2k sqft803 & 805 Blue Ridge Dr, Anniston, AL 36207For SaleMLS ID #21385810, Ed Kelley, Harris McKay Realty. GALMLS
- $154,9003 bd2 ba1.2k sqft18 Phoenix Dr, Anniston, AL 36206For SaleMLS ID #21466730, April Pate, KW Realty Group. GALMLS
