Charming 2BR/1BA Home with Exceptional Workshop - Saks Area. Ready to downsize without giving up the space you need? This updated 2 bedroom 1 bath in the Saks community offers comfortable living. The living room, kitchen and bathroom have been upgraded, including new flooring and fresh paint. A large laundry room provides additional convenience and storage. The exterior features major improvements as well, including a new metal roof and new vinyl siding and a new HVAC system, offering long-term value and peace of mind. An impressive workshop that sets it apart from anything else on the market. Because it's truly a standout. This versatile space includes featurs for working in comfort: a half bath with a concealed hot water tank, a window A/C unit and a large work fan, gas wwall heater for winter use, vehicle ramps for automotive work and natural light from overhead windows. There is an air compressor system plumbed throughout the shop, a large roll up door.
For sale
Price cut: $14K (10/13)
$145,900
206R W Glade Rd, Anniston, AL 36206
2beds
1,040sqft
Single Family Residence
Built in 1940
0.4 Acres Lot
$-- Zestimate®
$140/sqft
$-- HOA
What's special
New metal roofNew hvac systemNew vinyl sidingFresh paintNew flooringLarge laundry room
- 41 days
- 44
- 0
Zillow last checked:
Listing updated:
Listed by:
Charlotte Smith 256-282-0054,
Gold Star Gallery Homes, Inc
Source: GALMLS,MLS#: 21464242
Facts & features
Interior
Bedrooms & bathrooms
- Bedrooms: 2
- Bathrooms: 1
- Full bathrooms: 1
Rooms
- Room types: Bedroom, Bathroom, Kitchen, Office/Study (ROOM)
Bedroom 1
- Level: First
Bedroom 2
- Level: First
Bathroom 1
- Level: First
Kitchen
- Features: Laminate Counters, Eat-in Kitchen
- Level: First
Living room
- Level: First
Basement
- Area: 0
Office
- Level: First
Heating
- Central
Cooling
- Central Air
Appliances
- Included: Dishwasher, Stove-Gas, Gas Water Heater
- Laundry: Electric Dryer Hookup, Washer Hookup, Main Level, Laundry Room, Laundry (ROOM), Yes
Features
- None, Smooth Ceilings, Tub/Shower Combo
- Flooring: Hardwood, Laminate, Tile
- Windows: Window Treatments
- Basement: Crawl Space
- Attic: Pull Down Stairs,Yes
- Has fireplace: No
Interior area
- Total interior livable area: 1,040 sqft
- Finished area above ground: 1,040
- Finished area below ground: 0
Video & virtual tour
Property
Parking
- Parking features: Driveway
- Has uncovered spaces: Yes
Features
- Levels: One
- Stories: 1
- Pool features: None
- View description: None
- Waterfront features: No
Lot
- Size: 0.4 Acres
- Features: Interior Lot
Details
- Additional structures: Workshop
- Parcel number: 1804194004007.001
- Special conditions: As Is
Construction
Type & style
- Home type: SingleFamily
- Property subtype: Single Family Residence
Materials
- Vinyl Siding
Condition
- Year built: 1940
Utilities & green energy
- Sewer: Septic Tank
- Water: Public
Community & HOA
Community
- Subdivision: Anniston Homestead
Location
- Region: Anniston
Financial & listing details
- Price per square foot: $140/sqft
- Tax assessed value: $77,680
- Annual tax amount: $236
- Price range: $145.9K - $145.9K
- Date on market: 9/5/2026
- Road surface type: Gravel
Estimated market value
Not available
Estimated sales range
Not available
Not available
Price history
| Date | Event | Price |
|---|---|---|
| 10/13/2026 | Price change | $145,900-8.8%$140/sqft |
Source:  GALMLS #21464242 Report a problem GALMLS #21464242 Report a problem | ||
| 9/5/2026 | Listed for sale | $159,900$154/sqft |
Source: GALMLS #21464242 Report a problem | ||
Public tax history
| Year | Property taxes | Tax assessment |
|---|---|---|
| 2025 | $236 | $7,780 |
| 2024 | $236 -9.4% | $7,780 |
| 2023 | $260 +0.6% | $7,780 +0.5% |
| 2022 | $259 +25.2% | $7,740 +20.2% |
| 2021 | $207 | $6,440 |
| 2020 | $207 | $6,440 +0.4% |
| 2019 | $207 +0.4% | $6,416 +6.9% |
| 2018 | $206 +8.9% | $6,000 +7.5% |
| 2017 | $189 +9.8% | $5,580 |
| 2016 | $172 | $5,580 +4.1% |
| 2013 | $172 +5.4% | $5,360 |
| 2010 | $163 | $5,360 |
Find assessor info on the county website
Monthly payment
Est. payment
Payment breakdown
Explore the cost of this home by adjusting the details. Changes won't be saved.Climate risks
Neighborhood: 36206
Nearby schools
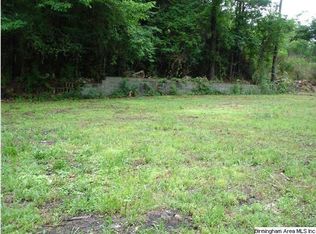
Similar homes
- $--4 bd1 ba1.4k sqft5534 Saks Rd, Anniston, AL 36206Auction
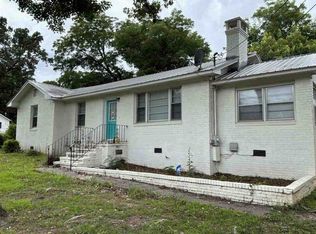 Auction.com 1
 - $164,9003 bd2 ba1.4k sqft4914 Post Oak Rd, Anniston, AL 36206For Sale
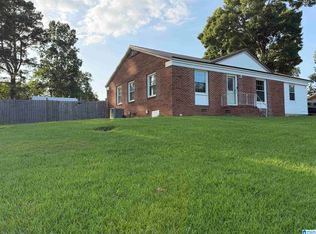
 MLS ID #21462387, Jeremy Cromer, Kelly Right Real Estate of Ala. GALMLS
 - $169,9003 bd2 ba1.3k sqft109 Brenda Rd, Anniston, AL 36206For Sale
 MLS ID #21457407, Tan Akles-Fitch, Real Estate Wired. GALMLS
 - $165,0003 bd2 ba1.3k sqft452 Permita Ct, Anniston, AL 36206For Sale
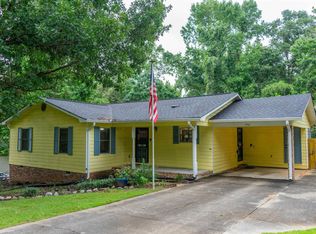 MLS ID #21461485, Kaylee Slick, Southern Hometown Selling, LLC. GALMLS
 - $154,9003 bd2 ba1.1k sqftSparklight / At&t, Weaver, AL 36277For SaleMLS ID #21461096, Terry Lamb, Kelly Right Real Estate of Ala. GALMLS
- $169,9003 bd1 ba1.1k sqft330 Hobson Ave, Anniston, AL 36201For SaleMLS ID #21461126, Jeremy Cromer, Kelly Right Real Estate of Ala. GALMLS
- $149,9003 bd2 ba1.3k sqftMultiple Providers, Anniston, AL 36207For SaleMLS ID #21460285, Myranda Smith, KW Realty Group. GALMLS
- $199,9003 bd2 ba1.5k sqft174 Midway Ln, Anniston, AL 36206For SaleMLS ID #21467747, Betty McGinnis, Kelly Right Real Estate of Ala. GALMLS
- $149,9003 bd1 ba1.1k sqft264 Old Coldwater Rd, Anniston, AL 36201For SaleMLS ID #21451426, Jake Slick, Freedom Realty, LLC. GALMLS
- $140,6002 bd3 ba1.1k sqft2318 State Highway 9, Anniston, AL 36207For SaleMLS ID #21462968, Melisa MacFadden, Kelly Right Real Estate of Ala. GALMLS
- $159,9003 bd2 ba1k sqft508 Kilarney Ave, Weaver, AL 36277For SaleMLS ID #21465404, Betty McGinnis, Kelly Right Real Estate of Ala. GALMLS
- $154,9003 bd2 ba1.2k sqft18 Phoenix Dr, Anniston, AL 36206For SaleMLS ID #21466730, April Pate, KW Realty Group. GALMLS
- $139,9993 bd2 ba1.4k sqft1831 Moore Ave, Anniston, AL 36201For SaleMLS ID #21457586, Valerie Hamilton, New Hope Realty LLC. GALMLS
- $159,0003 bd1 ba1.1k sqftBrightspeed, Weaver, AL 36277For SaleMLS ID #21456341, Joey Crews, KW Realty Group. GALMLS
- $159,9003 bd3 ba1.4k sqft415 Goodwin Ave, Anniston, AL 36207For SaleMLS ID #21461035, Karolina Gomez, Kelly Right Real Estate of Ala. GALMLS
- $140,0004 bd2 ba1.5k sqft2312 Fitzgerald Rd, Oxford, AL 36203For SaleMLS ID #21465059, Aaron Sims, Keller Williams Realty Vestavia. GALMLS
- $169,9003 bd2 ba1.5k sqftAtt, Weaver, AL 36277For SaleMLS ID #21463209, Sandra Gill, Prime Properties Real Estate, LLC. GALMLS
