Zoned for Residential or Mixed-Use Commerical! Step into a storybook with this stunning Victorian home blending timeless charm with modern updates! With over 2,300 sq ft, this 2 bed, 2 bath beauty is full of character—hardwood floors, a unique tile fireplace, grand stairwell, oversized windows, and classic Colonial Revival baseboards. Major updates are already done: brand new 2025 kitchen with butcher block counters, new cellulose attic insulation, and a 2025 HVAC downstairs. The main level is perfect for entertaining with multiple living spaces, including a living room, family room, and a charming serving hatch in the kitchen. Upstairs offers a cozy nook, spacious primary suite with ensuite bath and walk-in closet, plus a generous second bedroom. This home is zoned as UN1 with the City of Anniston and is considered mixed use. If you’re looking for charm, space, and personality—this one tells a story the moment you walk in.
For sale
Price cut: $4.9K (8/5)
$185,000
1900 Wilmer Ave, Anniston, AL 36201
2beds
2,358sqft
Single Family Residence
Built in 1930
8,276 Square Feet Lot
$-- Zestimate®
$78/sqft
$-- HOA
What's special
Classic colonial revival baseboardsUnique tile fireplaceGrand stairwellGenerous second bedroomOversized windowsHardwood floorsFamily room
- 161 days
- 360
- 37
Zillow last checked:
Listing updated:
Listed by:
Amy Fay Jones 256-689-8363,
KW Realty Group
Source: GALMLS,MLS#: 21447790
Facts & features
Interior
Bedrooms & bathrooms
- Bedrooms: 2
- Bathrooms: 2
- Full bathrooms: 2
Rooms
- Room types: Bedroom, Den/Family (ROOM), Bathroom, Kitchen, Living/Dining (ROOM), Master Bathroom, Master Bedroom
Primary bedroom
- Level: Second
Bedroom 1
- Level: Second
Primary bathroom
- Level: Second
Bathroom 1
- Level: First
Family room
- Level: First
Kitchen
- Features: Butcher Block, Eat-in Kitchen
- Level: First
Basement
- Area: 0
Heating
- Electric
Cooling
- Electric, Ceiling Fan(s)
Appliances
- Included: Dishwasher, Electric Oven, Stove-Electric, Electric Water Heater
- Laundry: Electric Dryer Hookup, Washer Hookup, Main Level, Laundry Room, Laundry (ROOM), Yes
Features
- None, High Ceilings, Smooth Ceilings, Tub/Shower Combo, Walk-In Closet(s)
- Flooring: Carpet, Hardwood, Tile
- Basement: Crawl Space
- Attic: Other,Yes
- Number of fireplaces: 1
- Fireplace features: Stone, Family Room, Wood Burning
Interior area
- Total interior livable area: 2,358 sqft
- Finished area above ground: 2,358
- Finished area below ground: 0
Video & virtual tour
Property
Parking
- Parking features: Parking (MLVL), Open
- Has uncovered spaces: Yes
Features
- Levels: 2+ story
- Patio & porch: Covered (DECK), Deck
- Exterior features: Sprinkler System
- Pool features: None
- Fencing: Fenced
- Has view: Yes
- View description: None
- Waterfront features: No
Lot
- Size: 8,276 Square Feet
- Features: Corner Lot
Details
- Parcel number: 2103052003048.000
- Special conditions: N/A
Construction
Type & style
- Home type: SingleFamily
- Property subtype: Single Family Residence
Materials
- Vinyl Siding
Condition
- Year built: 1930
Utilities & green energy
- Water: Public
- Utilities for property: Sewer Connected
Community & HOA
Community
- Subdivision: Noble Place
Location
- Region: Anniston
Financial & listing details
- Price per square foot: $78/sqft
- Price range: $185K - $185K
- Date on market: 3/26/2026
- Road surface type: Paved
Estimated market value
Not available
Estimated sales range
Not available
Not available
Price history
| Date | Event | Price |
|---|---|---|
| 8/5/2026 | Price change | $185,000-2.6%$78/sqft |
Source:  GALMLS #21447790 Report a problem GALMLS #21447790 Report a problem | ||
| 7/24/2026 | Price change | $189,900-0.1%$81/sqft |
Source: GALMLS #21447790 Report a problem | ||
| 6/29/2026 | Price change | $190,000-2.6%$81/sqft |
Source: GALMLS #21447790 Report a problem | ||
| 6/6/2026 | Price change | $195,000-2.5%$83/sqft |
Source: GALMLS #21447790 Report a problem | ||
| 4/22/2026 | Listed for sale | $199,900$85/sqft |
Source: GALMLS #21447790 Report a problem | ||
| 4/20/2026 | Contingent | $199,900$85/sqft |
Source: GALMLS #21447790 Report a problem | ||
| 4/16/2026 | Price change | $199,900-7%$85/sqft |
Source: GALMLS #21447790 Report a problem | ||
| 3/26/2026 | Listed for sale | $215,000+38.7%$91/sqft |
Source: GALMLS #21447790 Report a problem | ||
| 1/31/2024 | Sold | $155,000-11.4%$66/sqft |
Source: GALMLS #21365601 Report a problem | ||
| 1/17/2024 | Contingent | $175,000$74/sqft |
Source: GALMLS #21365601 Report a problem | ||
| 12/14/2023 | Price change | $175,000-5.4%$74/sqft |
Source: GALMLS #21365601 Report a problem | ||
| 9/15/2023 | Listed for sale | $185,000$78/sqft |
Source: GALMLS #21365601 Report a problem | ||
Public tax history
Tax history is unavailable.
Monthly payment
Est. payment
Payment breakdown
Explore the cost of this home by adjusting the details. Changes won't be saved.Climate risks
Neighborhood: 36201
Nearby schools
Schools provided by the listing agent
- Elementary: Cobb
- Middle: Anniston
- High: Anniston
Source: GALMLS. This data may not be complete. We recommend contacting the local school district to confirm school assignments for this home.
Similar homes
- $214,9004 bd2 ba2.3k sqftSparklite, Anniston, AL 36207For Sale

 MLS ID #21462878, Stephanie Haynes, Southern Hometown Selling, LLC. GALMLS
 - $152,5003 bd2 ba2k sqft1504 Christine Ave, Anniston, AL 36207For Sale
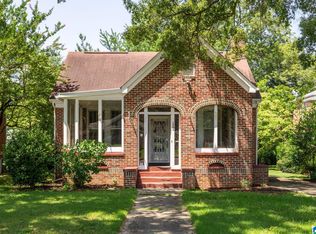 MLS ID #21462015, Jacob Parrish, United Country Real Estate - Taylor Real Estate S. GALMLS
 - $174,9003 bd2 ba1.8k sqftAt&t, Anniston, AL 36207For Sale
 MLS ID #21463519, Joey Crews, KW Realty Group. GALMLS
 - $169,9995 bd2 ba2.3k sqft400 Leighton Ave, Anniston, AL 36207For Sale
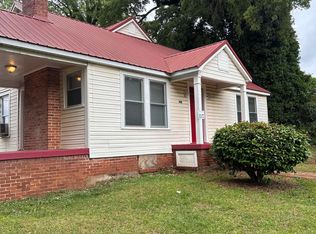 MLS ID #21458071, Valerie Hamilton, New Hope Realty LLC. GALMLS
 - $199,9003 bd2 ba1.7k sqft1041 Michael Ln, Anniston, AL 36207Active
 MLS ID #10821822, Trish Mardis, Real South Realty. GAMLS
 - $160,0003 bd2 ba1.3k sqftMultiple Providers, Anniston, AL 36207For SaleMLS ID #21460285, Myranda Smith, KW Realty Group. GALMLS
- $200,0004 bd3 ba2.2k sqftAt&t, Anniston, AL 36207For SaleMLS ID #21457863, Byron Medellin, KW Realty Group. GALMLS
- $189,0004 bd2 ba2k sqft137 Scott St, Anniston, AL 36206For SaleMLS ID #21458461, Niki Kaiser, Main Street, REALTORS®. GALMLS
- $164,9003 bd2 ba1.7k sqftSparklight, Anniston, AL 36207For SaleMLS ID #21463110, Sylvia Bentley, ERA King Real Estate. GALMLS
- $199,9003 bd2 ba1.9k sqftSparklight, Anniston, AL 36207For SaleMLS ID #21458525, Hunter Cain, ERA King Real Estate. GALMLS
- $205,0002 bd2 ba1.3k sqft155 Wirans Rd, Anniston, AL 36205For SaleMLS ID #21460261, Angie Williamson, KW Realty Group. GALMLS
- $159,9003 bd3 ba1.4k sqft415 Goodwin Ave, Anniston, AL 36207For SaleMLS ID #21461035, Karolina Gomez, Kelly Right Real Estate of Ala. GALMLS
- $169,9003 bd2 ba1.4k sqft4914 Post Oak Rd, Anniston, AL 36206For SaleMLS ID #21462387, Jeremy Cromer, Kelly Right Real Estate of Ala. GALMLS
- $190,0003 bd2 ba1.4k sqft447 Bernard Couch Dr, Anniston, AL 36207For SaleMLS ID #21458437, Paul Holmes, KW Realty Group. GALMLS
- $150,0004 bd2 ba2.8k sqft772 Tillman Ave, Anniston, AL 36201For SaleMLS ID #21444846, Teresa Harris, Prime Properties Real Estate, LLC. GALMLS
- $169,9003 bd2 ba1.7k sqft3929 Airport Rd, Oxford, AL 36203For SaleMLS ID #21457504, Melissa Becerra, Real Broker LLC. GALMLS
- $220,0004 bd2 ba2.2k sqft200 W Oak St, Oxford, AL 36203For SaleMLS ID #21462818, Byron Medellin, KW Realty Group. GALMLS
- $140,0003 bd2 ba2.7k sqft1305 Elizabeth Ct, Anniston, AL 36207For SaleMLS ID #21457187, Shannon Wormley, Precise Realty Group LLC. GALMLS
- $195,0003 bd2 ba1.9k sqft1011 Keith Dr, Weaver, AL 36277For SaleMLS ID #21461557, Undrea Gladden, Sold South Realty. GALMLS
- $239,9003 bd3 ba1.5k sqftSparklight, Anniston, AL 36207For SaleMLS ID #21463191, Hunter Cain, ERA King Real Estate. GALMLS
