Step onto the front porch and feel right at home. Inside,3 bedrooms and 2 baths deliver the perfect layout for families, down-sizers, or first-time buyers. Landscaped yard is ideal for entertaining, gardening, or simply enjoying the natural surroundings.This solid all-brick ranch offers the peace and privacy you've been looking for without sacrificing convenience. The durable metal roof means low maintenance for years to come, while the covered carport keeps your vehicles protected through every season. Whether you're starting out or settling down, this classic brick home checks all the boxes, built to last, easy to love. Extra Wooded Lot next door is also included in sale. Call and let's schedule your private showing.
For sale
Price cut: $10K (9/22)
$137,000
6215 May St, Anniston, AL 36206
3beds
1,364sqft
Single Family Residence
Built in 1972
0.37 Acres Lot
$-- Zestimate®
$100/sqft
$-- HOA
What's special
Fully wired backyard workshopFunctional floor planComfortable living spaces
- 59 days
- 360
- 42
Zillow last checked:
Listing updated:
Listed by:
Paul Holmes 256-453-4109,
KW Realty Group
Source: GALMLS,MLS#: 21461339
Facts & features
Interior
Bedrooms & bathrooms
- Bedrooms: 3
- Bathrooms: 2
- Full bathrooms: 2
Rooms
- Room types: Bedroom, Dining Room, Bathroom, Kitchen, Master Bathroom, Master Bedroom
Primary bedroom
- Level: First
Bedroom 1
- Level: First
Bedroom 2
- Level: First
Primary bathroom
- Level: First
Bathroom 1
- Level: First
Dining room
- Level: First
Kitchen
- Features: Laminate Counters
- Level: First
Living room
- Level: First
Basement
- Area: 0
Heating
- Central, Electric
Cooling
- Central Air, Electric
Appliances
- Included: Electric Oven, Stove-Electric, Gas Water Heater
- Laundry: Electric Dryer Hookup, Washer Hookup, Main Level, Laundry Room, Laundry (ROOM), Yes
Features
- None, Workshop (INT), Tub/Shower Combo
- Flooring: Laminate, Vinyl
- Basement: Crawl Space
- Attic: Other,Yes
- Has fireplace: No
Interior area
- Total interior livable area: 1,364 sqft
- Finished area above ground: 1,364
- Finished area below ground: 0
Video & virtual tour
Property
Parking
- Total spaces: 2
- Parking features: Driveway, Off Street
- Carport spaces: 2
- Has uncovered spaces: Yes
Features
- Levels: One
- Stories: 1
- Patio & porch: Open (PATIO), Patio
- Pool features: None
- View description: None
- Waterfront features: No
Lot
- Size: 0.37 Acres
- Features: Subdivision
Details
- Additional structures: Storage, Workshop
- Parcel number: 1803070002064.000
- Special conditions: N/A
Construction
Type & style
- Home type: SingleFamily
- Property subtype: Single Family Residence
Materials
- 1 Side Brick, Brick Over Foundation, Wood Siding
Condition
- Year built: 1972
Utilities & green energy
- Sewer: Septic Tank
- Water: Public
Community & HOA
Community
- Subdivision: Bradley Acres
Location
- Region: Anniston
Financial & listing details
- Price per square foot: $100/sqft
- Tax assessed value: $108,280
- Annual tax amount: $379
- Price range: $137K - $137K
- Date on market: 8/6/2026
Estimated market value
Not available
Estimated sales range
Not available
Not available
Price history
| Date | Event | Price |
|---|---|---|
| 9/22/2026 | Price change | $137,000-6.8%$100/sqft |
Source:  GALMLS #21461339 Report a problem GALMLS #21461339 Report a problem | ||
| 8/6/2026 | Listed for sale | $147,000+84%$108/sqft |
Source: GALMLS #21461339 Report a problem | ||
| 8/9/2018 | Sold | $79,900$59/sqft |
Source: GALMLS #803358 Report a problem | ||
| 8/9/2018 | Listed for sale | $79,900$59/sqft |
Source: ERA King Real Estate #803358 Report a problem | ||
| 8/9/2018 | Pending sale | $79,900$59/sqft |
Source: ERA King Real Estate #803358 Report a problem | ||
| 6/30/2018 | Pending sale | $79,900$59/sqft |
Source: ERA King Real Estate #803358 Report a problem | ||
| 6/16/2018 | Listed for sale | $79,900$59/sqft |
Source: ERA King Real Estate #803358 Report a problem | ||
| 6/14/2018 | Pending sale | $79,900$59/sqft |
Source: ERA King Real Estate #803358 Report a problem | ||
| 5/15/2018 | Price change | $79,900-5.4%$59/sqft |
Source: ERA King Real Estate #803358 Report a problem | ||
| 3/20/2018 | Price change | $84,500-5.6%$62/sqft |
Source: ERA King Real Estate #803358 Report a problem | ||
| 1/2/2018 | Listed for sale | $89,500$66/sqft |
Source: ERA King Real Estate #803358 Report a problem | ||
Public tax history
| Year | Property taxes | Tax assessment |
|---|---|---|
| 2025 | $379 +8% | $10,760 +7% |
| 2024 | $351 -3.7% | $10,060 -3.3% |
| 2023 | $365 +10.9% | $10,400 +9.5% |
| 2022 | $329 +32.6% | $9,500 +27% |
| 2021 | $248 | $7,480 |
| 2020 | $248 | $7,480 +2.5% |
| 2019 | $248 +3% | $7,300 -0.3% |
| 2018 | $241 -0.3% | $7,320 +4% |
| 2017 | $242 +4.9% | $7,040 |
| 2016 | $231 | $7,040 |
| 2013 | $231 | $7,040 |
| 2010 | $231 | $7,040 |
Find assessor info on the county website
Monthly payment
Est. payment
Payment breakdown
Explore the cost of this home by adjusting the details. Changes won't be saved.Climate risks
Neighborhood: 36206
Nearby schools

Similar homes
- $149,9004 bd2 ba1.9k sqftAt&t Fiber, Anniston, AL 36206For Sale
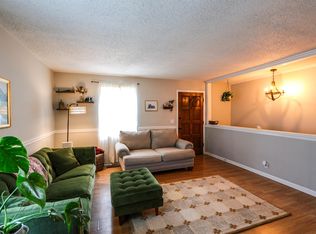
 MLS ID #21466761, Joey Crews, KW Realty Group. GALMLS
 - $119,9003 bd3 ba1.2k sqft6316 Winwood Dr, Anniston, AL 36206For Sale
 MLS ID #214220, Jeremy Armstrong, eXp Realty LLC Landmark Real Estate. SAMLS
 - $139,0003 bd2 ba1.5k sqft5912 Medders St, Anniston, AL 36206Auction
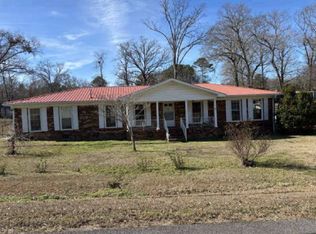 MLS ID #11659441, Emerson Jerry King, Williams & Williams Real Estate Auctions. My State MLS
 - $165,0003 bd2 ba1.3k sqft452 Permita Ct, Anniston, AL 36206For Sale
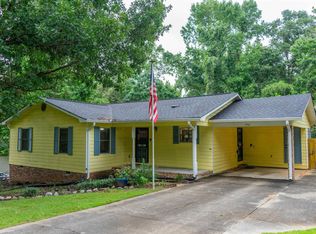 MLS ID #21461485, Kaylee Slick, Southern Hometown Selling, LLC. GALMLS
 - $163,9003 bd2 ba1.5k sqft6205 Cane Creek Dr, Anniston, AL 36206For SaleMLS ID #21464143, Hannah McCandless, Anderson Realty Company LLC. GALMLS
- $169,9003 bd2 ba1.4k sqft4914 Post Oak Rd, Anniston, AL 36206For SaleMLS ID #21462387, Jeremy Cromer, Kelly Right Real Estate of Ala. GALMLS
- $179,9003 bd2 ba1.5k sqft345 Brookwood Dr, Anniston, AL 36206For SaleMLS ID #21465184, Cathy Parks, KW Realty Group. GALMLS
- $149,0003 bd2 ba1.5k sqftSparklight, Anniston, AL 36201For SaleMLS ID #21466710, Sylvia Bentley, ERA King Real Estate. GALMLS
- $159,9003 bd2 ba1.2k sqft18 Phoenix Dr, Anniston, AL 36206For SaleMLS ID #21466730, April Pate, KW Realty Group. GALMLS
- $184,9003 bd2 ba1.2k sqft1240 Russell Dr, Weaver, AL 36277For SaleMLS ID #21466774, Ashley Valentine, EXIT Realty Southern Select. GALMLS
- $159,9002 bd1 ba1k sqftSparklight, Anniston, AL 36206For SaleMLS ID #21464242, Charlotte Smith, Gold Star Gallery Homes, Inc. GALMLS
- $169,9003 bd1 ba1.1k sqft330 Hobson Ave, Anniston, AL 36201For SaleMLS ID #21461126, Jeremy Cromer, Kelly Right Real Estate of Ala. GALMLS
- $149,9003 bd2 ba1.6k sqftSparklight, Weaver, AL 36277For SaleMLS ID #21463779, Amy Angel, KW Realty Group-Jacksonville. GALMLS
- $155,0003 bd2 ba1.3k sqftMultiple Providers, Anniston, AL 36207For SaleMLS ID #21460285, Myranda Smith, KW Realty Group. GALMLS
- $190,0003 bd2 ba1.2k sqft506 Caroline Dr, Weaver, AL 36277For SaleMLS ID #21466655, Tyler Butler, KW Realty Group. GALMLS
- $154,9003 bd2 ba1.1k sqftSparklight / At&t, Weaver, AL 36277For SaleMLS ID #21461096, Terry Lamb, Kelly Right Real Estate of Ala. GALMLS
- $159,9003 bd2 ba1k sqft508 Kilarney Ave, Weaver, AL 36277For SaleMLS ID #21465404, Betty McGinnis, Kelly Right Real Estate of Ala. GALMLS
- $159,5003 bd2 ba1k sqft516 Meharg St, Weaver, AL 36277For SaleMLS ID #21465259, Amy Angel, KW Realty Group-Jacksonville. GALMLS
- $140,0004 bd2 ba1.5k sqft2312 Fitzgerald Rd, Oxford, AL 36203For SaleMLS ID #21465059, Aaron Sims, Keller Williams Realty Vestavia. GALMLS
