Plenty of space and full of character! Sitting on 1+ac lot, this spacious 4 bed, 3 bath home offers TWO master suites (one on main level, one in basement) PLUS a bonus room - giving you plenty of flexibility for guests, extended family, a home office, or hobbies! The fresh paint keeps it move in ready, while the home’s charm and personality make it anything but cookie-cutter... other beautiful details include engineered hardwood flooring, lots of natural light, built ins, and crown molding. The kitchen has plenty of room for hosting, ample cabinet and countertop space, and stainless steel appliances. From everyday meals to holiday gatherings, there’s room to bring everyone together! A NEW ROOF SYSTEM gives you the peace of mind that you need, and the generous lot provides room to enjoy the outdoors. Picture morning coffee, weekend cookouts, or a garden of your own! If you’ve been searching for a home with room to spread out and character you can’t recreate, this is it!
Contingent
$259,900
804 Maxanna Dr, Anniston, AL 36206
4beds
3,180sqft
Single Family Residence
Built in 1970
1.05 Acres Lot
$-- Zestimate®
$82/sqft
$-- HOA
What's special
New roof systemFresh paintGenerous lotBuilt insBonus roomLots of natural lightCrown molding
- 7 days
- 390
- 74
Zillow last checked:
Listing updated:
Listed by:
Taylor McAllister 256-419-3983,
KW Realty Group
Source: GALMLS,MLS#: 21467271
Facts & features
Interior
Bedrooms & bathrooms
- Bedrooms: 4
- Bathrooms: 3
- Full bathrooms: 3
Rooms
- Room types: 2nd Master (ROOM), Bedroom, Bonus Room, Dining Room, Bathroom, Kitchen, Master Bathroom, Master Bedroom
Primary bedroom
- Level: First
Bedroom
- Level: Basement
Bedroom 1
- Level: First
Bedroom 2
- Level: First
Primary bathroom
- Level: First
Bathroom 1
- Level: First
Dining room
- Level: First
Kitchen
- Features: Laminate Counters, Breakfast Bar, Eat-in Kitchen, Pantry
- Level: First
Living room
- Level: First
Basement
- Area: 959
Heating
- Central
Cooling
- Central Air, Ceiling Fan(s)
Appliances
- Included: Dishwasher, Electric Oven, Refrigerator, Stainless Steel Appliance(s), Stove-Electric, Electric Water Heater
- Laundry: Electric Dryer Hookup, Washer Hookup, Main Level, Laundry Room, Laundry (ROOM), Yes
Features
- Recessed Lighting, Crown Molding, Tray Ceiling(s), Linen Closet, Separate Shower, Tub/Shower Combo
- Flooring: Hardwood, Tile, Vinyl
- Basement: Partial,Finished,Daylight
- Attic: Other,Yes
- Number of fireplaces: 1
- Fireplace features: Stone, Living Room, Gas
Interior area
- Total interior livable area: 3,180 sqft
- Finished area above ground: 2,221
- Finished area below ground: 959
Video & virtual tour
Property
Parking
- Total spaces: 2
- Parking features: Driveway, Garage Faces Side
- Garage spaces: 2
- Has uncovered spaces: Yes
Features
- Levels: One and One Half
- Stories: 1.5
- Patio & porch: Open (DECK), Deck
- Exterior features: None
- Pool features: None
- Has spa: Yes
- Spa features: Bath
- View description: None
- Waterfront features: No
Lot
- Size: 1.05 Acres
Details
- Parcel number: 1804182016014000
- Special conditions: N/A
Construction
Type & style
- Home type: SingleFamily
- Property subtype: Single Family Residence
Materials
- Wood Siding, Stone
- Foundation: Basement
Condition
- Year built: 1970
Utilities & green energy
- Sewer: Septic Tank
- Water: Public
Green energy
- Energy efficient items: Lighting
Community & HOA
Community
- Subdivision: None
Location
- Region: Anniston
Financial & listing details
- Price per square foot: $82/sqft
- Tax assessed value: $234,140
- Annual tax amount: $871
- Price range: $259.9K - $259.9K
- Date on market: 10/9/2026
Estimated market value
Not available
Estimated sales range
Not available
Not available
Price history
| Date | Event | Price |
|---|---|---|
| 10/12/2026 | Contingent | $259,900$82/sqft |
Source:  GALMLS #21467271 Report a problem GALMLS #21467271 Report a problem | ||
| 10/9/2026 | Listed for sale | $259,900+73.3%$82/sqft |
Source: GALMLS #21467271 Report a problem | ||
| 3/17/2020 | Sold | $150,000+0.1%$47/sqft |
Source: GALMLS #872053 Report a problem | ||
| 1/23/2020 | Pending sale | $149,900$47/sqft |
Source: Keller Williams Realty Group #872053 Report a problem | ||
| 1/20/2020 | Listed for sale | $149,900+172.5%$47/sqft |
Source: Keller Williams Realty Group #872053 Report a problem | ||
| 11/12/2019 | Sold | $55,000$17/sqft |
Source: Public Record Report a problem | ||
Public tax history
| Year | Property taxes | Tax assessment |
|---|---|---|
| 2025 | $871 +7.4% | $23,040 +7% |
| 2024 | $811 -4.1% | $21,540 -3.8% |
| 2023 | $845 +11.7% | $22,400 +11% |
| 2022 | $756 +16.8% | $20,180 +15.6% |
| 2021 | $647 +1.5% | $17,460 +9.5% |
| 2020 | $638 | $15,940 +2.7% |
| 2019 | $638 +2.6% | $15,520 -0.1% |
| 2018 | $622 | $15,540 +7.5% |
| 2017 | $622 +7.5% | $14,460 |
| 2016 | $578 | $14,460 -4.6% |
| 2013 | $578 -4.6% | $15,160 |
| 2010 | $606 | $15,160 |
Find assessor info on the county website
Monthly payment
Est. payment
Payment breakdown
Explore the cost of this home by adjusting the details. Changes won't be saved.Climate risks
Neighborhood: 36206
Nearby schools
Similar homes
- $239,0004 bd3 ba3.3k sqft600 W 62nd St, Anniston, AL 36206For Sale
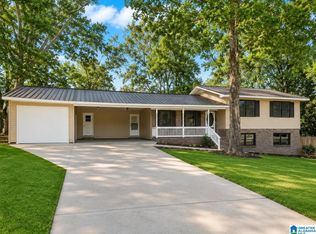
 MLS ID #21458449, Krystal Daniel, Real Estate Wired. GALMLS
 - $--4 bd2 ba1.7k sqft1100 Lenlock Ln, Anniston, AL 36206Auction
 Auction.com 2
 - $159,9004 bd3 ba1.7k sqft616 Windwood Dr, Anniston, AL 36206For Sale
 MLS ID #21467721, Charles Hammonds, KW Realty Group. GALMLS
 - $225,0006 bd4 ba3.4k sqft322 Mar Sha Dr, Anniston, AL 36206For Sale
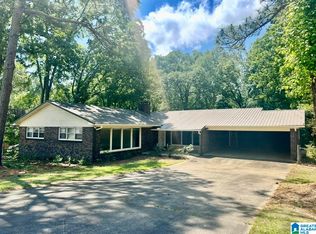 MLS ID #21466507, Angie Williamson, KW Realty Group. GALMLS
 - $229,9004 bd2 ba2.2k sqftSparklight, Anniston, AL 36206For SaleMLS ID #21464343, Yanezi Garcia, eXp Realty, LLC Central. GALMLS
- $189,9003 bd2 ba1.6k sqft5012 Shane Dr, Anniston, AL 36206For SaleMLS ID #21467771, Randall Doss, KW Realty Group. GALMLS
- $199,0004 bd3 ba2.8k sqftSparklight, Anniston, AL 36206For SaleMLS ID #21449606, Krystal Montgomery, Horizon Realty. GALMLS
- $209,9003 bd3 ba2.2k sqft919 Creek Trl, Anniston, AL 36206For SaleMLS ID #21461152, Skye Ector, eXp Realty, LLC Central. GALMLS
- $159,9003 bd2 ba1.8k sqft4424 Asbury Ave, Anniston, AL 36206For SaleMLS ID #21467668, Tan Akles-Fitch, Real Estate Wired. GALMLS
- $198,5003 bd3 ba3k sqft6237 Cane Creek Dr, Anniston, AL 36206For SaleMLS ID #21457724, Rita Smith, Harris McKay Realty. GALMLS
- $299,5003 bd2 ba1.7k sqftSparklight, Anniston, AL 36206For SaleMLS ID #21448814, Amy Avery, KW Realty Group. GALMLS
- $299,9004 bd3 ba2.3k sqftAt&t, Weaver, AL 36277For SaleMLS ID #21467099, Stephanie Haynes, Southern Hometown Selling, LLC. GALMLS
- $149,9004 bd2 ba1.9k sqftAt&t Fiber, Anniston, AL 36206For SaleMLS ID #21466761, Joey Crews, KW Realty Group. GALMLS
- $219,9004 bd2 ba1.8k sqftUnknown, Anniston, AL 36206For SaleMLS ID #21465765, Chelsea Rush, Hunter Bend Realty, LLC Lineville Branch. GALMLS
- $339,9005 bd3 ba3.5k sqftSparklight, Anniston, AL 36206For SaleMLS ID #21435378, Sylvia Bentley, ERA King Real Estate. GALMLS
- $237,0003 bd2 ba1.8k sqft1218 Homewood Dr, Oxford, AL 36203For Sale
 MLS ID #7854996, Coilean Dansby, Keller Williams Realty West Atlanta. FMLS GA
 - $165,0003 bd1 ba1.9k sqftMultiple Providers, Anniston, AL 36206For SaleMLS ID #21466266, Myranda Smith, KW Realty Group. GALMLS
