Come check out this practically new home in the Deerfield Subdivision of the highly coveted White Plains school district! The practical floor plan offers plenty of inviting common space while still providing large, oversized rooms throughout. Enjoy simple, quiet living in a peaceful neighborhood while remaining just moments from shopping and dining at The Exchange, with convenient interstate access just minutes away. This home offers the best of both worlds; comfortable, spacious living in a quiet setting with everyday conveniences close by. Come see for yourself what makes this home and location such a great place to call home!
For sale
Price cut: $10K (9/14)
$374,900
68 Deerfield Ln, Anniston, AL 36207
4beds
2,177sqft
Single Family Residence
Built in 2022
0.42 Acres Lot
$-- Zestimate®
$172/sqft
$-- HOA
What's special
Large oversized roomsPeaceful neighborhoodQuiet settingComfortable spacious livingInviting common space
- 53 days
- 447
- 26
Zillow last checked:
Listing updated:
Listed by:
Chris Bobo 256-238-3205,
KW Realty Group
Source: GALMLS,MLS#: 21463626
Facts & features
Interior
Bedrooms & bathrooms
- Bedrooms: 4
- Bathrooms: 3
- Full bathrooms: 3
Rooms
- Room types: Bedroom, Bathroom, Kitchen, Living/Dining (ROOM), Master Bathroom, Master Bedroom
Primary bedroom
- Level: First
Bedroom 1
- Level: First
Bedroom 2
- Level: Second
Bedroom 3
- Level: Second
Primary bathroom
- Level: First
Bathroom 1
- Level: First
Kitchen
- Features: Stone Counters
- Level: First
Basement
- Area: 0
Heating
- Central, Electric
Cooling
- Central Air, Electric
Appliances
- Included: Dishwasher, Microwave, Electric Oven, Refrigerator, Stainless Steel Appliance(s), Electric Water Heater
- Laundry: Electric Dryer Hookup, Washer Hookup, Main Level, Laundry Room, Laundry (ROOM), Yes
Features
- Recessed Lighting, Smooth Ceilings, Soaking Tub, Linen Closet, Separate Shower, Double Vanity, Walk-In Closet(s)
- Flooring: Laminate
- Attic: Pull Down Stairs,Yes
- Has fireplace: No
Interior area
- Total interior livable area: 2,177 sqft
- Finished area above ground: 2,177
- Finished area below ground: 0
Video & virtual tour
Property
Parking
- Total spaces: 2
- Parking features: Attached, Driveway, On Street, Garage Faces Front
- Attached garage spaces: 2
- Has uncovered spaces: Yes
Features
- Levels: One
- Stories: 1
- Patio & porch: Open (PATIO), Patio
- Pool features: None
- Fencing: Fenced
- View description: None
- Waterfront features: No
Lot
- Size: 0.42 Acres
Details
- Parcel number: 2004180001040.025
- Special conditions: N/A
Construction
Type & style
- Home type: SingleFamily
- Property subtype: Single Family Residence
Materials
- Block, Shingle Siding, Other
- Foundation: Slab
Condition
- Year built: 2022
Utilities & green energy
- Sewer: Septic Tank
- Water: Public
Community & HOA
Community
- Security: Security System
- Subdivision: Deerfield
Location
- Region: Anniston
Financial & listing details
- Price per square foot: $172/sqft
- Tax assessed value: $257,240
- Annual tax amount: $1,015
- Price range: $374.9K - $374.9K
- Date on market: 8/31/2026
Estimated market value
Not available
Estimated sales range
Not available
Not available
Price history
| Date | Event | Price |
|---|---|---|
| 9/14/2026 | Price change | $374,900-2.6%$172/sqft |
Source:  GALMLS #21463626 Report a problem GALMLS #21463626 Report a problem | ||
| 9/2/2026 | Price change | $384,900-2.5%$177/sqft |
Source: GALMLS #21463626 Report a problem | ||
| 8/31/2026 | Listed for sale | $394,900+43.6%$181/sqft |
Source: GALMLS #21463626 Report a problem | ||
| 1/19/2023 | Sold | $275,000+1275%$126/sqft |
Source: Public Record Report a problem | ||
| 2/7/2022 | Sold | $20,000-89.2%$9/sqft |
Source: Public Record Report a problem | ||
| 3/18/2019 | Listed for sale | $185,600$85/sqft |
Source: ERA King Real Estate #843611 Report a problem | ||
| 3/15/2019 | Sold | $185,600$85/sqft |
Source: GALMLS #843611 Report a problem | ||
Public tax history
| Year | Property taxes | Tax assessment |
|---|---|---|
| 2025 | $1,015 -7.7% | $25,740 -10.5% |
| 2024 | $1,099 -51.4% | $28,760 -49.1% |
| 2023 | $2,262 +1129.1% | $56,540 +1129.1% |
| 2022 | $184 | $4,600 |
| 2021 | $184 | $4,600 |
Find assessor info on the county website
Monthly payment
Est. payment
Payment breakdown
Explore the cost of this home by adjusting the details. Changes won't be saved.Climate risks
Neighborhood: 36207
Nearby schools
Schools provided by the listing agent
- Elementary: White Plains
- Middle: White Plains
- High: White Plains
Source: GALMLS. This data may not be complete. We recommend contacting the local school district to confirm school assignments for this home.

Similar homes
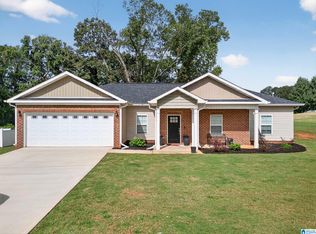
- $339,9004 bd3 ba2.5k sqft1424 Dearmanville Rd, Anniston, AL 36207For Sale
 MLS ID #21452917, Kayla Tinney, Prime Properties Real Estate, LLC. GALMLS
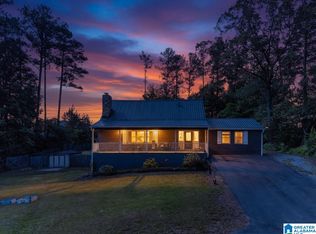
 - $379,0004 bd2 ba2k sqft216 Deerfield Cir, Anniston, AL 36207New Construction
 MLS ID #21464347, Cliff Glansen, FlatFee.com. GALMLS
 - $375,0004 bd4 ba2.9k sqft368 Hazel Creek Trl, Anniston, AL 36207For Sale
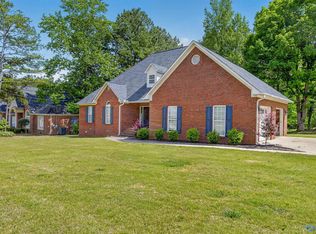 MLS ID #21916615, Stephanie Ajlouny. ValleyMLS
 - $350,0003 bd3 ba2.4k sqft204 Hazel Creek Trl, Anniston, AL 36207For Sale
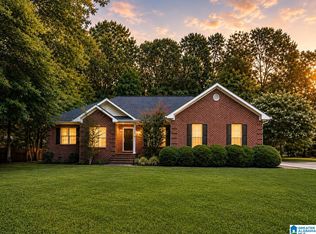 MLS ID #21458260, Ashley Mitchell, ERA King Real Estate. GALMLS
 - $334,9004 bd3 ba2.9k sqft1200 Stillwater Rd, Anniston, AL 36207For SaleMLS ID #21460026, Ruth Covington, KW Realty Group. GALMLS
- $439,9005 bd3 ba3k sqft3 Cobblestone Dr, Anniston, AL 36207For SaleMLS ID #21462984, Ruth Covington, KW Realty Group. GALMLS
- $299,0003 bd3 ba2.4k sqft15 Dawvon Ter, Anniston, AL 36207For SaleMLS ID #21464497, Amber McGehee, KW Realty Group. GALMLS
- $410,0004 bd3 ba2.7k sqft717 York Imperial Trl, Oxford, AL 36203For SaleMLS ID #21466688, Kayla Locklear, ERA King Real Estate. GALMLS
- $309,9003 bd2 ba1.6k sqft292 Avalon Ln, Anniston, AL 36207For SaleMLS ID #21460459, Ligia Roberts, Panorama Properties. GALMLS
- $279,9004 bd3 ba3.2k sqft31 Timothy Trce, Anniston, AL 36207For SaleMLS ID #21462303, Kirstie Pritchett, Prime Properties Real Estate, LLC. GALMLS
- $245,0003 bd2 ba1.8k sqft200 Bedford Dr, Anniston, AL 36207For SaleMLS ID #21467957, Jenifer Parry Mathis, eXp Realty, LLC Central. GALMLS
- $265,0003 bd2 ba1.8k sqftSparklight, Anniston, AL 36207For SaleMLS ID #21463230, Sylvia Bentley, ERA King Real Estate. GALMLS
- $239,0003 bd2 ba1.3k sqft190 Skyridge Dr, Anniston, AL 36207For SaleMLS ID #21466841, Allen Ray, Southern Hometown Selling, LLC. GALMLS
- $379,9004 bd2 ba3k sqft4208 Country Oaks Dr, Oxford, AL 36203For SaleMLS ID #21465149, Tracy Hood, Amerisell Realty. GALMLS
- $329,9004 bd2 ba2.3k sqft806 Roy Ct, Oxford, AL 36203For SaleMLS ID #21467480, Byron Medellin, KW Realty Group. GALMLS
- $399,0003 bd3 ba1.7k sqft121 Village Cir, Anniston, AL 36207For SaleMLS ID #21429853, Judy James, Gold Star Gallery Homes, Inc. GALMLS
- $299,9003 bd3 ba3k sqftAt&t, Anniston, AL 36207For SaleMLS ID #21460126, Kayla Locklear, ERA King Real Estate. GALMLS
- $199,9003 bd2 ba1.7k sqft1041 Michael Ln, Anniston, AL 36207Active
 MLS ID #10821822, Trish Mardis, Real South Realty. GAMLS
 - $399,9003 bd3 ba2.4k sqft35 Hillcrest Rd, Heflin, AL 36264For SaleMLS ID #21465340, Jason Williamson, ERA King Real Estate. GALMLS
- $249,9004 bd2 ba2.2k sqftSparklight, Anniston, AL 36207For SaleMLS ID #21439967, Sylvia Bentley, ERA King Real Estate. GALMLS
