A sweeping circle driveway welcomes you home to this stunning 4,015 sq ft retreat sitting on 1.2 private acres, blending rustic character with modern comfort in all the right ways. The main level primary suite is a true retreat, offering a spacious walk-in closet and en suite bath. The kitchen is a showstopper, crisp white cabinets, rich butcher block countertops, and a sliding barn door leading to a walk-in pantry giving it that perfect blend of style and function. Downstairs, the fully remodeled basement takes entertaining to another level with a full bar and a flexible garage space that works just as well as a workshop or hobby room. Outside, a wood deck overlooks a fenced yard backing up to peaceful wooded privacy. And to seal the deal, the big updates are already done: new roof (2024), HVAC (2023), and septic pumped (2024),
For sale
Price cut: $10K (9/4)
$339,500
2202 Hathaway Heights Rd, Anniston, AL 36207
4beds
4,025sqft
Single Family Residence
Built in 1986
1.21 Acres Lot
$-- Zestimate®
$84/sqft
$-- HOA
What's special
Wood deckFully remodeled basementFenced yardFull barSpacious walk-in closetSweeping circle drivewayRich butcher block countertops
- 197 days
- 344
- 15
Zillow last checked:
Listing updated:
Listed by:
Anna King 256-310-2233,
ERA King Real Estate,
Faith Wright 256-453-5149,
ERA King Real Estate
Source: GALMLS,MLS#: 21446203
Facts & features
Interior
Bedrooms & bathrooms
- Bedrooms: 4
- Bathrooms: 4
- Full bathrooms: 3
- 1/2 bathrooms: 1
Rooms
- Room types: Bedroom, Den/Family (ROOM), Dining Room, Bathroom, Half Bath (ROOM), Kitchen, Master Bathroom, Master Bedroom, Office/Study (ROOM)
Primary bedroom
- Level: First
Bedroom 1
- Level: Second
Bedroom 2
- Level: Second
Bedroom 3
- Level: Basement
Primary bathroom
- Level: First
Bathroom 1
- Level: First
Bathroom 3
- Level: Basement
Dining room
- Level: First
Family room
- Level: First
Kitchen
- Features: Butcher Block, Pantry
- Level: First
Basement
- Area: 2160
Office
- Level: First
Heating
- Central, Dual Systems (HEAT), Electric
Cooling
- Central Air, Dual, Electric, Ceiling Fan(s)
Appliances
- Included: Dishwasher, Stainless Steel Appliance(s), Stove-Gas, Gas Water Heater
- Laundry: Electric Dryer Hookup, Washer Hookup, Main Level, Laundry Room, Laundry (ROOM), Yes
Features
- Multiple Staircases, Recessed Lighting, Wet Bar, Crown Molding, Linen Closet, Separate Shower, Double Vanity, Tub/Shower Combo, Walk-In Closet(s)
- Flooring: Carpet, Vinyl
- Basement: Full,Partially Finished,Daylight,Bath/Stubbed
- Attic: Walk-In,Yes
- Number of fireplaces: 1
- Fireplace features: Brick (FIREPL), Great Room, Gas
Interior area
- Total interior livable area: 4,025 sqft
- Finished area above ground: 2,513
- Finished area below ground: 1,512
Video & virtual tour
Property
Parking
- Total spaces: 2
- Parking features: Assigned, Attached, Basement, Circular Driveway, Driveway, Parking (MLVL), Garage Faces Side
- Attached garage spaces: 2
- Has uncovered spaces: Yes
Features
- Levels: One and One Half
- Stories: 1.5
- Patio & porch: Open (PATIO), Patio, Open (DECK), Deck
- Pool features: None
- Has spa: Yes
- Spa features: Bath
- Fencing: Fenced
- View description: None
- Waterfront features: No
Lot
- Size: 1.21 Acres
- Features: Interior Lot, Irregular Lot, Few Trees, Subdivision
Details
- Parcel number: 2105162001044.024
- Special conditions: N/A
Construction
Type & style
- Home type: SingleFamily
- Property subtype: Single Family Residence
Materials
- Brick
- Foundation: Basement
Condition
- Year built: 1986
Utilities & green energy
- Sewer: Septic Tank
- Water: Public
Green energy
- Energy efficient items: Thermostat
Community & HOA
Community
- Features: Curbs
- Subdivision: Hillyer Highlands
Location
- Region: Anniston
Financial & listing details
- Price per square foot: $84/sqft
- Tax assessed value: $195,720
- Annual tax amount: $967
- Price range: $339.5K - $339.5K
- Date on market: 3/11/2026
- Road surface type: Paved
Estimated market value
Not available
Estimated sales range
Not available
Not available
Price history
| Date | Event | Price |
|---|---|---|
| 9/4/2026 | Price change | $339,500-2.9%$84/sqft |
Source:  GALMLS #21446203 Report a problem GALMLS #21446203 Report a problem | ||
| 5/13/2026 | Price change | $349,500-7.9%$87/sqft |
Source: GALMLS #21446203 Report a problem | ||
| 4/9/2026 | Price change | $379,500-1.4%$94/sqft |
Source: GALMLS #21446203 Report a problem | ||
| 3/11/2026 | Listed for sale | $384,900-1.3%$96/sqft |
Source: GALMLS #21446203 Report a problem | ||
| 2/4/2026 | Listing removed | $389,900$97/sqft |
Source: GALMLS #21435844 Report a problem | ||
| 1/7/2026 | Price change | $389,900-1.3%$97/sqft |
Source: GALMLS #21435844 Report a problem | ||
| 11/3/2025 | Listed for sale | $395,000+120.1%$98/sqft |
Source: GALMLS #21435844 Report a problem | ||
| 12/13/2018 | Sold | $179,500-0.2%$45/sqft |
Source: GALMLS #802679 Report a problem | ||
| 12/13/2018 | Listed for sale | $179,900$45/sqft |
Source: ERA King Real Estate #802679 Report a problem | ||
| 12/13/2018 | Pending sale | $179,900$45/sqft |
Source: ERA King Real Estate #802679 Report a problem | ||
| 11/19/2018 | Pending sale | $179,900$45/sqft |
Source: ERA King Real Estate #802679 Report a problem | ||
| 9/13/2018 | Price change | $179,900-9.8%$45/sqft |
Source: ERA King Real Estate #802679 Report a problem | ||
| 7/16/2018 | Price change | $199,500-9.1%$50/sqft |
Source: ERA King Real Estate #802679 Report a problem | ||
| 3/6/2018 | Price change | $219,500-12%$55/sqft |
Source: ERA King Real Estate #802679 Report a problem | ||
| 12/18/2017 | Listed for sale | $249,500$62/sqft |
Source: ERA King Real Estate #802679 Report a problem | ||
Public tax history
| Year | Property taxes | Tax assessment |
|---|---|---|
| 2025 | $967 +1% | $19,580 |
| 2024 | $957 | $19,580 |
| 2023 | $957 +3.3% | $19,580 +3.2% |
| 2022 | $926 +19.2% | $18,980 +18% |
| 2021 | $777 -1.3% | $16,080 |
| 2020 | $787 | $16,080 -70.9% |
| 2019 | $787 -72.4% | $55,168 +99.9% |
| 2018 | $2,851 +132.3% | $27,600 +10.5% |
| 2017 | $1,227 +10.6% | $24,980 |
| 2016 | $1,109 | $24,980 +3% |
| 2013 | $1,109 -1.7% | $24,260 -5.3% |
| 2010 | $1,128 | $25,620 |
Find assessor info on the county website
Monthly payment
Est. payment
Payment breakdown
Explore the cost of this home by adjusting the details. Changes won't be saved.Climate risks
Neighborhood: 36207
Nearby schools
Schools provided by the listing agent
- Elementary: Golden Springs
- Middle: Anniston
- High: Anniston
Source: GALMLS. This data may not be complete. We recommend contacting the local school district to confirm school assignments for this home.

Similar homes
- $334,9004 bd4 ba3.2k sqft6 Lanier Pl, Anniston, AL 36207For Sale

 MLS ID #21458328, Alison Landers, ERA King Real Estate. GALMLS
 - $329,9004 bd3 ba3.5k sqft224 Wildwood Rd, Anniston, AL 36207For Sale
 MLS ID #21462681, Betty McGinnis, Kelly Right Real Estate of Ala. GALMLS
 - $339,9004 bd3 ba2.5k sqft1424 Dearmanville Rd, Anniston, AL 36207For Sale
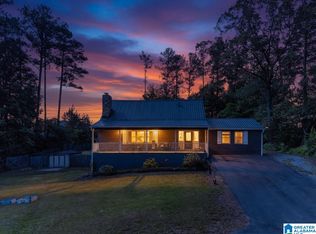 MLS ID #21452917, Kayla Tinney, Prime Properties Real Estate, LLC. GALMLS
 - $334,9004 bd3 ba2.9k sqft1200 Stillwater Rd, Anniston, AL 36207For Sale
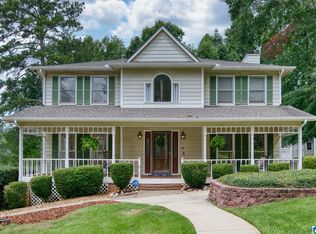 MLS ID #21460026, Ruth Covington, KW Realty Group. GALMLS
 - $289,9004 bd3 ba3.2k sqft31 Timothy Trce, Anniston, AL 36207For SaleMLS ID #21462303, Kirstie Pritchett, Prime Properties Real Estate, LLC. GALMLS
- $284,9005 bd3 ba3.5k sqft17 Christopher Way, Anniston, AL 36207For SaleMLS ID #21455883, Bridgett Lupton, RealtySouth-Trussville Office. GALMLS
- $309,0003 bd3 ba2.4k sqft15 Dawvon Ter, Anniston, AL 36207For SaleMLS ID #21464497, Amber McGehee, KW Realty Group. GALMLS
- $380,0005 bd4 ba3.3k sqftMultiple Providers, Anniston, AL 36207For SaleMLS ID #21453611, Myranda Smith, KW Realty Group. GALMLS
- $395,9005 bd4 ba3.5k sqft605 Crestview Rd, Anniston, AL 36207For SaleMLS ID #21452204, Angie Williamson, KW Realty Group. GALMLS
- $350,0003 bd3 ba2.4k sqft204 Hazel Creek Trl, Anniston, AL 36207For SaleMLS ID #21458260, Ashley Mitchell, ERA King Real Estate. GALMLS
- $389,0004 bd6 ba4.3k sqft3 Diana Hills Rd, Anniston, AL 36207For SaleMLS ID #21451898, Randy Laney, KW Realty Group. GALMLS
- $374,9004 bd3 ba2.1k sqft68 Deerfield Ln, Anniston, AL 36207For SaleMLS ID #21463626, Chris Bobo, KW Realty Group. GALMLS
- $219,0004 bd2 ba3.9k sqft3629 Franklin Dr, Anniston, AL 36207For SaleMLS ID #21456390, Steven Koleno, Beycome Brokerage Realty. GALMLS
- $299,9003 bd3 ba3k sqftAt&t, Anniston, AL 36207For SaleMLS ID #21460126, Kayla Locklear, ERA King Real Estate. GALMLS
- $450,0004 bd4 ba4.8k sqftAt&t Fiber, Anniston, AL 36207For SaleMLS ID #21464754, Joey Crews, KW Realty Group. GALMLS
- $219,0004 bd3 ba3.4k sqft15 Timothy Trce, Anniston, AL 36207For SaleMLS ID #21457917, Randy Laney, KW Realty Group. GALMLS
