Welcome to this well-maintained ranch-style home in Anniston’s desirable Lake Louise area, just around the corner from The Donoho School. Conveniently located minutes from I-20, the bypass, shopping, schools, and the exchange, this home offers both comfort and convenience. Enjoy the pool, established landscaping, and a location that makes everyday travel easy. Additional features include a whole-house generator. A great opportunity to own a home in an established neighborhood with quick access to everything Anniston has to offer.
For sale
Price cut: $24.9K (6/11)
$275,000
1512 Lakeshore Dr, Anniston, AL 36207
4beds
2,212sqft
:
Get pre-qualified$1,622/mo
Single Family Residence
Built in 1972
0.59 Acres Lot
$-- Zestimate®
$124/sqft
$-- HOA
What's special
Well-maintained ranch-style homeEstablished landscaping
- 68 days |
- 647 |
- 26 |
Zillow last checked:
Listing updated:
Listed by:
Norma Newman 256-591-5875,
ERA King Real Estate
Source: GALMLS,MLS#: 21453860
Facts & features
Interior
Bedrooms & bathrooms
- Bedrooms: 4
- Bathrooms: 3
- Full bathrooms: 3
Rooms
- Room types: Bedroom, Breakfast Room (ROOM), Den/Family (ROOM), Dining Room, Bathroom, Kitchen, Master Bathroom, Master Bedroom
Primary bedroom
- Level: First
Bedroom 1
- Level: First
Bedroom 2
- Level: First
Bedroom 3
- Level: First
Primary bathroom
- Level: First
Bathroom 1
- Level: First
Dining room
- Level: First
Family room
- Level: First
Kitchen
- Features: Breakfast Bar, Eat-in Kitchen, Pantry
- Level: First
Living room
- Level: First
Basement
- Area: 0
Heating
- Central
Cooling
- Central Air, Ceiling Fan(s)
Appliances
- Included: Dishwasher, Gas Oven, Refrigerator, Gas Water Heater
- Laundry: Electric Dryer Hookup, Washer Hookup, Main Level, Laundry Room, Laundry (ROOM), Yes
Features
- Recessed Lighting, Crown Molding, Soaking Tub, Linen Closet, Separate Shower, Walk-In Closet(s)
- Flooring: Carpet, Parquet, Tile
- Doors: French Doors, Storm Door(s)
- Windows: Bay Window(s), Window Treatments
- Basement: Crawl Space
- Attic: Pull Down Stairs,Yes
- Has fireplace: No
Interior area
- Total interior livable area: 2,212 sqft
- Finished area above ground: 2,212
- Finished area below ground: 0
Video & virtual tour
Property
Parking
- Total spaces: 2
- Parking features: Attached, Driveway, Parking (MLVL), Garage Faces Side
- Attached garage spaces: 2
- Has uncovered spaces: Yes
Features
- Levels: One
- Stories: 1
- Has private pool: Yes
- Pool features: In Ground, Private
- Fencing: Fenced
- Has view: Yes
- View description: None
- Waterfront features: No
Lot
- Size: 0.59 Acres
- Features: Few Trees, Subdivision
Details
- Parcel number: 2102100001032.000
- Special conditions: N/A
Construction
Type & style
- Home type: SingleFamily
- Property subtype: Single Family Residence
Materials
- Brick
Condition
- Year built: 1972
Utilities & green energy
- Electric: Generator
- Sewer: Septic Tank
- Water: Public
- Utilities for property: Underground Utilities
Green energy
- Energy efficient items: Ridge Vent
Community & HOA
Community
- Features: Lake
- Subdivision: None
Location
- Region: Anniston
Financial & listing details
- Price per square foot: $124/sqft
- Tax assessed value: $191,100
- Annual tax amount: $845
- Price range: $275K - $275K
- Date on market: 5/22/2026
- Road surface type: Paved
Estimated market value
Not available
Estimated sales range
Not available
Not available
Price history
| Date | Event | Price |
|---|---|---|
| 6/11/2026 | Price change | $275,000-8.3%$124/sqft |
Source:  GALMLS #21453860 Report a problem GALMLS #21453860 Report a problem | ||
| 5/22/2026 | Listed for sale | $299,900$136/sqft |
Source: GALMLS #21453860 Report a problem | ||
Public tax history
| Year | Property taxes | Tax assessment |
|---|---|---|
| 2025 | $845 -5.3% | $19,120 -6.3% |
| 2024 | $893 | $20,400 |
| 2023 | $893 | $20,400 |
| 2022 | $893 +18.7% | $20,400 +18.1% |
| 2021 | $753 -1.3% | $17,280 |
| 2020 | $763 | $17,280 -2.5% |
| 2019 | $763 -2.5% | $17,720 |
| 2018 | $782 | $17,720 +13.6% |
| 2017 | $782 +13.9% | $15,600 |
| 2016 | $687 | $15,600 +3% |
| 2013 | $687 | $15,140 |
| 2010 | -- | $15,140 |
Find assessor info on the county website
Monthly payment
Est. payment
Payment breakdown
Explore the cost of this home by adjusting the details. Changes won't be saved.Climate risks
Neighborhood: 36207
Nearby schools
GreatSchools rating
- 3/10Golden Springs Elementary SchoolGrades: 1-5Distance: 1.8 mi
- 3/10Anniston Middle SchoolGrades: 6-8Distance: 4.1 mi
- 2/10Anniston High SchoolGrades: 9-12Distance: 1.9 mi
Schools provided by the listing agent
- Elementary: De Armanville
- Middle: Anniston
- High: Anniston
Source: GALMLS. This data may not be complete. We recommend contacting the local school district to confirm school assignments for this home.
- $185,200-- bd1 ba2.3k sqft1518 Lakeshore Dr, Anniston, AL 36207Off Market
- $283,9004 bd3 ba2.8k sqft1506 Lakeshore Dr, Anniston, AL 36207Sold
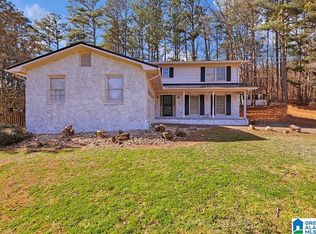
- $208,100-- bd1 ba2.4k sqft1507 Lakeshore Dr, Anniston, AL 36207Off Market
- $242,1004 bd3 ba1.9k sqft1515 Lakeshore Dr, Anniston, AL 36207Off Market
- $233,7003 bd3 ba2.3k sqft1500 Lakeshore Dr, Anniston, AL 36207Off Market
- $307,5005 bd3 ba3.4k sqft1501 Lakeshore Dr, Anniston, AL 36207Off Market
- $--0.566 Acres19 Ridgeview Rd, Anniston, AL 36207Off Market
- $236,7004 bd3 ba3k sqft2625 Callahan Ln, Anniston, AL 36207Off Market
A local agent can set up tours, give advice and negotiate with sellers.
Similar homes
- $--4 bd2 ba2.2k sqft3801 Franklin Dr, Anniston, AL 36207Auction
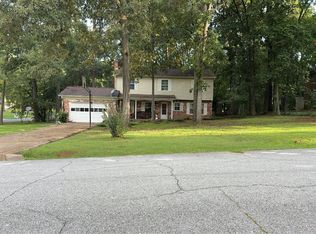 Auction.com 2
 - $279,9004 bd3 ba2.3k sqft3901 Bramble Rd, Anniston, AL 36207For Sale

 MLS ID #21460006, Kayla Tinney, Kelly Right Real Estate of Ala. GALMLS
 - $259,0003 bd2 ba1.9k sqft1327 Champaign Ave, Anniston, AL 36207For Sale
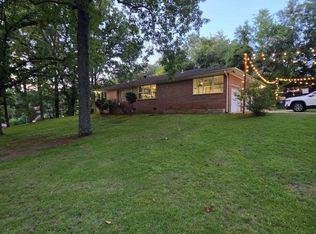 MLS ID #21457523, Valerie Hamilton, New Hope Realty LLC. GALMLS
 - $238,5003 bd2 ba2.1k sqft300 Mary Ln, Anniston, AL 36207For Sale
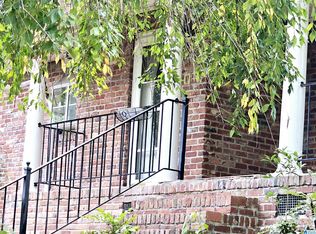 MLS ID #21431814, Janna Heard, Heritage Oaks Realty. GALMLS
 - $320,0003 bd2 ba1.6k sqft292 Avalon Ln, Anniston, AL 36207For SaleMLS ID #21460459, Ligia Roberts, Panorama Properties. GALMLS
- $219,0004 bd3 ba2.7k sqft1413 Elizabeth St, Anniston, AL 36207For SaleMLS ID #21454984, Tearra Hall, eXp Realty, LLC Central. GALMLS
- $249,9004 bd2 ba2.2k sqftSparklight, Anniston, AL 36207For SaleMLS ID #21439967, Sylvia Bentley, ERA King Real Estate. GALMLS
- $263,0003 bd2 ba1.7k sqft1229 Berkshire Dr, Anniston, AL 36207For SaleMLS ID #21455288, Kim Mueller, Gold Star Gallery Homes, Inc. GALMLS
- $345,0004 bd3 ba2.9k sqft1200 Stillwater Rd, Anniston, AL 36207For SaleMLS ID #21460026, Ruth Covington, KW Realty Group. GALMLS
- $349,9004 bd4 ba3.2k sqft6 Lanier Pl, Anniston, AL 36207For SaleMLS ID #21458328, Alison Landers, ERA King Real Estate. GALMLS
- $222,0003 bd3 ba2.2k sqft841 Coleman Dr, Anniston, AL 36207For SaleMLS ID #21456085, Angelena Cofield, Kelly Right Real Estate of Ala. GALMLS
- $200,0004 bd3 ba2.2k sqftAt&t, Anniston, AL 36207For SaleMLS ID #21457863, Byron Medellin, KW Realty Group. GALMLS
- $339,9004 bd3 ba2.5k sqft1424 Dearmanville Rd, Anniston, AL 36207For SaleMLS ID #21452917, Kayla Tinney, Kelly Right Real Estate of Ala. GALMLS
- $199,9003 bd2 ba1.9k sqftSparklight, Anniston, AL 36207For SaleMLS ID #21458525, Hunter Cain, ERA King Real Estate. GALMLS
- $350,0003 bd3 ba2.4k sqftAt&t Fiber, Anniston, AL 36207For SaleMLS ID #21460535, Angie Wright, Prime Properties Real Estate, LLC. GALMLS
- $249,9002 bd2 ba1.9k sqft2608 Oak Village Dr, Anniston, AL 36207For Sale By Owner
- $350,0003 bd3 ba2.4k sqft204 Hazel Creek Trl, Anniston, AL 36207For SaleMLS ID #21458260, Ashley Mitchell, ERA King Real Estate. GALMLS
- $340,0003 bd3 ba3.2k sqft3004 Shady Creek Ln, Anniston, AL 36207For SaleMLS ID #21458002, Angie Williamson, KW Realty Group. GALMLS
- $289,0005 bd4 ba2.4k sqftAt&t, Anniston, AL 36201For SaleMLS ID #21456504, Greg Morgan, KW Realty Group. GALMLS
- $170,0003 bd2 ba2.7k sqft1305 Elizabeth Ct, Anniston, AL 36207For SaleMLS ID #21457187, Shannon Wormley, Precise Realty Group LLC. GALMLS
