Luxury, Comfort & Space—All in One Beautiful Home! Welcome to this stunning 3,252 sq. ft. home, perfectly situated in a desirable neighborhood. Featuring 3 bedrooms, 2.5 bathrooms, and a huge bonus room, this home offers the ideal combination of elegance and functionality. The spacious kitchen is equipped with granite countertops, premium Viking appliances, and abundant cabinetry, while the inviting living room features a cozy stone fireplace plus custom shelving/ bookcases. You'll also love the incredible storage throughout, with plenty of cabinet and closets space including a classic cedar lined closet. Step outside to your own private retreat featuring a screened-in back porch, sparkling in-ground pool, and pool house—perfect for relaxing or entertaining family and friends.
For sale
$340,000
3004 Shady Creek Ln, Anniston, AL 36207
3beds
3,252sqft
:
Get pre-qualified$1,984/mo
Single Family Residence
Built in 2009
0.36 Acres Lot
$332,500 Zestimate®
$105/sqft
$-- HOA
What's special
Huge bonus roomCozy stone fireplaceSparkling in-ground poolPool housePrivate retreatSpacious kitchenIncredible storage throughout
- 19 days |
- 407 |
- 24 |
Likely to sell faster than
Zillow last checked:
Listing updated:
Listed by:
Angie Williamson 256-310-8505,
KW Realty Group
Source: GALMLS,MLS#: 21458002
Facts & features
Interior
Bedrooms & bathrooms
- Bedrooms: 3
- Bathrooms: 3
- Full bathrooms: 2
- 1/2 bathrooms: 1
Rooms
- Room types: Bedroom, Bonus Room, Den/Family (ROOM), Bathroom, Half Bath (ROOM), Kitchen, Master Bathroom, Master Bedroom, Office/Study (ROOM)
Primary bedroom
- Level: Second
Bedroom 1
- Level: Second
Bedroom 2
- Level: Second
Primary bathroom
- Level: First
Bathroom 1
- Level: First
Family room
- Level: First
Kitchen
- Features: Stone Counters, Eat-in Kitchen, Kitchen Island, Pantry
- Level: First
Living room
- Level: First
Basement
- Area: 0
Office
- Level: First
Heating
- 3+ Systems (HEAT)
Cooling
- 3+ Systems (COOL), Split System
Appliances
- Included: Gas Cooktop, Dishwasher, Disposal, Microwave, Self Cleaning Oven, Stainless Steel Appliance(s), Gas Water Heater, 2+ Water Heaters
- Laundry: Electric Dryer Hookup, Washer Hookup, Main Level, Laundry Room, Laundry (ROOM), Yes
Features
- Wet Bar, Crown Molding, Double Shower, Soaking Tub, Linen Closet, Separate Shower, Shared Bath, Sitting Area in Master, Tub/Shower Combo, Walk-In Closet(s)
- Flooring: Carpet, Hardwood, Marble, Tile
- Windows: Bay Window(s)
- Basement: Crawl Space
- Attic: Pull Down Stairs,Walk-In,Yes
- Number of fireplaces: 1
- Fireplace features: Stone, Gas Log, Living Room, Gas
Interior area
- Total interior livable area: 3,252 sqft
- Finished area above ground: 3,252
- Finished area below ground: 0
Video & virtual tour
Property
Parking
- Parking features: Driveway, Parking (MLVL)
- Has uncovered spaces: Yes
Features
- Levels: One and One Half
- Stories: 1.5
- Patio & porch: Porch Screened, Screened (DECK), Deck
- Exterior features: Lighting
- Pool features: None
- Fencing: Fenced
- Has view: Yes
- View description: None
- Waterfront features: No
Lot
- Size: 0.36 Acres
- Features: Cul-De-Sac, Few Trees, Subdivision
Details
- Additional structures: Storage
- Parcel number: 2105150002015.083
- Special conditions: As Is
- Other equipment: Home Theater
Construction
Type & style
- Home type: SingleFamily
- Property subtype: Single Family Residence
Materials
- Stone, Stucco
Condition
- Year built: 2009
Utilities & green energy
- Sewer: Septic Tank
- Water: Public
Community & HOA
Community
- Security: Security System
- Subdivision: Forestbrook
Location
- Region: Anniston
Financial & listing details
- Price per square foot: $105/sqft
- Tax assessed value: $322,540
- Price range: $340K - $340K
- Date on market: 7/3/2026
Estimated market value
$332,500
$316,000 - $349,000
$2,733/mo
Price history
| Date | Event | Price |
|---|---|---|
| 7/3/2026 | Listed for sale | $340,000+3%$105/sqft |
Source:  GALMLS #21458002 Report a problem GALMLS #21458002 Report a problem | ||
| 11/16/2021 | Listing removed | -- |
Source: GALMLS #1275577 Report a problem | ||
| 2/12/2021 | Listed for sale | $330,000$101/sqft |
Source: GALMLS #1275577 Report a problem | ||
Public tax history
| Year | Property taxes | Tax assessment |
|---|---|---|
| 2025 | -- | $32,260 -4.4% |
| 2024 | -- | $33,760 -5.8% |
| 2023 | $1,588 | $35,840 |
| 2022 | -- | $35,840 +20% |
| 2021 | -- | $29,860 +57.5% |
| 2020 | -- | $18,960 -1.7% |
| 2019 | $1,032 +0% | $19,282 +0% |
| 2018 | $1,031 +11.3% | $19,280 +11.3% |
| 2017 | $927 | $17,320 |
| 2016 | $927 +3.7% | $17,320 -5.6% |
| 2013 | $894 -0.3% | $18,340 -0.3% |
| 2010 | $897 | $18,400 |
Find assessor info on the county website
Monthly payment
Est. payment
Payment breakdown
Explore the cost of this home by adjusting the details. Changes won't be saved.Climate risks
Neighborhood: 36207
Nearby schools
GreatSchools rating
- 3/10Golden Springs Elementary SchoolGrades: 1-5Distance: 0.9 mi
- 3/10Anniston Middle SchoolGrades: 6-8Distance: 5.4 mi
- 2/10Anniston High SchoolGrades: 9-12Distance: 2.5 mi
Schools provided by the listing agent
- Elementary: Golden Springs
- Middle: Anniston
- High: Anniston
Source: GALMLS. This data may not be complete. We recommend contacting the local school district to confirm school assignments for this home.
- $248,000-- bd1 ba2.1k sqft857 Brookhaven Rd, Anniston, AL 36207Off Market
- $267,500-- bd1 ba2.1k sqft3048 Woodbridge Dr, Anniston, AL 36207Off Market
- $373,600-- bd1 ba3.2k sqft3008 Shady Creek Ln, Anniston, AL 36207Off Market

- $363,900-- bd1 ba4.2k sqft3052 Woodbridge Dr, Anniston, AL 36207Off Market
- $340,200-- bd1 ba2.9k sqft3044 Woodbridge Dr, Anniston, AL 36207Off Market
- $273,000-- bd1 ba2.4k sqft3003 Shady Creek Ln, Anniston, AL 36207Off Market
- $291,800-- bd1 ba2.5k sqft3009 Shady Creek Ln, Anniston, AL 36207Off Market
- $369,800-- bd1 ba3.3k sqft853 Brookhaven Rd, Anniston, AL 36207Off Market
A local agent can set up tours, give advice and negotiate with sellers.
A local lender can help you make sure your offer is ready when you are.
Similar homes
- $350,0003 bd3 ba2.4k sqft204 Hazel Creek Trl, Anniston, AL 36207For Sale
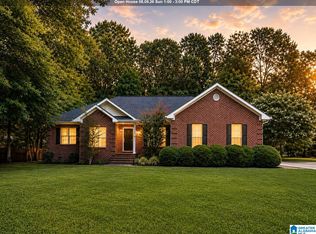
 MLS ID #21458260, Ashley Mitchell, ERA King Real Estate. GALMLS
 - $349,9004 bd4 ba3.2k sqft6 Lanier Pl, Anniston, AL 36207For Sale
 MLS ID #21458328, Alison Landers, ERA King Real Estate. GALMLS
 - $285,0004 bd3 ba2.6k sqftAt&t Fiber Or Sparklight, Anniston, AL 36207For Sale
 MLS ID #21458237, Randall Doss, KW Realty Group. GALMLS
 - $249,9004 bd3 ba2.2k sqftAt&t High Fiber, Anniston, AL 36207For Sale
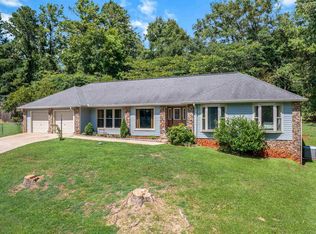 MLS ID #21459550, Sharon Gilbert, KW Realty Group. GALMLS
 - $349,5004 bd4 ba4k sqftAt&t Fiber, Anniston, AL 36207For SaleMLS ID #21446203, Anna King, ERA King Real Estate. GALMLS
- $339,9004 bd3 ba2.5k sqft1424 Dearmanville Rd, Anniston, AL 36207For SaleMLS ID #21452917, Kayla Tinney, Kelly Right Real Estate of Ala. GALMLS
- $345,0005 bd3 ba3.3k sqft10 Lanier Pl, Anniston, AL 36207For SaleMLS ID #21440944, Amy Angel, KW Realty Group-Jacksonville. GALMLS
- $298,9005 bd3 ba3.5k sqft17 Christopher Way, Anniston, AL 36207For SaleMLS ID #21455883, Bridgett Lupton, RealtySouth-Trussville Office. GALMLS
- $369,9003 bd2 ba2.5k sqft4656 Amberwood Dr, Anniston, AL 36207For SaleMLS ID #21445719, Angie Williamson, KW Realty Group. GALMLS
- $380,0005 bd4 ba3.3k sqftMultiple Providers, Anniston, AL 36207For SaleMLS ID #21453611, Myranda Smith, KW Realty Group. GALMLS
- $375,0004 bd4 ba2.9k sqft368 Hazel Creek Trl, Anniston, AL 36207For SaleMLS ID #21916615, Stephanie Ajlouny. ValleyMLS
- $350,0003 bd3 ba2.4k sqft103 Liberty Ln, Anniston, AL 36207For Sale By Owner
- $249,0004 bd3 ba3.4k sqft15 Timothy Trce, Anniston, AL 36207For SaleMLS ID #21457917, Randy Laney, KW Realty Group. GALMLS
- $329,0003 bd3 ba2.7k sqftSparklight, Att, Anniston, AL 36201For SaleMLS ID #21459018, Terry Lamb, Kelly Right Real Estate of Ala. GALMLS
- $269,0003 bd2 ba1.9k sqft1327 Champaign Ave, Anniston, AL 36207For SaleMLS ID #21457523, Valerie Hamilton, New Hope Realty LLC. GALMLS
- $263,0003 bd2 ba1.7k sqft1229 Berkshire Dr, Anniston, AL 36207For SaleMLS ID #21455288, Kim Mueller, Gold Star Gallery Homes, Inc. GALMLS
- $220,0004 bd2 ba3.9k sqft3629 Franklin Dr, Anniston, AL 36207For SaleMLS ID #21456390, Steven Koleno, Beycome Brokerage Realty. GALMLS
- $230,0004 bd3 ba2.2k sqftAt&t, Anniston, AL 36207For SaleMLS ID #21457863, Byron Medellin, KW Realty Group. GALMLS
- $450,0004 bd3 ba2.7k sqft2 Woodside Pl, Anniston, AL 36207For SaleMLS ID #21450241, Jeremy Cromer, Kelly Right Real Estate of Ala. GALMLS
- $259,0004 bd3 ba3.8k sqft1213 Vine St, Anniston, AL 36207For SaleMLS ID #21457435, Breanna Sexton, RE/MAX Advantage. GALMLS
