2-3 bedrooms (sunroom/bedroom). Efficient floor plan, hardwood, vaulted ceiling with gas log fireplace in living room, sun room, split bedroom plan, brick and vinyl exterior. This is a great home and a great place to live. All 4 sides brick easy care, one car large garage. Walk in jetted bath tub. This is a must to see.
For sale by owner
$249,900
2608 Oak Village Dr, Anniston, AL 36207
2beds
1,963sqft
SingleFamily
Built in 1996
7,405 Square Feet Lot
$237,700 Zestimate®
$127/sqft
$-- HOA
Overview
What the owner loves about this home
CALL TO SEE HOME!
SUNROOM 14'X11' that can be converted into a 3rd bedroom New HVAC System Vaulted Ceiling White Pains Schools
New Bedroom carpet 30 year roofing LARGE FRONT & BACK YARD
- 151 days
- 179
- 5
Listed by:
Property Owner (256) 452-1308
Facts & features
Interior
Bedrooms & bathrooms
- Bedrooms: 2
- Bathrooms: 2
- Full bathrooms: 2
Heating
- Forced air, Heat pump
Cooling
- Central
Appliances
- Included: Dishwasher, Dryer, Garbage disposal, Microwave, Range / Oven, Refrigerator
Features
- Flooring: Tile, Carpet, Hardwood
- Basement: None
- Has fireplace: Yes
Interior area
- Total interior livable area: 1,963 sqft
Property
Parking
- Total spaces: 3
- Parking features: Garage - Attached
Features
- Exterior features: Vinyl, Brick
- Has view: Yes
- View description: Mountain
Lot
- Size: 7,405 Square Feet
Details
- Parcel number: 2105161001035012
Construction
Type & style
- Home type: SingleFamily
Materials
- Wood
- Roof: Asphalt
Condition
- New construction: No
- Year built: 1996
Community & HOA
Location
- Region: Anniston
Financial & listing details
- Price per square foot: $127/sqft
- Tax assessed value: $132,900
- Date on market: 4/12/2026
Estimated market value
$237,700
$226,000 - $250,000
$1,688/mo
Price history
| Date | Event | Price |
|---|---|---|
| 7/28/2026 | Sold | $240,000-4%$122/sqft |
Source:  GALMLS #21457077 Report a problem GALMLS #21457077 Report a problem | ||
| 7/15/2026 | Contingent | $249,900$127/sqft |
Source: GALMLS #21457077 Report a problem | ||
| 6/24/2026 | Price change | $249,900-3.9%$127/sqft |
Source: GALMLS #21457077 Report a problem | ||
| 4/12/2026 | Listed for sale | $260,000+120.3%$132/sqft |
Source: Owner Report a problem | ||
| 10/15/2015 | Sold | $118,000-1.6%$60/sqft |
Source: GALMLS #621606 Report a problem | ||
| 6/10/2015 | Price change | $119,900-2.4%$61/sqft |
Source: ERA King #621606 Report a problem | ||
| 5/14/2015 | Price change | $122,900-1.7%$63/sqft |
Source: ERA King #621606 Report a problem | ||
| 2/11/2015 | Listed for sale | $125,000$64/sqft |
Source: ERA King #621606 Report a problem | ||
Public tax history
| Year | Property taxes | Tax assessment |
|---|---|---|
| 2025 | -- | $13,300 |
| 2024 | -- | $13,300 |
| 2023 | -- | $13,300 |
| 2022 | -- | $13,300 +17.1% |
| 2021 | -- | $11,360 -4.7% |
| 2020 | -- | $11,920 -2.5% |
| 2019 | $489 +11.6% | $12,220 |
| 2018 | $438 | $12,220 +11.5% |
| 2017 | $438 -50.4% | $10,960 |
| 2016 | $883 | -- |
| 2013 | $883 +123.7% | $10,660 -4.3% |
| 2010 | $395 | $11,140 |
Find assessor info on the county website
Monthly payment
Est. payment
Payment breakdown
Explore the cost of this home by adjusting the details. Changes won't be saved.Climate risks
Neighborhood: 36207

Similar homes
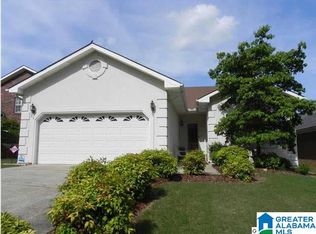
- $229,9002 bd2 ba1.5k sqft2706 Martha Brooks Ln, Anniston, AL 36207For Sale

 MLS ID #21462891, Ruth Covington, KW Realty Group. GALMLS
 - $--3 bd1 ba2.2k sqft54 Setter Dr, Anniston, AL 36207Auction
 Auction.com 2
 - $245,0003 bd2 ba1.7k sqft1229 Berkshire Dr, Anniston, AL 36207For Sale
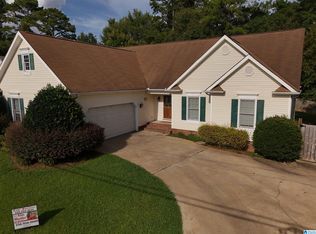 MLS ID #21455288, Kim Mueller, Gold Star Gallery Homes, Inc. GALMLS
 - $315,0003 bd3 ba2.4k sqft15 Dawvon Ter, Anniston, AL 36207For Sale
 MLS ID #21464497, Amber McGehee, KW Realty Group. GALMLS
 - $239,9003 bd3 ba1.5k sqftSparklight, Anniston, AL 36207For SaleMLS ID #21463191, Hunter Cain, ERA King Real Estate. GALMLS
- $239,9002 bd2 ba1.6k sqftAt&t, Anniston, AL 36207For SaleMLS ID #21457518, Phyllis Taylor, United Country Real Estate - Taylor Real Estate S. GALMLS
- $260,0004 bd3 ba2.2k sqftSpark Light, Anniston, AL 36207For SaleMLS ID #21463442, Donna Haynes, ERA King Real Estate - Pell City. GALMLS
- $249,9004 bd2 ba2.2k sqftSparklight, Anniston, AL 36207For SaleMLS ID #21439967, Sylvia Bentley, ERA King Real Estate. GALMLS
- $240,0003 bd2 ba1.4k sqftSpark Light, Anniston, AL 36207For SaleMLS ID #21462286, Yanezi Garcia, eXp Realty, LLC Central. GALMLS
- $269,9003 bd2 ba1.8k sqftSparklight, Anniston, AL 36207For SaleMLS ID #21463230, Sylvia Bentley, ERA King Real Estate. GALMLS
- $199,9003 bd2 ba1.9k sqftSparklight, Anniston, AL 36207For SaleMLS ID #21458525, Hunter Cain, ERA King Real Estate. GALMLS
- $199,9003 bd2 ba1.7k sqft1041 Michael Ln, Anniston, AL 36207Active
 MLS ID #10821822, Trish Mardis, Real South Realty. GAMLS
 - $200,0004 bd3 ba2.2k sqftAt&t, Anniston, AL 36207For SaleMLS ID #21457863, Byron Medellin, KW Realty Group. GALMLS
- $250,0005 bd4 ba2.4k sqftAt&t, Anniston, AL 36201For SaleMLS ID #21456504, Greg Morgan, KW Realty Group. GALMLS
- $176,0003 bd3 ba2.1k sqftAt&t, Cableone,, Anniston, AL 36207For SaleMLS ID #21404278, Ed Kelley, Harris McKay Realty. GALMLS
- $189,9004 bd2 ba2.3k sqft1232 Kilby Ter, Anniston, AL 36207For SaleMLS ID #21463431, Judy James, Gold Star Gallery Homes, Inc. GALMLS
- $190,0003 bd2 ba1.4k sqft447 Bernard Couch Dr, Anniston, AL 36207For SaleMLS ID #21458437, Paul Holmes, KW Realty Group. GALMLS
- $249,9004 bd2 ba1.9k sqftSparklight, Oxford, AL 36203For SaleMLS ID #21452130, Diana White, ERA King Real Estate. GALMLS
- $185,0002 bd2 ba1.3k sqft1519 Cambridge Pl, Anniston, AL 36207For SaleMLS ID #21453188, Pam Dunn, EXIT Realty - Cheaha. GALMLS
- $189,9002 bd2 ba1.3k sqftAt&t, T - Mobile, Anniston, AL 36207For SaleMLS ID #21461213, Ed Kelley, Harris McKay Realty. GALMLS
