Investors take notice. This beautifully remodeled full brick 4 BR, 2.5 bath is currently being used as a Airbnb. This is a turn key investment with extensive renovations already completed. This tri-level home features fresh paint, new flooring, updated kitchen, new appliances, new light fixtures, and large quartz island that seats 4, new cabinets, The open-concept layout features, 2 spacious living areas making it ideal for entertaining 1 has a woodburning insert. The laundry room comes with washer & dryer, folding station, and additional cabinets, all bathrooms have new tile and cabinets, sinks and tiled around tub, and a new stall shower. The large fenced-in back yard offers privacy, open patio, 2 storage buildings, 2 car garage. Call today for more details.
For sale
Price cut: $30K (9/9)
$260,000
4132 Brierwood Ln, Anniston, AL 36207
4beds
2,212sqft
Single Family Residence
Built in 1970
0.35 Acres Lot
$-- Zestimate®
$118/sqft
$-- HOA
What's special
Open patioFull brickFresh paintNew flooringNew stall showerWoodburning insertNew light fixtures
- 13 days
- 447
- 30
Likely to sell faster than
Zillow last checked:
Listing updated:
Listed by:
Donna Haynes 256-493-4950,
ERA King Real Estate - Pell City
Source: GALMLS,MLS#: 21463442
Facts & features
Interior
Bedrooms & bathrooms
- Bedrooms: 4
- Bathrooms: 3
- Full bathrooms: 2
- 1/2 bathrooms: 1
Rooms
- Room types: Bedroom, Den/Family (ROOM), Bathroom, Great Room, Half Bath (ROOM), Kitchen, Master Bathroom, Master Bedroom
Primary bedroom
- Level: Second
Bedroom 1
- Level: Second
Bedroom 2
- Level: Second
Bedroom 3
- Level: Basement
Primary bathroom
- Level: Second
Bathroom 1
- Level: Second
Family room
- Level: Basement
Kitchen
- Features: Stone Counters, Breakfast Bar, Eat-in Kitchen, Pantry
- Level: First
Basement
- Area: 682
Heating
- Central, Electric
Cooling
- Central Air, Electric, Window Unit(s), Ceiling Fan(s)
Appliances
- Included: Electric Cooktop, Dishwasher, Electric Oven, Self Cleaning Oven, Refrigerator, Stainless Steel Appliance(s), Gas Water Heater
- Laundry: Electric Dryer Hookup, Washer Hookup, Main Level, Laundry Room, Laundry (ROOM), Yes
Features
- Multiple Staircases, High Ceilings, Crown Molding, Linen Closet, Separate Shower, Double Vanity, Tub/Shower Combo
- Flooring: Laminate, Tile
- Windows: Window Treatments
- Basement: Partial,Unfinished,Daylight
- Attic: Other,Yes
- Number of fireplaces: 1
- Fireplace features: Brick (FIREPL), Insert, Great Room, Wood Burning
Interior area
- Total interior livable area: 2,212 sqft
- Finished area above ground: 1,530
- Finished area below ground: 682
Video & virtual tour
Property
Parking
- Total spaces: 2
- Parking features: Attached, Driveway, Parking (MLVL), Garage Faces Front
- Attached garage spaces: 2
- Has uncovered spaces: Yes
Accessibility
- Accessibility features: Stall Shower
Features
- Levels: One and One Half,Tri-Level
- Stories: 1.5
- Patio & porch: Open (PATIO), Patio, Porch
- Pool features: None
- Fencing: Fenced
- Has view: Yes
- View description: None
- Waterfront features: No
Lot
- Size: 0.35 Acres
- Features: Interior Lot, Few Trees
Details
- Additional structures: Storage
- Parcel number: 2106230003049.000
- Special conditions: N/A
Construction
Type & style
- Home type: SingleFamily
- Property subtype: Single Family Residence
Materials
- Brick
- Foundation: Basement
Condition
- Year built: 1970
Utilities & green energy
- Sewer: Septic Tank
- Water: Public
Green energy
- Energy efficient items: Thermostat
Community & HOA
Community
- Security: Security System
- Subdivision: Valley Land Corp
Location
- Region: Anniston
Financial & listing details
- Price per square foot: $118/sqft
- Tax assessed value: $148,280
- Annual tax amount: $722
- Price range: $260K - $260K
- Date on market: 8/28/2026
Estimated market value
Not available
Estimated sales range
Not available
Not available
Price history
| Date | Event | Price |
|---|---|---|
| 9/9/2026 | Price change | $260,000-10.3%$118/sqft |
Source:  GALMLS #21463442 Report a problem GALMLS #21463442 Report a problem | ||
| 8/28/2026 | Listed for sale | $290,000+163.6%$131/sqft |
Source: GALMLS #21463442 Report a problem | ||
| 9/11/2018 | Sold | $110,000-8.3%$50/sqft |
Source: GALMLS #818720 Report a problem | ||
| 8/6/2018 | Pending sale | $119,900$54/sqft |
Source: Keller Williams Realty Anniston #818720 Report a problem | ||
| 7/24/2018 | Price change | $119,900-4%$54/sqft |
Source: Keller Williams Realty Anniston #818720 Report a problem | ||
| 6/4/2018 | Listed for sale | $124,900$56/sqft |
Source: Keller Williams Realty Group #818720 Report a problem | ||
Public tax history
| Year | Property taxes | Tax assessment |
|---|---|---|
| 2025 | $722 -3.1% | $14,820 -4.1% |
| 2024 | $745 +4.6% | $15,460 +4.3% |
| 2023 | $712 | $14,820 |
| 2022 | $712 +19.3% | $14,820 +17.8% |
| 2021 | $597 +3.6% | $12,580 +5% |
| 2020 | $576 | $11,980 +6.7% |
| 2019 | $576 +7.3% | $11,224 +0% |
| 2018 | $537 -4.6% | $11,220 +3.1% |
| 2017 | $563 +8.3% | $10,880 |
| 2016 | $519 | $10,880 -5.6% |
| 2013 | $519 -4.2% | $11,520 |
| 2010 | $542 | $11,520 |
Find assessor info on the county website
Monthly payment
Est. payment
Payment breakdown
Explore the cost of this home by adjusting the details. Changes won't be saved.Climate risks
Neighborhood: 36207
Nearby schools
Schools provided by the listing agent
- Elementary: Golden Springs
- Middle: Anniston
- High: Anniston
Source: GALMLS. This data may not be complete. We recommend contacting the local school district to confirm school assignments for this home.
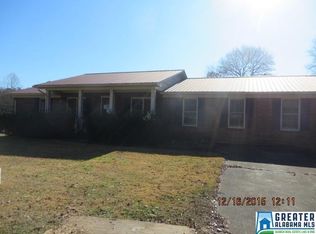
Similar homes
- $239,9003 bd3 ba1.5k sqftSparklight, Anniston, AL 36207For Sale

 MLS ID #21463191, Hunter Cain, ERA King Real Estate. GALMLS
 - $315,0003 bd3 ba2.4k sqft15 Dawvon Ter, Anniston, AL 36207For Sale
 MLS ID #21464497, Amber McGehee, KW Realty Group. GALMLS
 - $245,0003 bd2 ba1.7k sqft1229 Berkshire Dr, Anniston, AL 36207For Sale
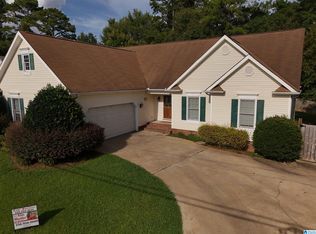 MLS ID #21455288, Kim Mueller, Gold Star Gallery Homes, Inc. GALMLS
 - $200,0004 bd3 ba2.2k sqftAt&t, Anniston, AL 36207For Sale
 MLS ID #21457863, Byron Medellin, KW Realty Group. GALMLS
 - $299,9004 bd3 ba3.2k sqft31 Timothy Trce, Anniston, AL 36207For SaleMLS ID #21462303, Kirstie Pritchett, Prime Properties Real Estate, LLC. GALMLS
- $199,9003 bd2 ba1.9k sqftSparklight, Anniston, AL 36207For SaleMLS ID #21458525, Hunter Cain, ERA King Real Estate. GALMLS
- $334,9004 bd3 ba2.9k sqft1200 Stillwater Rd, Anniston, AL 36207For SaleMLS ID #21460026, Ruth Covington, KW Realty Group. GALMLS
- $269,9003 bd2 ba1.8k sqftSparklight, Anniston, AL 36207For SaleMLS ID #21463230, Sylvia Bentley, ERA King Real Estate. GALMLS
- $339,9004 bd3 ba2.5k sqft1424 Dearmanville Rd, Anniston, AL 36207For SaleMLS ID #21452917, Kayla Tinney, Prime Properties Real Estate, LLC. GALMLS
- $334,9004 bd4 ba3.2k sqft6 Lanier Pl, Anniston, AL 36207For SaleMLS ID #21458328, Alison Landers, ERA King Real Estate. GALMLS
- $239,9002 bd2 ba1.6k sqftAt&t, Anniston, AL 36207For SaleMLS ID #21457518, Phyllis Taylor, United Country Real Estate - Taylor Real Estate S. GALMLS
- $214,9004 bd2 ba2.3k sqftSparklite, Anniston, AL 36207For SaleMLS ID #21462878, Stephanie Haynes, Southern Hometown Selling, LLC. GALMLS
- $260,0003 bd3 ba3.2k sqftAt&t, Anniston, AL 36207For SaleMLS ID #21438655, Anna King, ERA King Real Estate. GALMLS
- $384,9004 bd3 ba2.1k sqft68 Deerfield Ln, Anniston, AL 36207For SaleMLS ID #21463626, Chris Bobo, KW Realty Group. GALMLS
- $299,9003 bd3 ba3k sqftAt&t, Anniston, AL 36207For SaleMLS ID #21460126, Kayla Locklear, ERA King Real Estate. GALMLS
- $299,9004 bd3 ba1.8k sqftAt&t Fiber, Oxford, AL 36203For SaleMLS ID #21463308, Kayla Locklear, ERA King Real Estate. GALMLS
- $229,9002 bd2 ba1.5k sqft2706 Martha Brooks Ln, Anniston, AL 36207For SaleMLS ID #21462891, Ruth Covington, KW Realty Group. GALMLS
- $199,9003 bd2 ba1.7k sqft1041 Michael Ln, Anniston, AL 36207Active
 MLS ID #10821822, Trish Mardis, Real South Realty. GAMLS
 - $350,0003 bd3 ba2.4k sqft204 Hazel Creek Trl, Anniston, AL 36207For SaleMLS ID #21458260, Ashley Mitchell, ERA King Real Estate. GALMLS
