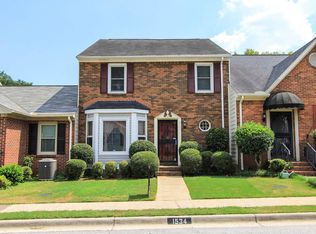
A spacious townhome in the community of Golden Springs. 2 bedrooms and 2 full bath all on one level. A large master bedroom with a beautiful bathroom an a large walk-in shower with a built-in bench. Convenient to the Oxford Exchange and I-20.
For sale
$189,900
1536 Cambridge Pl, Anniston, AL 36207
2beds
1,322sqft
Townhouse
Built in 1987
2,613 Square Feet Lot
$185,300 Zestimate®
$144/sqft
$8/mo HOA
What's special
- 73 days
- 200
- 6
Zillow last checked:
Listing updated:
Listed by:
Ed Kelley 205-222-5909,
Harris McKay Realty
Source: GALMLS,MLS#: 21461213
Facts & features
Interior
Bedrooms & bathrooms
- Bedrooms: 2
- Bathrooms: 2
- Full bathrooms: 2
Rooms
- Room types: Bedroom, Dining Room, Bathroom, Kitchen, Master Bedroom
Primary bedroom
- Level: First
Bedroom 1
- Level: First
Bathroom 1
- Level: First
Dining room
- Level: First
Kitchen
- Features: Laminate Counters
- Level: First
Living room
- Level: First
Basement
- Area: 0
Heating
- Central, Electric
Cooling
- Central Air, Electric
Appliances
- Included: Dishwasher, Refrigerator, Stove-Electric, Tankless Water Heater, Electric Water Heater
- Laundry: Electric Dryer Hookup, Washer Hookup, Main Level, Laundry Room, Laundry (ROOM), Yes
Features
- None, Smooth Ceilings, Tub/Shower Combo
- Flooring: Carpet, Vinyl
- Attic: Other,Yes
- Has fireplace: No
Interior area
- Total interior livable area: 1,322 sqft
- Finished area above ground: 1,322
- Finished area below ground: 0
Video & virtual tour
Property
Parking
- Total spaces: 2
- Parking features: Attached, Driveway, Parking (MLVL), Garage Faces Rear
- Attached garage spaces: 2
- Has uncovered spaces: Yes
Features
- Levels: One
- Stories: 1
- Patio & porch: Open (DECK), Deck
- Exterior features: None
- Pool features: None
- View description: None
- Waterfront features: No
Lot
- Size: 2,613 Square Feet
Details
- Parcel number: 2105163001024.000
- Special conditions: As Is
Construction
Type & style
- Home type: Townhouse
- Property subtype: Townhouse
- Attached to another structure: Yes
Materials
- 2 Sides Brick, Vinyl Siding
- Foundation: Slab
Condition
- Year built: 1987
Utilities & green energy
- Water: Public
- Utilities for property: Sewer Connected, Underground Utilities
Community & HOA
Community
- Subdivision: Cambridge East
HOA
- Has HOA: Yes
- Amenities included: Management
- Services included: Maintenance Grounds
- HOA fee: $100 annually
Location
- Region: Anniston
Financial & listing details
- Price per square foot: $144/sqft
- Tax assessed value: $112,640
- Annual tax amount: $1,170
- Price range: $189.9K - $189.9K
- Date on market: 8/4/2026
Estimated market value
$185,300
$176,000 - $195,000
$1,476/mo
Price history
| Date | Event | Price |
|---|---|---|
| 8/4/2026 | Listed for sale | $189,900$144/sqft |
Source:  GALMLS #21461213 Report a problem GALMLS #21461213 Report a problem | ||
Public tax history
| Year | Property taxes | Tax assessment |
|---|---|---|
| 2025 | $1,170 -2.8% | $22,520 -3.6% |
| 2024 | $1,203 +3.7% | $23,360 +3.7% |
| 2023 | $1,160 | $22,520 |
| 2022 | $1,160 +14.9% | $22,520 +14.9% |
| 2021 | $1,009 +3.1% | $19,600 +4.1% |
| 2020 | $979 | $18,820 -20.8% |
| 2019 | $979 -20.6% | $23,748 +0% |
| 2018 | $1,233 | $23,740 +7.4% |
| 2017 | $1,233 +7.4% | $22,100 |
| 2016 | $1,148 | $22,100 |
| 2013 | $1,148 +0.9% | $22,100 |
| 2010 | $1,138 | $22,100 |
Find assessor info on the county website
Monthly payment
Est. payment
Payment breakdown
Explore the cost of this home by adjusting the details. Changes won't be saved.Climate risks
Neighborhood: 36207
Nearby schools
Schools provided by the listing agent
- Elementary: Golden Springs
- Middle: Anniston
- High: Anniston
Source: GALMLS. This data may not be complete. We recommend contacting the local school district to confirm school assignments for this home.
Similar homes
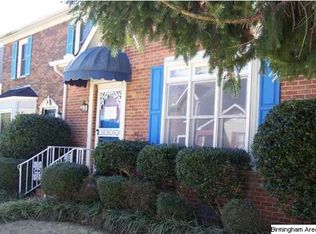
- $180,0002 bd2 ba1.3k sqft1519 Cambridge Pl, Anniston, AL 36207For Sale
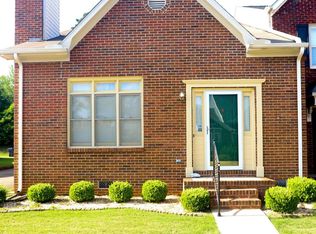
 MLS ID #21453188, Pam Dunn, EXIT Realty - Cheaha. GALMLS
 - $169,9002 bd2 ba1.2k sqftSparklight, Anniston, AL 36207For Sale
 MLS ID #21461666, Gina Kiker, KW Realty Group. GALMLS
 - $229,9002 bd2 ba1.5k sqft2706 Martha Brooks Ln, Anniston, AL 36207For Sale
 MLS ID #21462891, Ruth Covington, KW Realty Group. GALMLS
 - $199,9003 bd2 ba1.7k sqft1041 Michael Ln, Anniston, AL 36207Active

 MLS ID #10821822, Trish Mardis, Real South Realty. GAMLS
 - $169,0003 bd2 ba1.1k sqft1729 Patch Pl, Anniston, AL 36201For SaleMLS ID #21455960, Stephen Sizemore, KW Realty Group. GALMLS
- $149,9003 bd2 ba1.3k sqftMultiple Providers, Anniston, AL 36207For SaleMLS ID #21460285, Myranda Smith, KW Realty Group. GALMLS
- $159,9003 bd3 ba1.4k sqft415 Goodwin Ave, Anniston, AL 36207For SaleMLS ID #21461035, Karolina Gomez, Kelly Right Real Estate of Ala. GALMLS
- $249,9003 bd2 ba1.3k sqft1012 Eagle Pass Way, Anniston, AL 36207For SaleMLS ID #21466527, Kim Mueller, Gold Star Gallery Homes, Inc. GALMLS
- $239,0003 bd2 ba1.3k sqft190 Skyridge Dr, Anniston, AL 36207For SaleMLS ID #21466841, Allen Ray, Southern Hometown Selling, LLC. GALMLS
- $165,0004 bd2 ba1.7k sqft910 E 15th St, Anniston, AL 36207For SaleMLS ID #21461531, Bryan Booth, eXp Realty, LLC Central. GALMLS
- $199,9003 bd1 ba1.3k sqft4218 Perkerson Dr, Anniston, AL 36201For SaleMLS ID #21466963, Angie Williamson, KW Realty Group. GALMLS
- $199,9003 bd2 ba1.3k sqft1109 Meadowbrook Dr, Oxford, AL 36203For SaleMLS ID #21462941, Teresa Harris, Prime Properties Real Estate, LLC. GALMLS
- $169,0003 bd2 ba1.5k sqft2114 Cheatwood Dr, Oxford, AL 36203ActiveMLS ID #10838890, Zephyr Smith, Real Broker, LLC. GAMLS
- $175,0003 bd1 ba1.2k sqftSparklight, Oxford, AL 36203For SaleMLS ID #21435828, Kathie Jordan, ERA King Real Estate. GALMLS
- $219,9003 bd2 ba1.4k sqftSparklight, Oxford, AL 36203For SaleMLS ID #21461398, Hunter Cain, ERA King Real Estate. GALMLS
- $189,9003 bd2 ba1.5k sqftSparklight, Eastaboga, AL 36260For SaleMLS ID #21461887, Hunter Cain, ERA King Real Estate. GALMLS
- $165,0003 bd2 ba1k sqft416 Central Ave, Oxford, AL 36203For SaleMLS ID #21455889, Justin Williams, SmallTown Real Estate, LLC. GALMLS
- $199,0003 bd2 ba1.4k sqft1517 Lee Ave, Oxford, AL 36203ActiveMLS ID #10838614, Tabitha Boyd, Keller Williams Northwest. GAMLS
- $140,6002 bd3 ba1.1k sqft2318 State Highway 9, Anniston, AL 36207For SaleMLS ID #21462968, Melisa MacFadden, Kelly Right Real Estate of Ala. GALMLS
- $165,0003 bd2 ba1.3k sqft452 Permita Ct, Anniston, AL 36206For SaleMLS ID #21461485, Kaylee Slick, Southern Hometown Selling, LLC. GALMLS
