A Garden home in the White Plains school district offers a lot to a family. This 2 bedroom and 2 for bath home offers 1635 ft.². There’s a great little kitchen that offers an eating area along with a formal dining room area. The home also offers hardwood floors everywhere except the bathrooms and they are ceramic tile. The living room is open and has a gas fireplace for those cold nights. The master bedroom offers hardwood floors and a lot of space. The master bathroom has a garden tub and a separate shower. The second bedroom is also good size and is located right beside the full bath room. Outback is a huge sunroom looking out on the pretty flat backyard. This home has a lot to offer so come see it today.
Pending
$239,900
2606 Oak Village Dr, Anniston, AL 36207
2beds
1,635sqft
:
Get pre-qualified$1,431/mo
Single Family Residence
Built in 1994
6,098 Square Feet Lot
$-- Zestimate®
$147/sqft
$-- HOA
What's special
Gas fireplaceEating areaFormal dining room areaHuge sunroomGreat little kitchenPretty flat backyard
- 28 days |
- 345 |
- 7 |
Likely to sell faster than
Zillow last checked:
Listing updated:
Listed by:
Stephen Sizemore 256-453-6318,
KW Realty Group
Source: GALMLS,MLS#: 21457549
Facts & features
Interior
Bedrooms & bathrooms
- Bedrooms: 2
- Bathrooms: 2
- Full bathrooms: 2
Rooms
- Room types: Bedroom, Dining Room, Bathroom, Kitchen, Master Bathroom, Master Bedroom
Primary bedroom
- Level: First
Bedroom 1
- Level: First
Primary bathroom
- Level: First
Bathroom 1
- Level: First
Dining room
- Level: First
Kitchen
- Features: Laminate Counters, Eat-in Kitchen, Pantry
- Level: First
Living room
- Level: First
Basement
- Area: 0
Heating
- Central, Gas Jets
Cooling
- Central Air, Electric
Appliances
- Included: Dishwasher, Microwave, Stove-Electric, Gas Water Heater
- Laundry: Electric Dryer Hookup, Washer Hookup, Main Level, Laundry Closet, Laundry (ROOM), Yes
Features
- None, High Ceilings, Separate Shower, Tub/Shower Combo
- Flooring: Hardwood, Stone
- Basement: Crawl Space
- Attic: Walk-up,Yes
- Number of fireplaces: 1
- Fireplace features: Masonry, Family Room, Gas
Interior area
- Total interior livable area: 1,635 sqft
- Finished area above ground: 1,635
- Finished area below ground: 0
Video & virtual tour
Property
Parking
- Total spaces: 2
- Parking features: Driveway, Garage Faces Front
- Garage spaces: 2
- Has uncovered spaces: Yes
Features
- Levels: One
- Stories: 1
- Patio & porch: Porch
- Pool features: None
- Has spa: Yes
- Spa features: Bath
- Has view: Yes
- View description: None
- Waterfront features: No
Lot
- Size: 6,098 Square Feet
- Features: Interior Lot, Subdivision
Details
- Parcel number: 2105161001035.011
- Special conditions: N/A
Construction
Type & style
- Home type: SingleFamily
- Property subtype: Single Family Residence
Materials
- 1 Side Brick, Vinyl Siding
Condition
- Year built: 1994
Utilities & green energy
- Water: Public
- Utilities for property: Sewer Connected, Underground Utilities
Community & HOA
Community
- Subdivision: Oak Village
Location
- Region: Anniston
Financial & listing details
- Price per square foot: $147/sqft
- Tax assessed value: $142,100
- Annual tax amount: $1,137
- Price range: $239.9K - $239.9K
- Date on market: 6/29/2026
Estimated market value
Not available
Estimated sales range
Not available
Not available
Price history
| Date | Event | Price |
|---|---|---|
| 7/11/2026 | Pending sale | $239,900$147/sqft |
Source:  GALMLS #21457549 Report a problem GALMLS #21457549 Report a problem | ||
| 6/29/2026 | Listed for sale | $239,900+84.5%$147/sqft |
Source: GALMLS #21457549 Report a problem | ||
| 2/23/2006 | Sold | $130,000$80/sqft |
Source: Agent Provided Report a problem | ||
Public tax history
| Year | Property taxes | Tax assessment |
|---|---|---|
| 2025 | $1,137 | $28,420 |
| 2024 | $1,137 | $28,420 |
| 2023 | $1,137 | $28,420 |
| 2022 | $1,137 +17.6% | $28,420 +17.6% |
| 2021 | $966 -5.3% | $24,160 -5.3% |
| 2020 | $1,020 | $25,500 +96.5% |
| 2019 | $1,020 -1.8% | $12,978 0% |
| 2018 | $1,038 +153.4% | $12,980 +11.9% |
| 2017 | $410 +12.7% | $11,600 |
| 2016 | $364 | $11,600 +3% |
| 2013 | $364 -2.2% | $11,260 -4.9% |
| 2010 | $372 | $11,840 |
Find assessor info on the county website
Monthly payment
Est. payment
Payment breakdown
Explore the cost of this home by adjusting the details. Changes won't be saved.Climate risks
Neighborhood: 36207
Nearby schools
GreatSchools rating
- NASaks Middle SchoolGrades: 5-8Distance: 4.3 mi
- NACalhoun Co Alt SchoolGrades: K-12Distance: 4.7 mi
Schools provided by the listing agent
- Elementary: White Plains
- Middle: White Plains
- High: White Plains
Source: GALMLS. This data may not be complete. We recommend contacting the local school district to confirm school assignments for this home.
- $206,1002 bd2 ba1.4k sqft2604 Oak Village Dr, Anniston, AL 36207Off Market
- $207,1002 bd2 ba1.4k sqft2604 Oak Village Dr E, Anniston, AL 36207Off Market
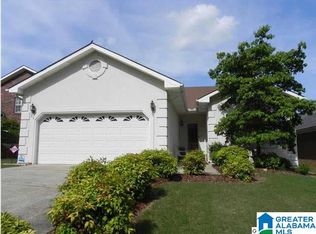
- $249,9002 bd2 ba1.4k sqft2608 Oak Village Dr, Anniston, AL 36207For Sale

- $176,600-- bd1 ba1.3k sqft2602 Oak Village Dr, Anniston, AL 36207Off Market
- $226,4002 bd2 ba1.4k sqft2610 Oak Village Dr, Anniston, AL 36207Off Market
- $194,000-- bd1 ba1.3k sqft2706 Martha Brooks Ln, Anniston, AL 36207Off Market
- $225,0002 bd2 ba1.4k sqft2605 Oak Village Dr, Anniston, AL 36207Sold
- $210,0002 bd3 ba1.5k sqft2607 Oak Village Dr, Anniston, AL 36207Sold
A local agent can set up tours, give advice and negotiate with sellers.
Similar homes
- $245,0002 bd2 ba1.6k sqftAt&t, Anniston, AL 36207For Sale
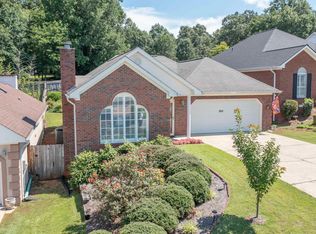
 MLS ID #21457518, Phyllis Taylor, United Country Real Estate - Taylor Real Estate S. GALMLS
 - $238,5003 bd2 ba2.1k sqft300 Mary Ln, Anniston, AL 36207For Sale
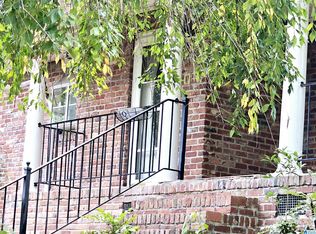 MLS ID #21431814, Janna Heard, Heritage Oaks Realty. GALMLS
 - $263,0003 bd2 ba1.7k sqft1229 Berkshire Dr, Anniston, AL 36207For Sale
 MLS ID #21455288, Kim Mueller, Gold Star Gallery Homes, Inc. GALMLS
 - $230,0004 bd3 ba2.2k sqftAt&t, Anniston, AL 36207For Sale
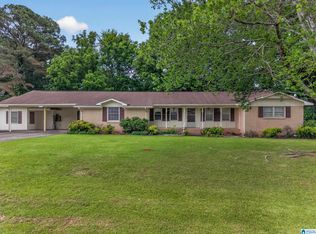 MLS ID #21457863, Byron Medellin, KW Realty Group. GALMLS
 - $222,0003 bd3 ba2.2k sqft841 Coleman Dr, Anniston, AL 36207For SaleMLS ID #21456085, Angelena Cofield, Kelly Right Real Estate of Ala. GALMLS
- $199,9003 bd2 ba1.9k sqftSparklight, Anniston, AL 36207For SaleMLS ID #21458525, Hunter Cain, ERA King Real Estate. GALMLS
- $239,9003 bd2 ba2.2k sqftAt&t, Oxford, AL 36203For SaleMLS ID #21460042, Carrie Works, Re Vision Unlimited LLC Dba Re. GALMLS
- $190,0003 bd2 ba1.4k sqft447 Bernard Couch Dr, Anniston, AL 36207For SaleMLS ID #21458437, Paul Holmes, KW Realty Group. GALMLS
- $249,9004 bd2 ba2.2k sqftSparklight, Anniston, AL 36207For SaleMLS ID #21439967, Sylvia Bentley, ERA King Real Estate. GALMLS
- $209,9003 bd2 ba1.1k sqftSparklight, Anniston, AL 36207For SaleMLS ID #21442523, Hunter Cain, ERA King Real Estate. GALMLS
- $189,0002 bd2 ba1.3k sqft1519 Cambridge Pl, Anniston, AL 36207For SaleMLS ID #21453188, Pam Dunn, EXIT Realty - Cheaha. GALMLS
- $213,4003 bd2 ba2k sqft1366 Buckelew Bridge Rd, Anniston, AL 36207For SaleMLS ID #21454322, Jake Slick, Freedom Realty, LLC. GALMLS
- $176,0003 bd3 ba2.1k sqftAt&t, Cableone,, Anniston, AL 36207For SaleMLS ID #21404278, Ed Kelley, Harris McKay Realty. GALMLS
- $172,9003 bd2 ba1.4k sqft1508 Cloverdale Rd, Anniston, AL 36207For SaleMLS ID #21443777, Jennifer Tipton, Robert Goolsby Real Estate Group. GALMLS
- $174,9003 bd3 ba1.6k sqft15 Mont Camille, Anniston, AL 36207For SaleMLS ID #21455129, Melissa Justice, Alabama Realty Servicing Inc. GALMLS
- $350,0003 bd3 ba2.4k sqft204 Hazel Creek Trl, Anniston, AL 36207For SaleMLS ID #21458260, Ashley Mitchell, ERA King Real Estate. GALMLS
- $169,9995 bd2 ba2.3k sqft400 Leighton Ave, Anniston, AL 36207For SaleMLS ID #21458071, Valerie Hamilton, New Hope Realty LLC. GALMLS
- $249,9004 bd2 ba1.9k sqftSparklight, Oxford, AL 36203For SaleMLS ID #21452130, Diana White, ERA King Real Estate. GALMLS
- $184,0003 bd2 ba1.1k sqft1729 Patch Pl, Anniston, AL 36201For SaleMLS ID #21455960, Stephen Sizemore, KW Realty Group. GALMLS
- $229,0003 bd3 ba1.8k sqftSparklight, Anniston, AL 36206For SaleMLS ID #21457994, Erin Griffith, ERA King Real Estate. GALMLS
