CLASSIC COMFORT offered in this 2 bedroom 2 bath home in the quiet community of Oak Village. This home boasts spacious bedrooms, lots of storage, beautiful crown molding throughout, fresh paint within the last two years, hard woods throughout, tiled baths, open floor plan, updated kitchen within last 2 years, brick fireplace, 2 car garage and a screened in porch overlooking a lovely mountain stream. Newer appliances and updated systems throughout home. Cozy up next to the fireplace on a crisp Fall morning, or enjoy coffee on the porch this Spring! Schedule your showing today! This one won’t last long.
Sold for $225,000
$225,000
2605 Oak Village Dr, Anniston, AL 36207
2beds
1,480sqft
Single Family Residence
Built in 1993
7,405 Square Feet Lot
$233,700 Zestimate®
$152/sqft
$1,493 Estimated rent
Home value
$233,700
$222,000 - $245,000
$1,493/mo
Zestimate® history
Owner options
List your home for rent
$1,493/mo
Rent Zestimate®
Find your next renter with Zillow Rental Manager. Plus, with online applications, you can quickly screen prospective tenants – for free.
$1,493/mo
Rent Zestimate®
Refinance and save
$1,416/mo
Est. payment
Refinancing to a lower rate could help reduce your monthly payments and save thousands over the life of the loan.
$1,416/mo
Est. payment
Explore your selling options
Work with a Zillow partner agent
Leverage their expertise and Zillow's premium Showcase listings to get your home seen by more buyers.
Get startedList with your own agent
Get your home in front of millions of buyers by listing it on Zillow.
Learn how to do itSell it yourself
Take full control of how buyers see your home on Zillow by listing For Sale by Owner (FSBO).
List your homeWhat's special
Lovely mountain streamFresh paintSpacious bedroomsBrick fireplaceNewer appliancesOpen floor planScreened in porch
Zillow last checked:
Listing updated:
Listed by:
Leah McDaniel 205-434-0730,
CopperLeaf Properties LLC
Bought with:
Leah McDaniel, 147123
CopperLeaf Properties LLC
Source: ValleyMLS,MLS#: 21856234
Facts & features
Interior
Bedrooms & bathrooms
- Bedrooms: 2
- Bathrooms: 2
- Full bathrooms: 2
Rooms
- Room types: Master Bedroom, Living Room, Bedroom 2, Dining Room, Kitchen, Family Room, Breakfast, Livingroom/Diningroom, Laundry, Bathroom 2
Primary bedroom
- Features: 9’ Ceiling, Ceiling Fan(s), Crown Molding, Tray Ceiling(s), Wood Floor, Walk-In Closet(s)
- Level: First
- Area: 252
- Dimensions: 18 x 14
Bedroom 2
- Features: 9’ Ceiling, Ceiling Fan(s), Crown Molding, Wood Floor
- Level: First
- Area: 144
- Dimensions: 12 x 12
Kitchen
- Features: 9’ Ceiling, Crown Molding, Eat-in Kitchen, Pantry, Wood Floor
- Level: First
- Area: 264
- Dimensions: 24 x 11
Living room
- Features: 9’ Ceiling, Ceiling Fan(s), Crown Molding, Fireplace, Wood Floor
- Level: First
- Area: 384
- Dimensions: 24 x 16
Heating
- Central 1, Natural Gas
Cooling
- Central 1
Appliances
- Included: Range, Dishwasher, Refrigerator, Dryer, Washer, Gas Water Heater
Features
- Open Floorplan
- Basement: Crawl Space
- Number of fireplaces: 1
- Fireplace features: One
Interior area
- Total interior livable area: 1,480 sqft
Property
Accessibility
- Accessibility features: Stall Shower, Accessible Doors
Features
- Waterfront features: Creek
Lot
- Size: 7,405 Square Feet
- Dimensions: 50 x 109.8 x 76 x 132.8
Details
- Parcel number: 2105161001035.004
Construction
Type & style
- Home type: SingleFamily
- Architectural style: Traditional
- Property subtype: Single Family Residence
Condition
- New construction: No
- Year built: 1993
Utilities & green energy
- Sewer: Public Sewer
- Water: Public
Community & HOA
Community
- Subdivision: Oak Village
HOA
- Has HOA: No
Location
- Region: Anniston
Financial & listing details
- Price per square foot: $152/sqft
- Tax assessed value: $163,660
- Annual tax amount: $523
- Date on market: 4/30/2024
- Listing agreement: Agency
Price history
| Date | Event | Price |
|---|---|---|
| 4/25/2024 | Sold | $225,000-2.1%$152/sqft |
Source:  ValleyMLS #21856234 Report a problem ValleyMLS #21856234 Report a problem | ||
| 4/16/2024 | Contingent | $229,900$155/sqft |
Source: ValleyMLS #21856234 Report a problem | ||
| 3/23/2024 | Listed for sale | $229,900+83.2%$155/sqft |
Source: ValleyMLS #21856234 Report a problem | ||
| 11/23/2016 | Sold | $125,500$85/sqft |
Source: Public Record Report a problem | ||
Public tax history
| Year | Property taxes | Tax assessment |
|---|---|---|
| 2025 | $523 +18.9% | $16,360 +17.9% |
| 2024 | $440 | $13,880 |
| 2023 | $440 -20.8% | $13,880 |
| 2022 | $555 +17.4% | $13,880 +17.4% |
| 2021 | $473 -5.1% | $11,820 -5.1% |
| 2020 | $498 | $12,460 -1.8% |
| 2019 | $498 -1.7% | $12,686 +0% |
| 2018 | $507 | $12,680 |
| 2017 | $507 -44.1% | -- |
| 2016 | $908 | $22,700 |
Find assessor info on the county website
Neighborhood: 36207
Nearby homes
- $210,0002 bd3 ba1.5k sqft2607 Oak Village Dr, Anniston, AL 36207Sold
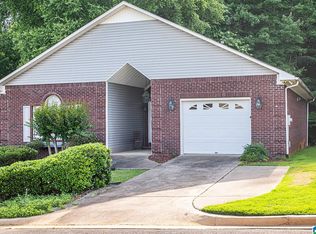
- $205,600-- bd1 ba1.5k sqft2603 Oak Village Dr, Anniston, AL 36207Off Market
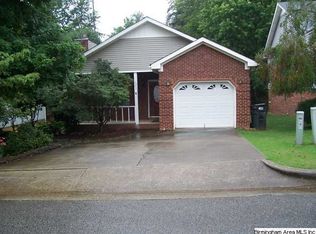
- $197,300-- bd1 ba1.4k sqft2601 Oak Village Dr, Anniston, AL 36207Off Market
- $239,9002 bd2 ba1.6k sqft2606 Oak Village Dr, Anniston, AL 36207Pending

- $206,1002 bd2 ba1.4k sqft2604 Oak Village Dr, Anniston, AL 36207Off Market
- $205,7002 bd2 ba1.4k sqft2604 Oak Village Dr E, Anniston, AL 36207Off Market
- $249,9002 bd2 ba1.4k sqft2608 Oak Village Dr, Anniston, AL 36207For Sale
- $176,600-- bd1 ba1.3k sqft2602 Oak Village Dr, Anniston, AL 36207Off Market
Nearby schools
GreatSchools rating
- NASaks Middle SchoolGrades: 5-8Distance: 4.3 mi
- NACalhoun Co Alt SchoolGrades: K-12Distance: 4.7 mi
Schools provided by the listing agent
- Elementary: Golden Springs
- Middle: Anniston
- High: Anniston
Source: ValleyMLS. This data may not be complete. We recommend contacting the local school district to confirm school assignments for this home.


Get pre-qualified for a loan
At Zillow Home Loans, we can pre-qualify you in as little as 5 minutes with no impact to your credit score.An equal housing lender. NMLS #10287.
- Alabama
- Calhoun County
- Anniston
- 36207
- 2605 Oak Village Dr
Nearby cities
Nearby zip codes
Other Anniston Topics
