Skip main navigation
Off market
  • $205,700

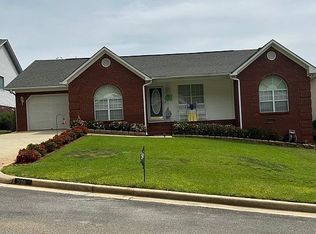
    2604 Oak Village Dr E, Anniston, AL 36207

    2beds
    1,421sqft
    Single Family Residence
    Built in 1993
    -- sqft lot
    $205,700 Zestimate®
    $145/sqft
    $1,081 Estimated rent

    Home value

    $205,700

    $189,000 - $222,000

    $1,081/mo

    Zestimate® history
    Loading
    Loading...

    Owner options

    List your home for rent

    $1,081/mo

    Rent Zestimate®

    Find your next renter with Zillow Rental Manager. Plus, with online applications, you can quickly screen prospective tenants – for free.

    Learn more

    $1,081/mo

    Rent Zestimate®

    Refinance and save

    $1,290/mo

    Est. payment

    Refinancing to a lower rate could help reduce your monthly payments and save thousands over the life of the loan.

    See today's rates

    $1,290/mo

    Est. payment

    Explore your selling options

    Work with a Zillow partner agent

    Leverage their expertise and Zillow's premium Showcase listings to get your home seen by more buyers.

    Get started

    List with your own agent

    Get your home in front of millions of buyers by listing it on Zillow.

    Learn how to do it

    Sell it yourself

    Take full control of how buyers see your home on Zillow by listing For Sale by Owner (FSBO).

    List your home

    What's special

    You are in for a pleasant surprize when you enter this home. in pristine condiion, neat as when new,large master bed room with walk-in closet, separate shower and tub, 2nd bed room with it's own bath, formal dining room, great room with gaslog fireplace, breakfast area, kitchen with great cabinets, a new fridigare stove,dbl sink,laundry room, large storage rooms in the garage,low energy bills, handicap friendly,high ceilings--the best is last--- an amazing sunroom that has solar windows, great for entertaining or just quietly enjoying the view of the beautiful back yard

    This property is off market, which means it's not currently listed for sale or rent on Zillow. This may be different from what's available on other websites or public sources.

    Zillow last checked:

    Listing updated:

    Listed by:

    Forrest French 256-452-4500,

    Keller Williams Realty Group

    Bought with:

    Forrest French

    Keller Williams Realty Group

    Source: GALMLS,MLS#: 633254MLS Logo

    Facts & features

    Interior

    Bedrooms & bathrooms
    • Bedrooms: 2
    • Bathrooms: 2
    • Full bathrooms: 2
    Rooms
    • Room types: Bedroom, Breakfast Room (ROOM), Bathroom, Great Room, Kitchen, Master Bathroom, Master Bedroom, Sunroom (ROOM)
    Primary bedroom
    • Level: First
    Bedroom 1
    • Level: First
    Primary bathroom
    • Level: First
    Bathroom 1
    • Level: First
    Kitchen
    • Features: Laminate Counters, Eat-in Kitchen
    • Level: First
    Living room
    • Level: First
    Basement
    • Area: 0
    Heating
    • Heat Pump
    Cooling
    • Heat Pump, Ceiling Fan(s)
    Appliances
    • Included: Dishwasher, Disposal, Microwave, Electric Oven, Refrigerator, Gas Water Heater
    • Laundry: Electric Dryer Hookup, Washer Hookup, Main Level, Laundry Closet, Laundry (ROOM), Yes
    Features
    • None, High Ceilings, Separate Shower, Walk-In Closet(s)
    • Flooring: Carpet, Hardwood
    • Windows: Double Pane Windows
    • Basement: Crawl Space
    • Attic: None
    • Number of fireplaces: 1
    • Fireplace features: Gas Starter, Great Room, Gas
    Interior area
    • Total interior livable area: 1,421 sqft
    • Finished area above ground: 1,421
    • Finished area below ground: 0

    Property

    Parking
    • Total spaces: 2
    • Parking features: Driveway, Garage Faces Front
    • Garage spaces: 1
    • Carport spaces: 1
    • Covered spaces: 2
    • Has uncovered spaces: Yes
    Accessibility
    • Accessibility features: Support Rails
    Features
    • Levels: One
    • Stories: 1
    • Pool features: None
    • Has view: Yes
    • View description: None
    • Waterfront features: No
    Lot
    • Features: Interior Lot
    Details
    • Additional structures: Storage
    • Parcel number: 2105161001035.010
    • Special conditions: N/A

    Construction

    Type & style
    • Home type: SingleFamily
    • Property subtype: Single Family Residence
    Materials
    • Stucco
    Condition
    • Year built: 1993

    Utilities & green energy

    • Water: Public
    • Utilities for property: Sewer Connected

    Community & HOA

    Community
    • Features: Walking Paths
    • Subdivision: Oak Village
    HOA
    • Services included: None
    Location
    • Region: Anniston

    Financial & listing details

    • Price per square foot: $145/sqft
    • Price range: $118K - $205.7K
    • Date on market: 4/22/2025
    • Road surface type: Paved

    Price history

    DateEventPrice
    8/19/2015Sold$118,000$83/sqft
    Source: GALMLS #633254 Report a problem

    Public tax history

    Tax history is unavailable.

    Neighborhood: 36207

    Nearby schools

    GreatSchools rating
    Schools provided by the listing agent
    • Elementary: Golden Springs
    • Middle: Anniston
    • High: Anniston

    Source: GALMLS. This data may not be complete. We recommend contacting the local school district to confirm school assignments for this home.

    Get pre-qualified for a loan
    At Zillow Home Loans, we can pre-qualify you in as little as 5 minutes with no impact to your credit score.

    An equal housing lender. NMLS #10287.