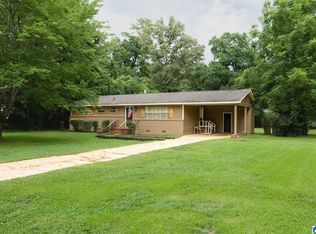
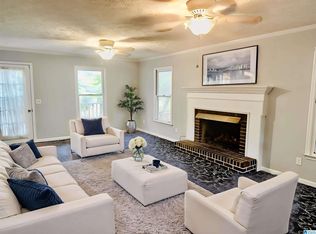
Cute brick home on a flat corner lot in the desirable NE Jacksonville Avenues with plenty of extras! This well-maintained one-level home offers 3 bedrooms, 2 full bathrooms, and a welcoming foyer that opens to a formal living room filled with natural light from the bay window, along with a cozy den featuring a brick fireplace. The spacious dining room flows into the kitchen, which offers abundant cabinetry, built-ins, granite countertops, and a tile backsplash. Enjoy relaxing on the screened porch just off the den. Fresh neutral paint brightens most of the home. The primary suite features plenty of natural light and a private bath, while the hall bath offers double vanities, tile floors, and a tiled tub surround. Complete with a 2-car garage, this home is a wonderful opportunity in one of Jacksonville's most established neighborhoods.
For sale
$249,900
805 11th St NE, Jacksonville, AL 36265
3beds
1,996sqft
Single Family Residence
Built in 1969
0.43 Acres Lot
$-- Zestimate®
$125/sqft
$-- HOA
What's special
Spacious dining roomFlat corner lotWelcoming foyerBrick home
- 24 days
- 713
- 63
Likely to sell faster than
Zillow last checked:
Listing updated:
Listed by:
Amy Angel 256-225-3286,
KW Realty Group-Jacksonville
Source: GALMLS,MLS#: 21462358
Facts & features
Interior
Bedrooms & bathrooms
- Bedrooms: 3
- Bathrooms: 3
- Full bathrooms: 2
- 1/2 bathrooms: 1
Rooms
- Room types: Bedroom, Den/Family (ROOM), Dining Room, Bathroom, Half Bath (ROOM), Kitchen
Bedroom 1
- Level: First
Bedroom 2
- Level: First
Bedroom 3
- Level: First
Bathroom 1
- Level: First
Bathroom 3
- Level: First
Dining room
- Level: First
Family room
- Level: First
Kitchen
- Features: Stone Counters, Breakfast Bar, Eat-in Kitchen
- Level: First
Living room
- Level: First
Basement
- Area: 0
Heating
- Central, Electric, Heat Pump
Cooling
- Central Air, Electric, Heat Pump, Ceiling Fan(s)
Appliances
- Included: Electric Cooktop, Dishwasher, Disposal, Ice Maker, Electric Oven, Self Cleaning Oven, Refrigerator, Stove-Electric, Electric Water Heater
- Laundry: Electric Dryer Hookup, Washer Hookup, Main Level, Laundry Room, Laundry (ROOM), Yes
Features
- Crown Molding, Soaking Tub, Linen Closet, Tub/Shower Combo
- Flooring: Laminate, Tile
- Doors: French Doors, Storm Door(s)
- Windows: Double Pane Windows
- Basement: Crawl Space
- Attic: Pull Down Stairs,Yes
- Number of fireplaces: 1
- Fireplace features: Brick (FIREPL), Family Room, Wood Burning
Interior area
- Total interior livable area: 1,996 sqft
- Finished area above ground: 1,996
- Finished area below ground: 0
Video & virtual tour
Property
Parking
- Total spaces: 2
- Parking features: Attached, Garage Faces Front
- Attached garage spaces: 2
Features
- Levels: One
- Stories: 1
- Patio & porch: Open (PATIO), Patio, Porch Screened
- Pool features: None
- Fencing: Fenced
- Has view: Yes
- View description: None
- Waterfront features: No
Lot
- Size: 0.43 Acres
- Features: Corner Lot, Subdivision
Details
- Parcel number: 1201121002036.000
- Special conditions: N/A
Construction
Type & style
- Home type: SingleFamily
- Property subtype: Single Family Residence
Materials
- Brick
Condition
- Year built: 1969
Utilities & green energy
- Water: Public
- Utilities for property: Sewer Connected
Green energy
- Energy efficient items: Thermostat, Ridge Vent
Community & HOA
Community
- Features: Street Lights, Curbs
- Subdivision: Tredegar
Location
- Region: Jacksonville
Financial & listing details
- Price per square foot: $125/sqft
- Tax assessed value: $215,700
- Annual tax amount: $1,030
- Price range: $249.9K - $249.9K
- Date on market: 8/17/2026
- Road surface type: Paved
Estimated market value
Not available
Estimated sales range
Not available
Not available
Price history
| Date | Event | Price |
|---|---|---|
| 8/17/2026 | Listed for sale | $249,900+13.6%$125/sqft |
Source:  GALMLS #21462358 Report a problem GALMLS #21462358 Report a problem | ||
| 2/19/2024 | Sold | $219,900-4.3%$110/sqft |
Source: GALMLS #21368284 Report a problem | ||
| 1/22/2024 | Contingent | $229,900$115/sqft |
Source: GALMLS #21368284 Report a problem | ||
| 10/17/2023 | Listed for sale | $229,900+58.6%$115/sqft |
Source: GALMLS #21368284 Report a problem | ||
| 9/1/2017 | Sold | $145,000-0.6%$73/sqft |
Source: GALMLS #781103 Report a problem | ||
| 7/18/2017 | Pending sale | $145,900$73/sqft |
Source: Anniston #781103 Report a problem | ||
| 7/17/2017 | Price change | $145,900-2.7%$73/sqft |
Source: Anniston #781103 Report a problem | ||
| 5/10/2017 | Price change | $149,900-6.3%$75/sqft |
Source: Anniston #781103 Report a problem | ||
| 4/22/2017 | Listed for sale | $159,900+18.5%$80/sqft |
Source: Keller Williams - Anniston #781103 Report a problem | ||
| 1/22/2015 | Sold | $134,900$68/sqft |
Source: GALMLS #614142 Report a problem | ||
| 12/5/2014 | Pending sale | $134,900$68/sqft |
Source: Northeast Alabama Real Estate Co., LLC dba Keller Williams Realty Group #614142 Report a problem | ||
| 11/11/2014 | Listed for sale | $134,900$68/sqft |
Source: Northeast Alabama Real Estate Co., LLC dba Keller Williams Realty Group #614142 Report a problem | ||
Public tax history
| Year | Property taxes | Tax assessment |
|---|---|---|
| 2025 | $1,030 +15.1% | $21,580 +8.3% |
| 2024 | $895 +12.8% | $19,920 +12% |
| 2023 | $794 | $17,780 |
| 2022 | $794 +13% | $17,780 +12.1% |
| 2021 | $702 +15.1% | $15,860 +13.9% |
| 2020 | $610 | $13,920 -2.5% |
| 2019 | $610 -2.7% | $14,278 0% |
| 2018 | $627 -0.8% | $14,280 +7% |
| 2017 | $632 +8.5% | $13,340 |
| 2016 | $583 | $13,340 -2.1% |
| 2013 | $583 -2.2% | $13,620 |
| 2010 | $596 | $13,620 |
Find assessor info on the county website
Monthly payment
Est. payment
Payment breakdown
Explore the cost of this home by adjusting the details. Changes won't be saved.Climate risks
Neighborhood: 36265
Nearby schools
Schools provided by the listing agent
- Elementary: Kitty Stone
- Middle: Jacksonville
- High: Jacksonville
Source: GALMLS. This data may not be complete. We recommend contacting the local school district to confirm school assignments for this home.
Similar homes
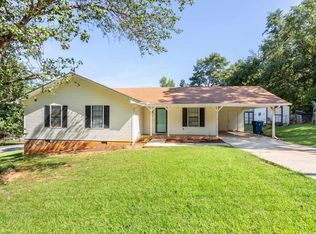
- $199,9003 bd2 ba1.2k sqft700 8th Ave NE, Jacksonville, AL 36265For Sale
 MLS ID #21460029, Crystal Barnes, Hunter Bend Realty. GALMLS
 - $199,9003 bd2 ba1.6k sqft70 Aderholt Ln, Jacksonville, AL 36265For Sale
 MLS ID #21464249, Charles Hammonds, KW Realty Group. GALMLS
 - $319,9004 bd3 ba2.5k sqftSparklight, At&t, Jacksonville, AL 36265For Sale
 MLS ID #21456019, Alyse Savage, Epique Inc. GALMLS
 - $185,0003 bd2 ba1.2k sqftSparklight, Jacksonville, AL 36265For Sale
 MLS ID #21463190, Hunter Cain, ERA King Real Estate. GALMLS
 - $319,0004 bd3 ba2.4k sqftAt&t, Jacksonville, AL 36265For SaleMLS ID #21455517, Phyllis Taylor, United Country Real Estate - Taylor Real Estate S. GALMLS
- $247,0003 bd2 ba1.4k sqft800 Alexandria Rd, Weaver, AL 36277For SaleMLS ID #21451363, Judy James, Gold Star Gallery Homes, Inc. GALMLS
- $239,9003 bd3 ba1.5k sqftSparklight, Anniston, AL 36207For SaleMLS ID #21463191, Hunter Cain, ERA King Real Estate. GALMLS
- $260,0004 bd3 ba2.2k sqftSpark Light, Anniston, AL 36207For SaleMLS ID #21463442, Donna Haynes, ERA King Real Estate - Pell City. GALMLS
- $229,9003 bd3 ba2.2k sqft919 Creek Trl, Anniston, AL 36206For SaleMLS ID #21461152, Skye Ector, eXp Realty, LLC Central. GALMLS
- $349,9003 bd3 ba2.2k sqft415 Emilys Cir, Jacksonville, AL 36265For SaleMLS ID #21457397, Amy Angel, KW Realty Group-Jacksonville. GALMLS
- $199,9002 bd2 ba1.1k sqftSparklight, Jacksonville, AL 36265For SaleMLS ID #21458216, Brittany Cavender, SmallTown Real Estate, LLC. GALMLS
- $249,9003 bd2 ba1.7k sqft1413 Hoke St, East Gadsden, AL 35903For SaleMLS ID #21458326, Tim Tria, Ixl Real Estate LLC. GALMLS
- $249,9003 bd2 ba1.7k sqft622 Justin Dr, Gadsden, AL 35905For SaleMLS ID #21461408, Amber Taylor, S & S Homes Realty West LLC. GALMLS
- $225,0003 bd3 ba1.8k sqftSparklight, Anniston, AL 36206For SaleMLS ID #21457994, Erin Griffith, ERA King Real Estate. GALMLS
- $245,0003 bd2 ba1.7k sqft3215 Berkley Hills Dr W, Gadsden, AL 35907For SaleMLS ID #21460242, Laura Davis, EXIT Legacy Realty. GALMLS
- $219,9003 bd2 ba1.3k sqft146 Dawson Dr, Alexandria, AL 36250For SaleMLS ID #21462988, Lillian Lynn, eXp Realty, LLC Central. GALMLS
