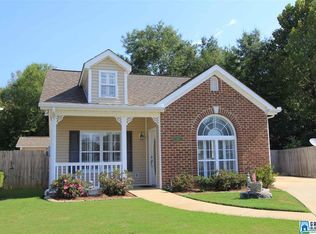
Don't miss this rare opportunity to own a charming 2-bedroom, 2-bath patio home in one of the area's most desirable neighborhoods, where homes rarely come on the market! This 1,182 sq. ft. one-sided brick home features a split-bedroom floor plan, cathedral ceilings, and a cozy gas fireplace in the living room. The primary suite offers a large walk-in closet and private bath with a double vanity and separate walk-in shower. Plantation shutters are featured throughout, and the dining room is accented with crown molding. A separate laundry room adds convenience. Enjoy the screened back porch overlooking a private, fully fenced backyard with a wood privacy fence, perfect for relaxing or entertaining. The attached 2-car garage provides ample storage. Located less than a mile from Jacksonville State University, this home is ideal for students, newlyweds, retirees, or anyone seeking low-maintenance living in a fantastic location.
For sale
Price cut: $5K (7/29)
$199,900
221 Belmont Cir SE, Jacksonville, AL 36265
2beds
1,182sqft
Single Family Residence
Built in 2003
4,791 Square Feet Lot
$199,200 Zestimate®
$169/sqft
$13/mo HOA
What's special
Separate laundry roomSplit-bedroom floor planScreened back porchCathedral ceilings
- 49 days |
- 618 |
- 36 |
Zillow last checked:
Listing updated:
Listed by:
Brittany Cavender 256-201-2246,
SmallTown Real Estate, LLC,
Dana Barnwell 256-310-7212,
SmallTown Real Estate, LLC
Source: GALMLS,MLS#: 21458216
Facts & features
Interior
Bedrooms & bathrooms
- Bedrooms: 2
- Bathrooms: 2
- Full bathrooms: 2
Rooms
- Room types: Bedroom, Dining Room, Bathroom, Kitchen, Master Bathroom, Master Bedroom
Primary bedroom
- Level: First
Bedroom 1
- Level: First
Primary bathroom
- Level: First
Bathroom 1
- Level: First
Dining room
- Level: First
Kitchen
- Features: Laminate Counters
- Level: First
Living room
- Level: First
Basement
- Area: 0
Heating
- Central, Natural Gas
Cooling
- Central Air
Appliances
- Included: Dishwasher, Microwave, Refrigerator, Electric Water Heater
- Laundry: Electric Dryer Hookup, Washer Hookup, Main Level, Laundry Room, Laundry (ROOM), Yes
Features
- Recessed Lighting, Smooth Ceilings, Linen Closet, Separate Shower, Walk-In Closet(s)
- Flooring: Carpet, Laminate, Tile
- Attic: Pull Down Stairs,None
- Number of fireplaces: 1
- Fireplace features: Gas Log, Living Room, Gas
Interior area
- Total interior livable area: 1,182 sqft
- Finished area above ground: 1,182
- Finished area below ground: 0
Video & virtual tour
Property
Parking
- Total spaces: 2
- Parking features: Driveway, On Street, Garage Faces Front
- Garage spaces: 2
- Has uncovered spaces: Yes
Features
- Levels: One
- Stories: 1
- Patio & porch: Open (PATIO), Patio, Porch Screened
- Pool features: None
- Fencing: Fenced
- Has view: Yes
- View description: None
- Waterfront features: No
Lot
- Size: 4,791 Square Feet
Details
- Parcel number: 1206242001007.023
- Special conditions: N/A
Construction
Type & style
- Home type: SingleFamily
- Property subtype: Single Family Residence
- Attached to another structure: Yes
Materials
- 1 Side Brick, Shingle Siding
- Foundation: Slab
Condition
- Year built: 2003
Utilities & green energy
- Water: Public
- Utilities for property: Sewer Connected, Underground Utilities
Community & HOA
Community
- Security: Security System
- Subdivision: Churchhill Downs
HOA
- Has HOA: Yes
- Amenities included: Management
- HOA fee: $150 annually
Location
- Region: Jacksonville
Financial & listing details
- Price per square foot: $169/sqft
- Tax assessed value: $131,160
- Annual tax amount: $623
- Price range: $199.9K - $199.9K
- Date on market: 7/7/2026
Estimated market value
$199,200
$189,000 - $209,000
$1,149/mo
Price history
| Date | Event | Price |
|---|---|---|
| 8/12/2026 | Listed for sale | $199,900$169/sqft |
Source:  GALMLS #21458216 Report a problem GALMLS #21458216 Report a problem | ||
| 8/10/2026 | Contingent | $199,900$169/sqft |
Source: GALMLS #21458216 Report a problem | ||
| 7/29/2026 | Price change | $199,900-2.4%$169/sqft |
Source: GALMLS #21458216 Report a problem | ||
| 7/26/2026 | Price change | $204,900-2.4%$173/sqft |
Source: GALMLS #21458216 Report a problem | ||
| 7/11/2026 | Listed for sale | $210,000$178/sqft |
Source: GALMLS #21458216 Report a problem | ||
| 7/9/2026 | Contingent | $210,000$178/sqft |
Source: GALMLS #21458216 Report a problem | ||
| 7/7/2026 | Listed for sale | $210,000+82.6%$178/sqft |
Source: GALMLS #21458216 Report a problem | ||
| 7/1/2020 | Sold | $115,000$97/sqft |
Source: Public Record Report a problem | ||
Public tax history
| Year | Property taxes | Tax assessment |
|---|---|---|
| 2025 | $623 | $13,120 |
| 2024 | $623 | $13,120 |
| 2023 | $623 | $13,120 |
| 2022 | $623 +24.5% | $13,120 +24.5% |
| 2021 | $501 -50% | $10,540 -50% |
| 2020 | $1,001 | $21,080 +100.1% |
| 2019 | $1,001 +100% | $10,536 0% |
| 2018 | $501 -4.7% | $10,540 -4.7% |
| 2017 | $525 | $11,060 |
| 2016 | $525 | $11,060 -7.4% |
| 2013 | -- | $11,940 |
| 2010 | -- | $11,940 |
Find assessor info on the county website
Monthly payment
Est. payment
Payment breakdown
Explore the cost of this home by adjusting the details. Changes won't be saved.Climate risks
Neighborhood: 36265
Nearby schools
GreatSchools rating
- 7/10Kitty Stone Elementary SchoolGrades: PK-6Distance: 1.5 mi
- 9/10Jacksonville High SchoolGrades: 7-12Distance: 1.5 mi
Schools provided by the listing agent
- Elementary: Kitty Stone
- Middle: Jacksonville
- High: Jacksonville
Source: GALMLS. This data may not be complete. We recommend contacting the local school district to confirm school assignments for this home.
- $184,7002 bd2 ba1.1k sqft219 Belmont Cir SE, Jacksonville, AL 36265Off Market
- $179,3002 bd1 ba1.2k sqft223 Belmont Cir SE, Jacksonville, AL 36265Off Market
- $195,0002 bd2 ba1.1k sqft217 Belmont Cir SE, Jacksonville, AL 36265Sold

- $177,000-- bd1 ba1.2k sqft225 Belmont Cir SE, Jacksonville, AL 36265Sold
- $196,1002 bd2 ba1.3k sqft215 Belmont Cir SE, Jacksonville, AL 36265Off Market
- $184,800-- bd1 ba1.1k sqft227 Belmont Cir SE, Jacksonville, AL 36265Off Market
- $199,000-- bd1 ba1.3k sqft229 Belmont Cir SE, Jacksonville, AL 36265Off Market
- $222,2002 bd2 ba1.6k sqft213 Belmont Cir SE, Jacksonville, AL 36265Off Market
A local agent can set up tours, give advice and negotiate with sellers.
Similar homes
- $179,9003 bd2 ba1.1k sqftAtt, Jacksonville, AL 36265For Sale
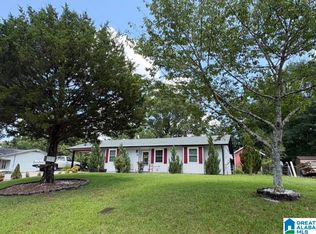
 MLS ID #21458199, Sandra Lackey, Prime Properties Real Estate, LLC. GALMLS
 - $189,9003 bd2 ba1.2k sqft1001 Kay Dr SW, Jacksonville, AL 36265For Sale
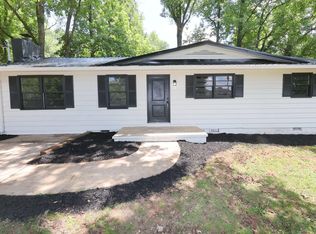 MLS ID #21458527, Chandler jones, Kelly Right Real Estate of Ala. GALMLS
 - $199,9003 bd2 ba1.2k sqft700 8th Ave NE, Jacksonville, AL 36265For Sale
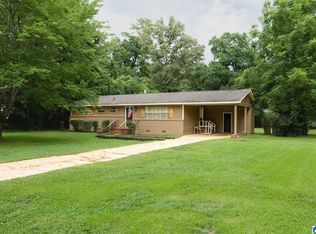 MLS ID #21460029, Crystal Barnes, Hunter Bend Realty. GALMLS
 - $222,5003 bd2 ba1.6k sqftAt&t, Jacksonville, AL 36265For Sale
 MLS ID #21461178, Yana Williams, NobleLuxe Realty Group LLC. GALMLS
 - $239,9003 bd2 ba1.3k sqft1409 George Douthit Dr SW, Jacksonville, AL 36265For SaleMLS ID #21456711, Amber McGehee, KW Realty Group. GALMLS
- $135,0003 bd1 ba1.3k sqftMultiple Providers, Jacksonville, AL 36265For SaleMLS ID #21460483, Myranda Smith, KW Realty Group. GALMLS
- $219,9003 bd2 ba1.3k sqft146 Dawson Dr, Alexandria, AL 36250For SaleMLS ID #21462988, Lillian Lynn, eXp Realty, LLC Central. GALMLS
- $199,9003 bd2 ba1.3k sqft1016 Sugarloaf Ln, Anniston, AL 36207For SaleMLS ID #21462851, Kayla Tinney, Prime Properties Real Estate, LLC. GALMLS
- $205,0002 bd2 ba1.3k sqft155 Wirans Rd, Anniston, AL 36205For SaleMLS ID #21460261, Angie Williamson, KW Realty Group. GALMLS
- $184,5003 bd2 ba1.1k sqftSparklight / At&t, Anniston, AL 36207For SaleMLS ID #21460685, Terry Lamb, Kelly Right Real Estate of Ala. GALMLS
- $234,9003 bd2 ba1.2k sqftSparklight, Jacksonville, AL 36265For SaleMLS ID #21456859, Hunter Cain, ERA King Real Estate. GALMLS
- $294,0003 bd2 ba1.7k sqft1408 George Douthit Dr SW, Jacksonville, AL 36265For SaleMLS ID #21462293, Gina Kiker, KW Realty Group. GALMLS
- $210,0003 bd2 ba1.5k sqft636 Websters Rd, Wellington, AL 36279For SaleMLS ID #21460426, Kay McKinney, eXp Realty, LLC Central. GALMLS
- $159,9003 bd2 ba1k sqft508 Kilarney Ave, Weaver, AL 36277For SaleMLS ID #21461859, Betty McGinnis, Kelly Right Real Estate of Ala. GALMLS
- $219,9004 bd3 ba1.7k sqft13 Lone Oak Dr, Weaver, AL 36277For SaleMLS ID #21454812, Phillip Winkles, KW Realty Group. GALMLS
- $189,9003 bd2 ba1.3k sqft394 Stoney Way, Alexandria, AL 36250For SaleMLS ID #21458616, Julie Russell, KW Realty Group. GALMLS
- $174,0003 bd2 ba1.5k sqft506 Alexandria Rd, Weaver, AL 36277For SaleMLS ID #21458676, Jenifer Parry Mathis, eXp Realty, LLC Central. GALMLS
- $199,9003 bd2 ba1.2k sqft701 W 9th St, Oxford, AL 36203For SaleMLS ID #21461043, Courtney Hartsfield, Kelly Right Real Estate of Ala. GALMLS
- $210,0003 bd3 ba1.5k sqft4723 State Highway 144, Ohatchee, AL 36271For SaleMLS ID #21462059, Morgan Knight, KW Realty Group. GALMLS
- $175,0003 bd2 ba1.3k sqft452 Permita Ct, Anniston, AL 36206For SaleMLS ID #21461485, Kaylee Slick, Southern Hometown Selling, LLC. GALMLS
