Located in the beloved Delwood Estates community in Jacksonville, AL 3-bedroom, 2-bath home offers a spacious living room, the dining room is detailed in crown molding and wainscoting, the kitchen features ample cabinet space with updated lighting and white subway tile. The home features vinyl hardwood flooring throughout. The large primary bedroom showcases two closets outfitted with a new bathroom vanity. All bedrooms are freshly painted, and the carpets have been professionally cleaned. Outside, you'll find a well-maintained, fenced backyard with two outdoor deck seating areas. The deep 2-car garage provides plenty of room for parking and storage. THE HOME IS MOVE IN READY!!! * A PROBATE PROPERTY * LOCAL ATTORNEY* Contact me today to schedule your showing: **256-294-5574**.
For sale
$222,500
1314 Delwood Dr SW, Jacksonville, AL 36265
3beds
1,643sqft
Single Family Residence
Built in 1986
0.35 Acres Lot
$222,900 Zestimate®
$135/sqft
$-- HOA
What's special
New bathroom vanityWell-maintained fenced backyardWhite subway tileVinyl hardwood flooring throughoutUpdated lightingLarge primary bedroom
- 12 days |
- 603 |
- 35 |
Likely to sell faster than
Zillow last checked:
Listing updated:
Listed by:
Yana Williams 256-294-5574,
NobleLuxe Realty Group LLC
Source: GALMLS,MLS#: 21461178
Facts & features
Interior
Bedrooms & bathrooms
- Bedrooms: 3
- Bathrooms: 2
- Full bathrooms: 2
Rooms
- Room types: Bedroom, Den/Family (ROOM), Dining Room, Bathroom, Kitchen, Master Bathroom
Bedroom 1
- Level: Second
Primary bathroom
- Level: Second
Bathroom 1
- Level: Second
Dining room
- Level: First
Family room
- Level: First
Kitchen
- Features: Laminate Counters
- Level: First
Basement
- Area: 0
Heating
- Central, Electric
Cooling
- Central Air, Electric
Appliances
- Included: Ice Maker, Refrigerator, Stove-Electric, Gas Water Heater
- Laundry: Electric Dryer Hookup, Washer Hookup, Main Level, Laundry Closet, Laundry (ROOM), Yes
Features
- High Ceilings, Tub/Shower Combo
- Flooring: Carpet, Laminate
- Doors: French Doors
- Attic: None
- Number of fireplaces: 1
- Fireplace features: Brick (FIREPL), Den, Gas
Interior area
- Total interior livable area: 1,643 sqft
- Finished area above ground: 1,643
- Finished area below ground: 0
Video & virtual tour
Property
Parking
- Total spaces: 2
- Parking features: Attached, Driveway, Garage Faces Side
- Attached garage spaces: 2
- Has uncovered spaces: Yes
Features
- Levels: One and One Half
- Stories: 1.5
- Patio & porch: Porch, Open (DECK), Deck
- Pool features: None
- Fencing: Fenced
- Has view: Yes
- View description: None
- Waterfront features: No
Lot
- Size: 0.35 Acres
Details
- Parcel number: 1206234002007.000
- Special conditions: Court Approval Req'd
Construction
Type & style
- Home type: SingleFamily
- Property subtype: Single Family Residence
Materials
- 1 Side Brick, Stone, Wood
- Foundation: Slab
Condition
- Year built: 1986
Utilities & green energy
- Water: Public
- Utilities for property: Sewer Connected, Underground Utilities
Community & HOA
Community
- Features: Pond, Street Lights, Walking Paths
- Subdivision: Dellwood Estates
Location
- Region: Jacksonville
Financial & listing details
- Price per square foot: $135/sqft
- Tax assessed value: $154,240
- Annual tax amount: $681
- Price range: $222.5K - $222.5K
- Date on market: 8/4/2026
Estimated market value
$222,900
$212,000 - $234,000
$1,355/mo
Price history
| Date | Event | Price |
|---|---|---|
| 8/4/2026 | Listed for sale | $222,500+1.2%$135/sqft |
Source:  GALMLS #21461178 Report a problem GALMLS #21461178 Report a problem | ||
| 4/16/2026 | Listing removed | $219,900$134/sqft |
Source: GALMLS #21443489 Report a problem | ||
| 3/13/2026 | Price change | $219,900-2.2%$134/sqft |
Source: GALMLS #21443489 Report a problem | ||
| 2/13/2026 | Listed for sale | $224,900$137/sqft |
Source: GALMLS #21443489 Report a problem | ||
Public tax history
| Year | Property taxes | Tax assessment |
|---|---|---|
| 2025 | $681 -6.8% | $15,420 -6.3% |
| 2024 | $731 +1.7% | $16,460 +1.6% |
| 2023 | $719 +5.4% | $16,200 +5.1% |
| 2022 | $681 +10% | $15,420 +9.2% |
| 2021 | $620 +0.8% | $14,120 +0.7% |
| 2020 | $615 | $14,020 +12.9% |
| 2019 | $615 +11.2% | $12,414 0% |
| 2018 | $553 +2.6% | $12,420 +5.4% |
| 2017 | $539 +6% | $11,780 |
| 2016 | $509 | $11,780 |
| 2013 | $509 | $11,780 |
| 2010 | $509 | $11,780 |
Find assessor info on the county website
Monthly payment
Est. payment
Payment breakdown
Explore the cost of this home by adjusting the details. Changes won't be saved.Climate risks
Neighborhood: 36265
Nearby schools
GreatSchools rating
- 7/10Kitty Stone Elementary SchoolGrades: PK-6Distance: 0.8 mi
- 7/10Jacksonville High SchoolGrades: 7-12Distance: 0.6 mi
Schools provided by the listing agent
- Elementary: Kitty Stone
- Middle: Jacksonville
- High: Jacksonville
Source: GALMLS. This data may not be complete. We recommend contacting the local school district to confirm school assignments for this home.
- $229,500-- bd1 ba2.1k sqft1312 Delwood Dr SW, Jacksonville, AL 36265Off Market
- $221,3003 bd3 ba1.5k sqft1316 Delwood Dr SW, Jacksonville, AL 36265Off Market

- $160,0003 bd2 ba2k sqft1313 Pointer Dr SW, Jacksonville, AL 36265Sold
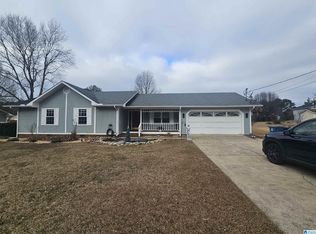
- $200,000-- bd1 ba1.5k sqft1313 Delwood Dr SW, Jacksonville, AL 36265Off Market
- $229,100-- bd1 ba1.8k sqft1311 Pointer Dr SW, Jacksonville, AL 36265Off Market
- $193,8003 bd2 ba1.2k sqft1315 Pointer Dr SW, Jacksonville, AL 36265Off Market
- $201,900-- bd1 ba1.6k sqft1315 Delwood Dr SW, Jacksonville, AL 36265Off Market
- $202,1003 bd3 ba1.4k sqft1310 Delwood Dr SW, Jacksonville, AL 36265Off Market
A local agent can set up tours, give advice and negotiate with sellers.
Similar homes
- $239,0003 bd2 ba1.4k sqft205 Pebble Creek Dr, Jacksonville, AL 36265For Sale
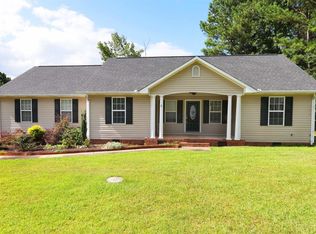
 MLS ID #21460121, Gina Angel, Kelly Right Real Estate of Ala. GALMLS
 - $239,9003 bd2 ba1.3k sqft1409 George Douthit Dr SW, Jacksonville, AL 36265For Sale
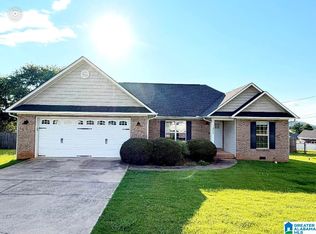 MLS ID #21456711, Amber McGehee, KW Realty Group. GALMLS
 - $199,9003 bd2 ba1.2k sqft700 8th Ave NE, Jacksonville, AL 36265For Sale
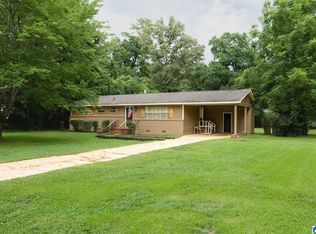 MLS ID #21460029, Crystal Barnes, Hunter Bend Realty. GALMLS
 - $199,9002 bd2 ba1.1k sqftSparklight, Jacksonville, AL 36265For Sale
 MLS ID #21458216, Brittany Cavender, SmallTown Real Estate, LLC. GALMLS
 - $209,9003 bd3 ba1.3k sqft3715 Cottaquilla Rd, Anniston, AL 36207For SaleMLS ID #21461294, Jake Slick, Freedom Realty, LLC. GALMLS
- $234,9003 bd2 ba1.2k sqftSparklight, Jacksonville, AL 36265For SaleMLS ID #21456859, Hunter Cain, ERA King Real Estate. GALMLS
- $195,0003 bd2 ba1.9k sqft1011 Keith Dr, Weaver, AL 36277For SaleMLS ID #21461557, Undrea Gladden, Sold South Realty. GALMLS
- $243,0003 bd2 ba1.7k sqft1215 Shadescrest Rd, Anniston, AL 36206For SaleMLS ID #21461937, Jacob Parrish, United Country Real Estate - Taylor Real Estate S. GALMLS
- $235,0003 bd3 ba2.2k sqft919 Creek Trl, Anniston, AL 36206For SaleMLS ID #21461152, Skye Ector, eXp Realty, LLC Central. GALMLS
- $240,0003 bd2 ba1.4k sqftSpark Light, Anniston, AL 36207For SaleMLS ID #21462286, Yanezi Garcia, eXp Realty, LLC Central. GALMLS
- $229,0003 bd3 ba1.8k sqftSparklight, Anniston, AL 36206For SaleMLS ID #21457994, Erin Griffith, ERA King Real Estate. GALMLS
- $255,0004 bd4 ba2.1k sqft1299 Winter Pl, Anniston, AL 36207For SaleMLS ID #21926350, Brittany Evans. ValleyMLS
- $159,9003 bd2 ba1k sqft508 Kilarney Ave, Weaver, AL 36277For SaleMLS ID #21461859, Betty McGinnis, Kelly Right Real Estate of Ala. GALMLS
- $219,9003 bd2 ba1.5k sqftSparklight, Ohatchee, AL 36271For SaleMLS ID #21461511, Destiny Tumlin, ERA King Real Estate. GALMLS
- $175,0003 bd2 ba1.2k sqftSparklight And At&t, Weaver, AL 36277For SaleMLS ID #21459801, Alyse Savage, Epique Inc. GALMLS
- $219,9003 bd2 ba1.4k sqftSparklight, Oxford, AL 36203For SaleMLS ID #21461398, Hunter Cain, ERA King Real Estate. GALMLS
- $250,0004 bd3 ba2.1k sqftSparklight, Anniston, AL 36207For SaleMLS ID #21461945, Joey Crews, KW Realty Group. GALMLS
- $199,9003 bd2 ba1.3k sqft394 Stoney Way, Alexandria, AL 36250For SaleMLS ID #21458616, Julie Russell, KW Realty Group. GALMLS
- $247,0003 bd2 ba1.4k sqft800 Alexandria Rd, Weaver, AL 36277For SaleMLS ID #21451363, Judy James, Gold Star Gallery Homes, Inc. GALMLS
- $169,9003 bd2 ba1.1k sqft6212 Meadowlark Dr, Anniston, AL 36206For SaleMLS ID #21461755, Charles Hammonds, KW Realty Group. GALMLS
