Move-in ready and beautifully updated, this 3-bedroom, 2-bath home sits on a desirable corner lot in Weaver! Step inside to discover a bright and welcoming interior featuring stylish updates throughout. The kitchen is sure to impress with gorgeous granite countertops, stainless steel appliances, and plenty of cabinet space for storage and entertaining. The spacious primary suite offers a private bath, while two additional bedrooms provide flexibility for family, guests, or a home office. Enjoy peace of mind knowing the HVAC system is only 3 years old, adding comfort and value for years to come. Outside, the corner lot provides extra yard space for relaxing, gardening, or entertaining. Conveniently located near schools, shopping, and dining, this move-in-ready home is ready for its next owner. Schedule your private showing today! Going Active on 7/27
Pending
$175,000
1597 Shelia Dr, Weaver, AL 36277
3beds
1,276sqft
Single Family Residence
Built in 1979
0.4 Acres Lot
$173,400 Zestimate®
$137/sqft
$-- HOA
What's special
- 50 days
- 332
- 40
Likely to sell faster than
Zillow last checked:
Listing updated:
Listed by:
Alyse Savage 205-381-8633,
Epique Inc
Source: GALMLS,MLS#: 21459801
Facts & features
Interior
Bedrooms & bathrooms
- Bedrooms: 3
- Bathrooms: 2
- Full bathrooms: 2
Rooms
- Room types: Bedroom, Bathroom, Kitchen, Master Bathroom, Master Bedroom
Primary bedroom
- Level: First
Bedroom 1
- Level: First
Bedroom 2
- Level: First
Primary bathroom
- Level: First
Bathroom 1
- Level: First
Kitchen
- Features: Stone Counters, Eat-in Kitchen, Pantry
- Level: First
Living room
- Level: First
Basement
- Area: 0
Heating
- Central
Cooling
- Central Air, Ceiling Fan(s)
Appliances
- Included: Dishwasher, Electric Oven, Stainless Steel Appliance(s), Stove-Electric, Gas Water Heater
- Laundry: Electric Dryer Hookup, In Garage, Washer Hookup, In Basement, Basement Area, Garage Area, Yes
Features
- Recessed Lighting, Linen Closet, Shared Bath, Tub/Shower Combo
- Flooring: Laminate, Vinyl
- Doors: Insulated Door
- Basement: Full,Finished,Concrete
- Attic: Pull Down Stairs,Yes
- Number of fireplaces: 1
- Fireplace features: Gas Starter, Gas Log, Living Room, Gas
Interior area
- Total interior livable area: 1,276 sqft
- Finished area above ground: 1,276
- Finished area below ground: 0
Video & virtual tour
Property
Parking
- Total spaces: 2
- Parking features: Attached, Basement, Driveway, Garage Faces Front
- Attached garage spaces: 2
- Has uncovered spaces: Yes
Features
- Levels: One
- Stories: 1
- Patio & porch: Covered, Patio, Covered (DECK), Open (DECK), Screened (DECK), Deck
- Exterior features: Lighting
- Pool features: None
- Has view: Yes
- View description: None
- Waterfront features: No
Lot
- Size: 0.4 Acres
- Features: Few Trees, Subdivision
Details
- Parcel number: 1209320002034.001
- Special conditions: As Is
Construction
Type & style
- Home type: SingleFamily
- Property subtype: Single Family Residence
Materials
- Brick, Wood Siding
- Foundation: Basement
Condition
- Year built: 1979
Utilities & green energy
- Sewer: Septic Tank
- Water: Public
Green energy
- Energy efficient items: Turbines
Community & HOA
Community
- Features: Street Lights, Curbs
- Subdivision: Weaver
Location
- Region: Weaver
Financial & listing details
- Price per square foot: $137/sqft
- Tax assessed value: $113,000
- Annual tax amount: $458
- Price range: $175K - $175K
- Date on market: 7/22/2026
- Road surface type: Paved
Estimated market value
$173,400
$165,000 - $182,000
$1,200/mo
Price history
| Date | Event | Price |
|---|---|---|
| 8/17/2026 | Pending sale | $175,000$137/sqft |
Source:  GALMLS #21459801 Report a problem GALMLS #21459801 Report a problem | ||
| 7/31/2026 | Listed for sale | $175,000$137/sqft |
Source: GALMLS #21459801 Report a problem | ||
| 11/26/2024 | Listing removed | $175,000+6.1%$137/sqft |
Source:  GCMLS #0660680 Report a problem GCMLS #0660680 Report a problem | ||
| 4/8/2022 | Sold | $165,000-5.7%$129/sqft |
Source: GALMLS #1313797 Report a problem | ||
| 3/17/2022 | Contingent | $175,000$137/sqft |
Source: GALMLS #1313797 Report a problem | ||
| 3/15/2022 | Listed for sale | $175,000$137/sqft |
Source: GALMLS #1313797 Report a problem | ||
| 2/23/2022 | Listing removed | -- |
Source: GCMLS #0660680 Report a problem | ||
| 12/17/2021 | Price change | $175,000+6.1%$137/sqft |
Source: GCMLS #660680 Report a problem | ||
| 12/16/2021 | Listed for sale | $165,000$129/sqft |
Source: GCMLS #660680 Report a problem | ||
Public tax history
| Year | Property taxes | Tax assessment |
|---|---|---|
| 2025 | $458 | $11,320 |
| 2024 | $458 -5.2% | $11,320 -4.7% |
| 2023 | $484 -52.4% | $11,880 -47.4% |
| 2022 | $1,017 +22.3% | $22,600 +22.3% |
| 2021 | $832 -3.6% | $18,480 -3.6% |
| 2020 | $863 | $19,180 +6.3% |
| 2019 | $863 +6.3% | $18,040 +70.8% |
| 2018 | $812 +91.4% | $10,560 +10.5% |
| 2017 | $424 +11.9% | $9,560 |
| 2016 | $379 | $9,560 -5.9% |
| 2013 | $379 -18.2% | $10,160 -1.4% |
| 2010 | $464 | $10,300 |
Find assessor info on the county website
Monthly payment
Est. payment
Payment breakdown
Explore the cost of this home by adjusting the details. Changes won't be saved.Climate risks
Neighborhood: 36277
Nearby schools
Schools provided by the listing agent
- Elementary: Weaver
- Middle: Weaver
- High: Weaver
Source: GALMLS. This data may not be complete. We recommend contacting the local school district to confirm school assignments for this home.
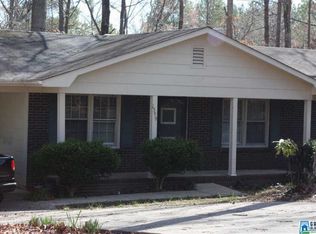
Similar homes
- $169,0003 bd2 ba1.5k sqft506 Alexandria Rd, Weaver, AL 36277For Sale
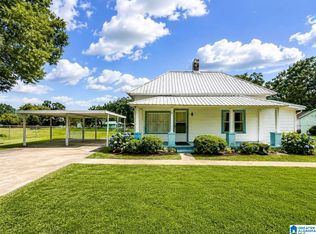
 MLS ID #21458676, Jenifer Parry Mathis, eXp Realty, LLC Central. GALMLS
 - $159,9003 bd2 ba1k sqft508 Kilarney Ave, Weaver, AL 36277For Sale
 MLS ID #21461859, Betty McGinnis, Kelly Right Real Estate of Ala. GALMLS
 - $165,0003 bd1 ba1.1k sqftBrightspeed, Weaver, AL 36277For Sale
 MLS ID #21456341, Joey Crews, KW Realty Group. GALMLS
 - $189,9003 bd2 ba1.6k sqft703 Olga Anne Dr, Weaver, AL 36277For Sale
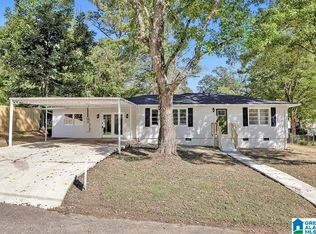 MLS ID #21442648, Undrea Gladden, Sold South Realty. GALMLS
 - $149,9003 bd1 ba1.8k sqftUnknown, Weaver, AL 36277For SaleMLS ID #21455249, Chris Lindsey, Precise Real Estate LLC. GALMLS
- $169,9003 bd2 ba1.4k sqft4914 Post Oak Rd, Anniston, AL 36206For SaleMLS ID #21462387, Jeremy Cromer, Kelly Right Real Estate of Ala. GALMLS
- $165,0003 bd2 ba1.3k sqft452 Permita Ct, Anniston, AL 36206For SaleMLS ID #21461485, Kaylee Slick, Southern Hometown Selling, LLC. GALMLS
- $185,0003 bd2 ba1.2k sqftSparklight, Jacksonville, AL 36265For SaleMLS ID #21463190, Hunter Cain, ERA King Real Estate. GALMLS
- $189,9003 bd2 ba1.3k sqft394 Stoney Way, Alexandria, AL 36250For SaleMLS ID #21458616, Julie Russell, KW Realty Group. GALMLS
- $247,0003 bd2 ba1.4k sqft800 Alexandria Rd, Weaver, AL 36277For SaleMLS ID #21451363, Judy James, Gold Star Gallery Homes, Inc. GALMLS
- $199,9003 bd2 ba1.6k sqft70 Aderholt Ln, Jacksonville, AL 36265For SaleMLS ID #21464249, Charles Hammonds, KW Realty Group. GALMLS
- $219,9004 bd3 ba1.7k sqft13 Lone Oak Dr, Weaver, AL 36277For SaleMLS ID #21454812, Phillip Winkles, KW Realty Group. GALMLS
- $179,9003 bd2 ba1.1k sqftAtt, Jacksonville, AL 36265For SaleMLS ID #21458199, Sandra Lackey, Prime Properties Real Estate, LLC. GALMLS
- $187,5003 bd2 ba1.2k sqft1001 Kay Dr SW, Jacksonville, AL 36265For SaleMLS ID #21458527, Chandler jones, Kelly Right Real Estate of Ala. GALMLS
- $259,9003 bd2 ba1.7k sqft35 Woodland Dr, Weaver, AL 36277Active
 MLS ID #10826148, Brenda Robinson, Northwest Realty Company. GAMLS
 - $219,9003 bd2 ba1.3k sqft146 Dawson Dr, Alexandria, AL 36250For SaleMLS ID #21462988, Lillian Lynn, eXp Realty, LLC Central. GALMLS
- $184,5003 bd2 ba1.1k sqftSparklight / At&t, Anniston, AL 36207For SaleMLS ID #21460685, Terry Lamb, Kelly Right Real Estate of Ala. GALMLS
- $199,9003 bd3 ba1.5k sqft4723 State Highway 144, Ohatchee, AL 36271For SaleMLS ID #21462059, Morgan Knight, KW Realty Group. GALMLS
- $160,0003 bd2 ba1.3k sqftMultiple Providers, Anniston, AL 36207For SaleMLS ID #21460285, Myranda Smith, KW Realty Group. GALMLS
- $185,0003 bd1 ba1k sqft355 Pine Ridge Rd, Wellington, AL 36279For SaleMLS ID #21447530, Morgan Knight, KW Realty Group. GALMLS
