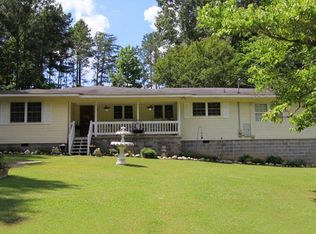
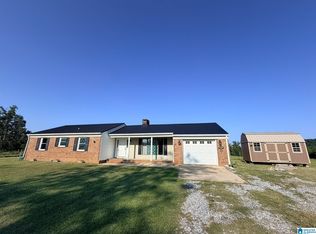
Set on a spacious 1.15 acre lot, this beautifully remodeled 3 bedroom, 2bathroom home offers a peaceful setting with tasteful modern updates throughout. Inside, you’ll find luxury vinyl plank flooring, a soft neutral color palette, and stylish new light fixtures that bring a fresh, welcoming feel. The inviting living room centers around a charming brick gas log fireplace, perfect for cozy evenings. The kitchen offers an abundance of cabinetry, a convenient breakfast bar, and plenty of room for hosting and everyday living. Enjoy the comfort of a split floor plan, with the primary suite featuring a walk-in closet and its own updated ensuite bathroom. A heated and cooled sunroom adds extra living space, ideal for relaxing, reading, or soaking in the natural light year round. Whether you're starting out or settling down, this home offers space, charm, and comfort in one beautifully updated package. Schedule your tour today!
For sale
$199,900
70 Aderholt Ln, Jacksonville, AL 36265
3beds
1,648sqft
Single Family Residence
Built in 1985
1.15 Acres Lot
$-- Zestimate®
$121/sqft
$-- HOA
What's special
Convenient breakfast barUpdated ensuite bathroomSoft neutral color paletteSplit floor planStylish new light fixturesHeated and cooled sunroomLuxury vinyl plank flooring
- 4 days
- 356
- 26
Zillow last checked:
Listing updated:
Listed by:
Charles Hammonds 256-454-2299,
KW Realty Group
Source: GALMLS,MLS#: 21464249
Facts & features
Interior
Bedrooms & bathrooms
- Bedrooms: 3
- Bathrooms: 2
- Full bathrooms: 2
Rooms
- Room types: Bedroom, Dining Room, Bathroom, Kitchen, Master Bathroom, Master Bedroom, Sunroom (ROOM)
Primary bedroom
- Level: First
Bedroom 1
- Level: First
Bedroom 2
- Level: First
Primary bathroom
- Level: First
Bathroom 1
- Level: First
Dining room
- Level: First
Kitchen
- Features: Laminate Counters, Breakfast Bar, Pantry
- Level: First
Living room
- Level: First
Basement
- Area: 0
Heating
- Central, Electric
Cooling
- Central Air, Electric, Ceiling Fan(s)
Appliances
- Included: Dishwasher, Electric Oven, Stainless Steel Appliance(s), Stove-Electric, Electric Water Heater
- Laundry: Electric Dryer Hookup, Washer Hookup, Main Level, Laundry Room, Laundry (ROOM), Yes
Features
- Split Bedroom, Soaking Tub, Split Bedrooms, Tub/Shower Combo, Walk-In Closet(s)
- Flooring: Laminate
- Basement: Crawl Space
- Attic: Other,Yes
- Number of fireplaces: 1
- Fireplace features: Brick (FIREPL), Gas Log, Living Room, Gas
Interior area
- Total interior livable area: 1,648 sqft
- Finished area above ground: 1,648
- Finished area below ground: 0
Video & virtual tour
Property
Parking
- Total spaces: 1
- Parking features: Driveway
- Carport spaces: 1
- Has uncovered spaces: Yes
Features
- Levels: One
- Stories: 1
- Patio & porch: Open (DECK), Deck
- Pool features: None
- Fencing: Fenced
- Has view: Yes
- View description: None
- Waterfront features: No
Lot
- Size: 1.15 Acres
- Features: Few Trees
Details
- Additional structures: Storage
- Parcel number: 0705220000036.006
- Special conditions: N/A
Construction
Type & style
- Home type: SingleFamily
- Property subtype: Single Family Residence
Materials
- Vinyl Siding
Condition
- Year built: 1985
Utilities & green energy
- Sewer: Septic Tank
- Water: Public
Community & HOA
Community
- Subdivision: Day Springs
Location
- Region: Jacksonville
Financial & listing details
- Price per square foot: $121/sqft
- Tax assessed value: $96,420
- Annual tax amount: $752
- Price range: $199.9K - $199.9K
- Date on market: 9/6/2026
- Road surface type: Paved
Estimated market value
Not available
Estimated sales range
Not available
Not available
Price history
| Date | Event | Price |
|---|---|---|
| 9/6/2026 | Listed for sale | $199,900+17.7%$121/sqft |
Source:  GALMLS #21464249 Report a problem GALMLS #21464249 Report a problem | ||
| 6/12/2025 | Sold | $169,900-5.6%$103/sqft |
Source: GALMLS #21418856 Report a problem | ||
| 5/23/2025 | Contingent | $179,900$109/sqft |
Source: GALMLS #21418856 Report a problem | ||
| 5/17/2025 | Listed for sale | $179,900$109/sqft |
Source: GALMLS #21418856 Report a problem | ||
Public tax history
| Year | Property taxes | Tax assessment |
|---|---|---|
| 2025 | $752 +398.6% | $19,280 +100% |
| 2024 | $151 | $9,640 |
| 2023 | $151 | $9,640 |
| 2022 | $151 +74.4% | $9,640 +25.8% |
| 2021 | $86 | $7,660 |
| 2020 | $86 | $7,660 0% |
| 2019 | $86 | $7,662 +0% |
| 2018 | $86 | $7,660 +14% |
| 2017 | $86 +54.7% | $6,720 |
| 2016 | $56 | $6,720 -2% |
| 2013 | $56 -17.3% | $6,860 -3.1% |
| 2010 | $68 | $7,080 |
Find assessor info on the county website
Monthly payment
Est. payment
Payment breakdown
Explore the cost of this home by adjusting the details. Changes won't be saved.Climate risks
Neighborhood: 36265
Nearby schools
Schools provided by the listing agent
- Elementary: Pleasant Valley
- Middle: Pleasant Valley
- High: Pleasant Valley
Source: GALMLS. This data may not be complete. We recommend contacting the local school district to confirm school assignments for this home.
Similar homes
- $199,9003 bd2 ba1.2k sqft700 8th Ave NE, Jacksonville, AL 36265For Sale
 MLS ID #21460029, Crystal Barnes, Hunter Bend Realty. GALMLS
 - $187,5003 bd2 ba1.2k sqft1001 Kay Dr SW, Jacksonville, AL 36265For Sale
 MLS ID #21458527, Chandler jones, Kelly Right Real Estate of Ala. GALMLS
 - $185,0003 bd2 ba1.2k sqftSparklight, Jacksonville, AL 36265For Sale
 MLS ID #21463190, Hunter Cain, ERA King Real Estate. GALMLS
 - $204,9003 bd2 ba1.5k sqft636 Websters Rd, Wellington, AL 36279For Sale
 MLS ID #21460426, Kay McKinney, eXp Realty, LLC Central. GALMLS
 - $179,9003 bd2 ba1.1k sqftAtt, Jacksonville, AL 36265For SaleMLS ID #21458199, Sandra Lackey, Prime Properties Real Estate, LLC. GALMLS
- $249,9003 bd3 ba1.9k sqftAtt, Jacksonville, AL 36265For SaleMLS ID #21462358, Amy Angel, KW Realty Group-Jacksonville. GALMLS
- $219,9003 bd3 ba1.5k sqft43 Idlewood Cir, Alexandria, AL 36250For SaleMLS ID #21463195, Teresa Harris, Prime Properties Real Estate, LLC. GALMLS
- $234,9003 bd3 ba1.6k sqft5149 Green Valley Rd, Southside, AL 35907For SaleMLS ID #21463580, Kim Mueller, Gold Star Gallery Homes, Inc. GALMLS
- $199,9002 bd2 ba1.1k sqftSparklight, Jacksonville, AL 36265For SaleMLS ID #21458216, Brittany Cavender, SmallTown Real Estate, LLC. GALMLS
- $199,9003 bd3 ba1.5k sqft4723 State Highway 144, Ohatchee, AL 36271For SaleMLS ID #21462059, Morgan Knight, KW Realty Group. GALMLS
- $219,9003 bd2 ba1.3k sqft146 Dawson Dr, Alexandria, AL 36250For SaleMLS ID #21462988, Lillian Lynn, eXp Realty, LLC Central. GALMLS
- $185,0003 bd1 ba1k sqft355 Pine Ridge Rd, Wellington, AL 36279For SaleMLS ID #21447530, Morgan Knight, KW Realty Group. GALMLS
- $205,0003 bd2 ba1.2k sqft2997 Hall Dr, Southside, AL 35907For SaleMLS ID #21463424, Charles Hammonds, KW Realty Group. GALMLS
- $189,9003 bd2 ba1.3k sqft394 Stoney Way, Alexandria, AL 36250For SaleMLS ID #21458616, Julie Russell, KW Realty Group. GALMLS
- $165,7002 bd2 ba1.1k sqft84 C St SW, Jacksonville, AL 36265For SaleMLS ID #21458884, Anji Ford, Jack Cotton Realty LLC. GALMLS
- $244,9004 bd2 ba2.2k sqftSparklight, Anniston, AL 36206For SaleMLS ID #21464343, Yanezi Garcia, eXp Realty, LLC Central. GALMLS
- $190,0003 bd2 ba1.4k sqft447 Bernard Couch Dr, Anniston, AL 36207For SaleMLS ID #21458437, Paul Holmes, KW Realty Group. GALMLS
