JSU PARENTS—WHY RENT WHEN YOU CAN OWN? If you're looking for housing for your Jacksonville State University student, this 2 bedroom 1.5 bath home offers an opportunity to invest instead of paying rent for the next several years. Your student could potentially have roommates whose rent could offset the monthly mortgage payment! Located just minutes from JSU, this home is also ideal for faculty, a primary residence, or an investment property with excellent turn-key rental potential. Enjoy an open-concept layout, modern updates with historic charm, a welcoming front porch, patio and fantastic backyard. Jacksonville Community Center & Pool are directly across the street, and the Ladiga Trail is very nearby. Large metal storage building included. USDA LOAN ELIGIBLE—NO DOWN PAYMENT for approved buyers. Location, versatility and investment potential make this one a winner!Ask me how to sell this home and not pay capital gains and save on homestead taxes, too! Seller offering $1000 concession.
Contingent
Price cut: $700 (10/3)
$165,000
84 C St SW, Jacksonville, AL 36265
2beds
1,154sqft
Single Family Residence
Built in 1900
8,276 Square Feet Lot
$-- Zestimate®
$143/sqft
$-- HOA
What's special
Welcoming front porchOpen-concept layoutFantastic backyard
- 96 days
- 497
- 51
Zillow last checked:
Listing updated:
Listed by:
Anji Ford 256-289-7040,
Jack Cotton Realty LLC
Source: GALMLS,MLS#: 21458884
Facts & features
Interior
Bedrooms & bathrooms
- Bedrooms: 2
- Bathrooms: 2
- Full bathrooms: 1
- 1/2 bathrooms: 1
Rooms
- Room types: Bedroom, Bathroom, Half Bath (ROOM), Kitchen
Bedroom 1
- Level: First
Bedroom 2
- Level: First
Bathroom 1
- Level: First
Kitchen
- Features: Laminate Counters
- Level: First
Living room
- Level: First
Basement
- Area: 0
Heating
- Central
Cooling
- Central Air
Appliances
- Included: Dishwasher, Ice Maker, Electric Oven, Refrigerator, Stove-Electric, Electric Water Heater
- Laundry: Electric Dryer Hookup, Washer Hookup, Main Level, Laundry Room, Laundry (ROOM), Yes
Features
- None, High Ceilings, Crown Molding, Tub/Shower Combo
- Flooring: Carpet, Vinyl
- Basement: Crawl Space
- Attic: Other,Yes
- Has fireplace: No
Interior area
- Total interior livable area: 1,154 sqft
- Finished area above ground: 1,154
- Finished area below ground: 0
Video & virtual tour
Property
Parking
- Parking features: Driveway, Parking (MLVL), Off Street
- Has uncovered spaces: Yes
Features
- Levels: One
- Stories: 1
- Patio & porch: Open (PATIO), Patio, Porch
- Pool features: None
- View description: None
- Waterfront features: No
Lot
- Size: 8,276 Square Feet
Details
- Additional structures: Storage
- Parcel number: 1206143001014.000
- Special conditions: As Is
Construction
Type & style
- Home type: SingleFamily
- Property subtype: Single Family Residence
Materials
- Wood Siding
Condition
- Year built: 1900
Utilities & green energy
- Water: Public
- Utilities for property: Sewer Connected
Community & HOA
Community
- Subdivision: Profile Mill Village
Location
- Region: Jacksonville
Financial & listing details
- Price per square foot: $143/sqft
- Tax assessed value: $40,040
- Annual tax amount: $380
- Price range: $165K - $165K
- Date on market: 7/13/2026
Estimated market value
Not available
Estimated sales range
Not available
Not available
Price history
| Date | Event | Price |
|---|---|---|
| 10/15/2026 | Contingent | $165,000$143/sqft |
Source:  GALMLS #21458884 Report a problem GALMLS #21458884 Report a problem | ||
| 10/3/2026 | Price change | $165,000-0.4%$143/sqft |
Source: GALMLS #21458884 Report a problem | ||
| 9/10/2026 | Price change | $165,700-0.9%$144/sqft |
Source: GALMLS #21458884 Report a problem | ||
| 8/28/2026 | Price change | $167,200-0.3%$145/sqft |
Source: GALMLS #21458884 Report a problem | ||
| 7/13/2026 | Listed for sale | $167,700$145/sqft |
Source: GALMLS #21458884 Report a problem | ||
| 10/30/2025 | Listing removed | $955$1/sqft |
Source: Zillow Rentals Report a problem | ||
| 9/29/2025 | Listed for rent | $955+20.9%$1/sqft |
Source: Zillow Rentals Report a problem | ||
| 4/7/2021 | Listing removed | -- |
Source: Zillow Rental Manager Report a problem | ||
| 4/2/2021 | Listed for rent | $790$1/sqft |
Source: Zillow Rental Manager Report a problem | ||
| 3/24/2021 | Listing removed | -- |
Source: Owner Report a problem | ||
| 5/1/2019 | Listing removed | $790$1/sqft |
Source: Owner Report a problem | ||
| 4/15/2019 | Listed for rent | $790+2.6%$1/sqft |
Source: Owner Report a problem | ||
| 5/12/2016 | Listing removed | $770+2.7%$1/sqft |
Source: Owner Report a problem | ||
| 7/1/2014 | Listing removed | $750$1/sqft |
Source: Zillow Rentals Report a problem | ||
| 4/21/2014 | Price change | $750-3.8%$1/sqft |
Source: Vaughn Properties Report a problem | ||
| 4/9/2014 | Listed for rent | $780$1/sqft |
Source: Vaughn Properties Report a problem | ||
Public tax history
| Year | Property taxes | Tax assessment |
|---|---|---|
| 2025 | $380 | $8,000 |
| 2024 | $380 +99% | $8,000 +99% |
| 2023 | $191 +2% | $4,020 +2% |
| 2022 | $187 +21.6% | $3,940 +21.6% |
| 2021 | $154 | $3,240 |
| 2020 | $154 | $3,240 -50% |
| 2019 | $154 | $6,476 +99.9% |
| 2018 | $154 +3.8% | $3,240 -3% |
| 2017 | $148 -6.6% | $3,340 |
| 2016 | $159 | $3,340 +1.2% |
| 2013 | $159 -36.3% | $3,300 -37% |
| 2010 | $249 | $5,240 |
Find assessor info on the county website
Monthly payment
Est. payment
Payment breakdown
Explore the cost of this home by adjusting the details. Changes won't be saved.Climate risks
Neighborhood: 36265
Nearby schools
Schools provided by the listing agent
- Elementary: Kitty Stone
- Middle: Jacksonville
- High: Jacksonville
Source: GALMLS. This data may not be complete. We recommend contacting the local school district to confirm school assignments for this home.
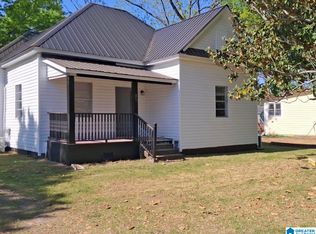
Similar homes
- $154,9003 bd2 ba1k sqft311 Wilson Dr SW, Jacksonville, AL 36265For Sale

 MLS ID #21467118, Gina Kiker, KW Realty Group. GALMLS
 - $177,0002 bd1 ba1.1k sqft69 C St SW, Jacksonville, AL 36265For Sale
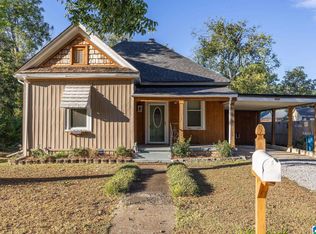 MLS ID #21466993, Jacob Parrish, United Country Real Estate - Taylor Real Estate S. GALMLS
 - $179,0003 bd2 ba1.1k sqftAtt, Jacksonville, AL 36265For Sale
 MLS ID #21466779, Sandra Gill, Prime Properties Real Estate, LLC. GALMLS
 - $187,5003 bd2 ba1.2k sqft1001 Kay Dr SW, Jacksonville, AL 36265For Sale
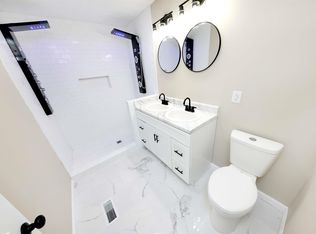 MLS ID #21458527, Chandler jones, Kelly Right Real Estate of Ala. GALMLS
 - $199,9003 bd2 ba1.2k sqft700 8th Ave NE, Jacksonville, AL 36265For SaleMLS ID #21460029, Crystal Barnes, Hunter Bend Realty. GALMLS
- $159,9003 bd2 ba1k sqft508 Kilarney Ave, Weaver, AL 36277For SaleMLS ID #21465404, Betty McGinnis, Kelly Right Real Estate of Ala. GALMLS
- $224,9003 bd2 ba1.2k sqft7235 State Highway 204, Jacksonville, AL 36265For SaleMLS ID #21466343, Amy Angel, KW Realty Group-Jacksonville. GALMLS
- $230,0003 bd2 ba1.4k sqft800 Francis St E, Jacksonville, AL 36265For SaleMLS ID #21466180, McKaden Prickett, United Country Real Estate - Taylor Real Estate S. GALMLS
- $209,0003 bd2 ba1.2k sqft182 Hickory Ln, Jacksonville, AL 36265For SaleMLS ID #21464282, Charles Hammonds, KW Realty Group. GALMLS
- $199,9003 bd2 ba1.5k sqft174 Midway Ln, Anniston, AL 36206For SaleMLS ID #21467747, Betty McGinnis, Kelly Right Real Estate of Ala. GALMLS
- $199,9004 bd2 ba1.4k sqft50 Faith Ave, Jacksonville, AL 36265For SaleMLS ID #21463802, Jeremy Cromer, Kelly Right Real Estate of Ala. GALMLS
- $179,9004 bd2 ba1.4k sqftAt&t Fiber Or Sparklight, Weaver, AL 36277For SaleMLS ID #21464584, Joey Crews, KW Realty Group. GALMLS
- $165,0003 bd2 ba1.3k sqft452 Permita Ct, Anniston, AL 36206For SaleMLS ID #21461485, Kaylee Slick, Southern Hometown Selling, LLC. GALMLS
- $239,9004 bd3 ba1.5k sqftAt&t, Jacksonville, AL 36265For SaleMLS ID #21465493, Kayla Dausch, Kelly Right Real Estate of Ala. GALMLS
- $154,9003 bd2 ba1.2k sqft18 Phoenix Dr, Anniston, AL 36206For SaleMLS ID #21466730, April Pate, KW Realty Group. GALMLS
- $159,0003 bd1 ba1.1k sqftBrightspeed, Weaver, AL 36277For SaleMLS ID #21456341, Joey Crews, KW Realty Group. GALMLS
- $154,9003 bd2 ba1.1k sqftSparklight / At&t, Weaver, AL 36277For SaleMLS ID #21461096, Terry Lamb, Kelly Right Real Estate of Ala. GALMLS
- $169,9003 bd1 ba1.1k sqft330 Hobson Ave, Anniston, AL 36201For SaleMLS ID #21461126, Jeremy Cromer, Kelly Right Real Estate of Ala. GALMLS
- $169,9002 bd2 ba1.2k sqftSparklight, Anniston, AL 36207For SaleMLS ID #21461666, Gina Kiker, KW Realty Group. GALMLS
- $154,9003 bd2 ba1.5k sqft6205 Cane Creek Dr, Anniston, AL 36206For SaleMLS ID #21464143, Hannah McCandless, Anderson Realty Company LLC. GALMLS
