Welcome home to Dellwood Estates, one of Jacksonville's most established and beloved neighborhoods. Perfectly positioned near the heart of the city, this 4-bedroom, 2.5-bath residence offers the versatility your lifestyle demands. The floor plan provides a true sense of privacy and flow. The upper main level features the primary suite and two additional bedrooms positioned together perfect for a unified living space. Meanwhile, the lower basement level boasts a secluded fourth bedroom with its own bathroom, creating a flexible sanctuary for a quiet home office, guest bedroom, or a creative retreat. Step outside to your expansive 0.35-acre lot that is fully enclosed with a privacy fence.
For sale
$239,900
1205 Derek Dr SW, Jacksonville, AL 36265
4beds
1,534sqft
Single Family Residence
Built in 1989
0.35 Acres Lot
$-- Zestimate®
$156/sqft
$-- HOA
What's special
- 22 days
- 262
- 13
Zillow last checked:
Listing updated:
Listed by:
Kayla Dausch CELL:256-676-0863,
Kelly Right Real Estate of Ala
Source: GALMLS,MLS#: 21465493
Facts & features
Interior
Bedrooms & bathrooms
- Bedrooms: 4
- Bathrooms: 3
- Full bathrooms: 2
- 1/2 bathrooms: 1
Rooms
- Room types: Bedroom, Bathroom, Half Bath (ROOM), Kitchen, Master Bathroom, Master Bedroom
Primary bedroom
- Level: First
Bedroom 1
- Level: First
Bedroom 2
- Level: First
Bedroom 3
- Level: Basement
Primary bathroom
- Level: First
Bathroom 1
- Level: First
Kitchen
- Features: Laminate Counters
- Level: First
Living room
- Level: First
Basement
- Area: 260
Heating
- Heat Pump
Cooling
- Central Air
Appliances
- Included: Electric Cooktop, Electric Water Heater
- Laundry: Electric Dryer Hookup, Washer Hookup, In Basement, Laundry Room, Yes
Features
- None, Tub/Shower Combo
- Flooring: Carpet, Hardwood, Tile
- Basement: Partial,Partially Finished,Block
- Attic: Walk-up,Yes
- Number of fireplaces: 1
- Fireplace features: Brick (FIREPL), Living Room, Wood Burning
Interior area
- Total interior livable area: 1,534 sqft
- Finished area above ground: 1,274
- Finished area below ground: 260
Video & virtual tour
Property
Parking
- Total spaces: 1
- Parking features: Driveway, Garage Faces Front
- Garage spaces: 1
- Has uncovered spaces: Yes
Features
- Levels: One and One Half
- Stories: 1.5
- Patio & porch: Covered, Patio, Covered (DECK), Deck
- Pool features: None
- Fencing: Fenced
- View description: None
- Waterfront features: No
Lot
- Size: 0.35 Acres
Details
- Parcel number: 1206234002034.000
- Special conditions: N/A
Construction
Type & style
- Home type: SingleFamily
- Property subtype: Single Family Residence
Materials
- Brick
- Foundation: Basement
Condition
- Year built: 1989
Utilities & green energy
- Water: Public
- Utilities for property: Sewer Connected
Community & HOA
Community
- Subdivision: Dellwood Estates
Location
- Region: Jacksonville
Financial & listing details
- Price per square foot: $156/sqft
- Tax assessed value: $154,960
- Annual tax amount: $685
- Price range: $239.9K - $239.9K
- Date on market: 9/19/2026
Estimated market value
Not available
Estimated sales range
Not available
Not available
Price history
| Date | Event | Price |
|---|---|---|
| 9/27/2026 | Listed for sale | $239,900+11.6%$156/sqft |
Source:  GALMLS #21465493 Report a problem GALMLS #21465493 Report a problem | ||
| 3/27/2026 | Sold | $215,000$140/sqft |
Source: GALMLS #21442852 Report a problem | ||
| 2/23/2026 | Contingent | $215,000$140/sqft |
Source: GALMLS #21442852 Report a problem | ||
| 2/6/2026 | Listed for sale | $215,000$140/sqft |
Source: GALMLS #21442852 Report a problem | ||
Public tax history
| Year | Property taxes | Tax assessment |
|---|---|---|
| 2025 | $685 -6.7% | $15,500 -6.3% |
| 2024 | $735 +1.7% | $16,540 +1.6% |
| 2023 | $722 +13.3% | $16,280 +12.3% |
| 2022 | $638 +9.8% | $14,500 +9% |
| 2021 | $581 +0.8% | $13,300 +0.8% |
| 2020 | $576 | $13,200 +12% |
| 2019 | $576 +10.2% | $11,790 -0.1% |
| 2018 | $523 +2.6% | $11,800 +5.9% |
| 2017 | $510 +6.6% | $11,140 |
| 2016 | $478 | $11,140 |
| 2013 | $478 | $11,140 |
| 2010 | $478 | $11,140 |
Find assessor info on the county website
Monthly payment
Est. payment
Payment breakdown
Explore the cost of this home by adjusting the details. Changes won't be saved.Climate risks
Neighborhood: 36265
Nearby schools
Schools provided by the listing agent
- Elementary: Kitty Stone
- Middle: Jacksonville
- High: Jacksonville
Source: GALMLS. This data may not be complete. We recommend contacting the local school district to confirm school assignments for this home.


Similar homes
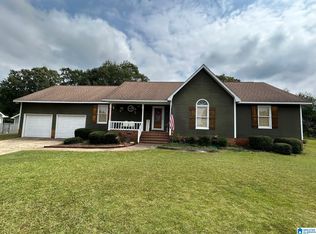
- $249,9004 bd2 ba1.9k sqftSparklight, Jacksonville, AL 36265For Sale
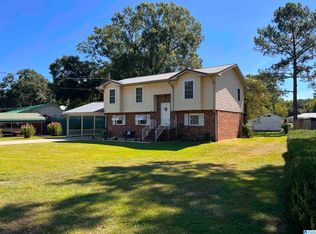
 MLS ID #21464648, Carra Smith, Kelly Right Real Estate of Ala. GALMLS
 - $230,0003 bd2 ba1.7k sqftSparklight, Jacksonville, AL 36265For Sale
 MLS ID #21456715, Kevin Strickland, KW Realty Group. GALMLS
 - $230,0003 bd2 ba1.4k sqft800 Francis St E, Jacksonville, AL 36265For Sale
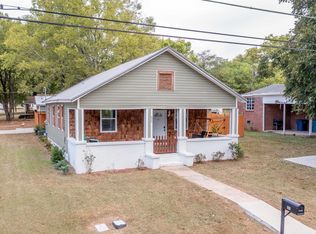 MLS ID #21466180, McKaden Prickett, United Country Real Estate - Taylor Real Estate S. GALMLS
 - $179,0003 bd2 ba1.1k sqftAtt, Jacksonville, AL 36265For Sale
 MLS ID #21466779, Sandra Gill, Prime Properties Real Estate, LLC. GALMLS
 - $249,9003 bd3 ba1.9k sqftAtt, Jacksonville, AL 36265For SaleMLS ID #21462358, Amy Angel, KW Realty Group-Jacksonville. GALMLS
- $199,9004 bd2 ba1.4k sqft50 Faith Ave, Jacksonville, AL 36265For SaleMLS ID #21463802, Jeremy Cromer, Kelly Right Real Estate of Ala. GALMLS
- $209,0003 bd2 ba1.2k sqft182 Hickory Ln, Jacksonville, AL 36265For SaleMLS ID #21464282, Charles Hammonds, KW Realty Group. GALMLS
- $199,9003 bd2 ba1.2k sqft700 8th Ave NE, Jacksonville, AL 36265For SaleMLS ID #21460029, Crystal Barnes, Hunter Bend Realty. GALMLS
- $239,9003 bd2 ba1.5k sqft216 Wilson Way, Weaver, AL 36277For SaleMLS ID #21460755, Byron Medellin, KW Realty Group. GALMLS
- $225,0004 bd2 ba1.6k sqft705 Valley Dr, Weaver, AL 36277For SaleMLS ID #21465681, Amy Angel, KW Realty Group-Jacksonville. GALMLS
- $229,9004 bd2 ba2.2k sqftSparklight, Anniston, AL 36206For SaleMLS ID #21464343, Yanezi Garcia, eXp Realty, LLC Central. GALMLS
- $214,9004 bd3 ba1.7k sqft13 Lone Oak Dr, Weaver, AL 36277For SaleMLS ID #21454812, Phillip Winkles, KW Realty Group. GALMLS
- $225,0003 bd2 ba1.4k sqft390 Bailey Rd, Weaver, AL 36277For SaleMLS ID #21465233, Jenifer Parry Mathis, eXp Realty, LLC Central. GALMLS
- $239,0003 bd2 ba1.3k sqft190 Skyridge Dr, Anniston, AL 36207For SaleMLS ID #21466841, Allen Ray, Southern Hometown Selling, LLC. GALMLS
- $259,9003 bd2 ba1.7k sqft35 Woodland Dr, Weaver, AL 36277Active
 MLS ID #10826148, Brenda Robinson, Northwest Realty Company. GAMLS
 - $194,9004 bd2 ba1.9k sqftSparklight, Weaver, AL 36277For SaleMLS ID #21464687, Gina Kiker, KW Realty Group. GALMLS
- $240,0005 bd3 ba1.9k sqftSparklight, Eastaboga, AL 36260For SaleMLS ID #21466677, Elana Weems, ERA King Real Estate - Pell City. GALMLS
- $284,9004 bd5 ba2.1k sqft602 Moana Dr, Alexandria, AL 36250For SaleMLS ID #21466392, Gina Kiker, KW Realty Group. GALMLS
