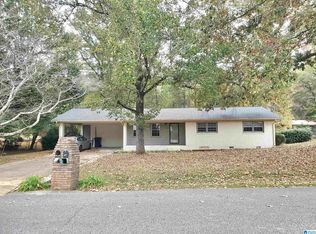
Welcome to 1016 Sugarloaf Lane in beautiful Golden Springs! This beautifully remodeled 3-bedroom, 2-bath home is move-in ready and offers modern updates throughout. Enjoy fresh flooring, updated lighting, neutral finishes, and an inviting layout filled with natural light. The remodeled kitchen features crisp white cabinetry, new countertops, subway tile backsplash, and stainless-steel appliances. Both bathrooms have been refreshed with stylish finishes, while the spacious living areas provide plenty of room for everyday living and entertaining. Outside, enjoy a generous yard with mature trees and a convenient covered carport. Ideally located near Oxford and I20. Remodeled inside and out and offered at $199,900—come see all this home has to offer!
Contingent
$199,900
1016 Sugarloaf Ln, Anniston, AL 36207
3beds
1,365sqft
Single Family Residence
Built in 1976
0.36 Acres Lot
$-- Zestimate®
$146/sqft
$-- HOA
What's special
New countertopsSubway tile backsplashCrisp white cabinetryConvenient covered carportStainless-steel appliancesNeutral finishesRemodeled kitchen
- 56 days
- 89
- 2
Likely to sell faster than
Zillow last checked:
Listing updated:
Listed by:
Kayla Tinney 256-454-4471,
Prime Properties Real Estate, LLC
Source: GALMLS,MLS#: 21462851
Facts & features
Interior
Bedrooms & bathrooms
- Bedrooms: 3
- Bathrooms: 2
- Full bathrooms: 2
Rooms
- Room types: Bedroom, Den/Family (ROOM), Bathroom, Kitchen, Living/Dining (ROOM), Master Bathroom, Master Bedroom
Primary bedroom
- Level: First
Bedroom 1
- Level: First
Bedroom 2
- Level: First
Primary bathroom
- Level: First
Bathroom 1
- Level: First
Family room
- Level: First
Kitchen
- Features: Laminate Counters
- Level: First
Basement
- Area: 0
Heating
- Central
Cooling
- Central Air
Appliances
- Included: Dishwasher, Stove-Electric, Electric Water Heater
- Laundry: Electric Dryer Hookup, Washer Hookup, Main Level, Laundry Closet, Yes
Features
- None, Separate Shower, Tub/Shower Combo
- Flooring: Carpet, Laminate, Tile
- Basement: Crawl Space
- Attic: Other,Yes
- Number of fireplaces: 1
- Fireplace features: Brick (FIREPL), Den, Wood Burning
Interior area
- Total interior livable area: 1,365 sqft
- Finished area above ground: 1,365
- Finished area below ground: 0
Video & virtual tour
Property
Parking
- Total spaces: 1
- Parking features: Driveway
- Carport spaces: 1
- Has uncovered spaces: Yes
Features
- Levels: One and One Half
- Stories: 1.5
- Patio & porch: Open (PATIO), Patio
- Exterior features: None
- Pool features: None
- View description: None
- Waterfront features: No
Lot
- Size: 0.36 Acres
- Features: Subdivision
Details
- Parcel number: 2106140003051.000
- Special conditions: N/A
Construction
Type & style
- Home type: SingleFamily
- Property subtype: Single Family Residence
Materials
- Wood
Condition
- Year built: 1976
Utilities & green energy
- Sewer: Septic Tank
- Water: Public
Community & HOA
Community
- Subdivision: Golden Springs
Location
- Region: Anniston
Financial & listing details
- Price per square foot: $146/sqft
- Tax assessed value: $104,960
- Annual tax amount: $1,092
- Price range: $199.9K - $199.9K
- Date on market: 8/21/2026
Estimated market value
Not available
Estimated sales range
Not available
Not available
Price history
| Date | Event | Price |
|---|---|---|
| 9/16/2026 | Contingent | $199,900$146/sqft |
Source:  GALMLS #21462851 Report a problem GALMLS #21462851 Report a problem | ||
| 8/21/2026 | Listed for sale | $199,900+105%$146/sqft |
Source: GALMLS #21462851 Report a problem | ||
| 7/16/2026 | Sold | $97,500-11.4%$71/sqft |
Source: GALMLS #21458266 Report a problem | ||
| 7/8/2026 | Pending sale | $110,000$81/sqft |
Source: GALMLS #21458266 Report a problem | ||
| 7/7/2026 | Listed for sale | $110,000$81/sqft |
Source: GALMLS #21458266 Report a problem | ||
| 11/8/2014 | Listing removed | $725$1/sqft |
Source: J. Brittain Associates Report a problem | ||
| 11/3/2014 | Listed for rent | $725$1/sqft |
Source: J. Brittain Associates Report a problem | ||
Public tax history
| Year | Property taxes | Tax assessment |
|---|---|---|
| 2025 | $1,092 -3% | $21,000 -3.8% |
| 2024 | $1,125 +7.7% | $21,840 +7.7% |
| 2023 | $1,044 | $20,280 |
| 2022 | $1,044 +9.4% | $20,280 +9.4% |
| 2021 | $955 +3.4% | $18,540 +4.5% |
| 2020 | $924 | $17,740 +2.1% |
| 2019 | $924 +2% | $17,368 -0.1% |
| 2018 | $905 | $17,380 +7.2% |
| 2017 | $905 +7.1% | $16,220 |
| 2016 | $845 | $16,220 -0.2% |
| 2013 | $845 +0.9% | $16,260 |
| 2010 | $837 | $16,260 |
Find assessor info on the county website
Monthly payment
Est. payment
Payment breakdown
Explore the cost of this home by adjusting the details. Changes won't be saved.Climate risks
Neighborhood: 36207
Nearby schools
Schools provided by the listing agent
- Elementary: Golden Springs
- Middle: Anniston
- High: Anniston
Source: GALMLS. This data may not be complete. We recommend contacting the local school district to confirm school assignments for this home.
Similar homes
- $245,0003 bd2 ba1.8k sqft200 Bedford Dr, Anniston, AL 36207For Sale
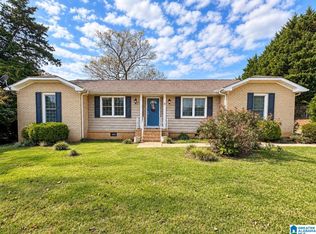
 MLS ID #21467957, Jenifer Parry Mathis, eXp Realty, LLC Central. GALMLS
 - $169,9002 bd2 ba1.2k sqftSparklight, Anniston, AL 36207For Sale
 MLS ID #21461666, Gina Kiker, KW Realty Group. GALMLS
 - $199,9003 bd2 ba1.5k sqft174 Midway Ln, Anniston, AL 36206For Sale
 MLS ID #21467747, Betty McGinnis, Kelly Right Real Estate of Ala. GALMLS
 - $199,9003 bd2 ba1.7k sqft1041 Michael Ln, Anniston, AL 36207Active

 MLS ID #10821822, Trish Mardis, Real South Realty. GAMLS
 - $199,9003 bd2 ba1.3k sqft1109 Meadowbrook Dr, Oxford, AL 36203For SaleMLS ID #21462941, Teresa Harris, Prime Properties Real Estate, LLC. GALMLS
- $239,0003 bd2 ba1.3k sqft190 Skyridge Dr, Anniston, AL 36207For SaleMLS ID #21466841, Allen Ray, Southern Hometown Selling, LLC. GALMLS
- $149,9003 bd2 ba1.3k sqftMultiple Providers, Anniston, AL 36207For SaleMLS ID #21460285, Myranda Smith, KW Realty Group. GALMLS
- $229,9002 bd2 ba1.5k sqft2706 Martha Brooks Ln, Anniston, AL 36207For SaleMLS ID #21462891, Ruth Covington, KW Realty Group. GALMLS
- $199,9003 bd1 ba1.3k sqft4218 Perkerson Dr, Anniston, AL 36201For SaleMLS ID #21466963, Angie Williamson, KW Realty Group. GALMLS
- $189,9002 bd2 ba1.3k sqftAt&t, T - Mobile, Anniston, AL 36207For SaleMLS ID #21461213, Ed Kelley, Harris McKay Realty. GALMLS
- $156,0003 bd3 ba2k sqft1220 Rainbow Pass, Anniston, AL 36207For SaleMLS ID #21463850, Randall Doss, KW Realty Group. GALMLS
- $159,9003 bd3 ba1.4k sqft415 Goodwin Ave, Anniston, AL 36207For SaleMLS ID #21461035, Karolina Gomez, Kelly Right Real Estate of Ala. GALMLS
- $249,9003 bd2 ba1.3k sqft1012 Eagle Pass Way, Anniston, AL 36207For SaleMLS ID #21466527, Kim Mueller, Gold Star Gallery Homes, Inc. GALMLS
- $169,0003 bd2 ba1.1k sqft1729 Patch Pl, Anniston, AL 36201For SaleMLS ID #21455960, Stephen Sizemore, KW Realty Group. GALMLS
- $180,0002 bd2 ba1.3k sqft1519 Cambridge Pl, Anniston, AL 36207For SaleMLS ID #21453188, Pam Dunn, EXIT Realty - Cheaha. GALMLS
- $169,0003 bd2 ba1.5k sqft2114 Cheatwood Dr, Oxford, AL 36203ActiveMLS ID #10838890, Zephyr Smith, Real Broker, LLC. GAMLS
- $199,0003 bd2 ba1.4k sqft1517 Lee Ave, Oxford, AL 36203ActiveMLS ID #10838614, Tabitha Boyd, Keller Williams Northwest. GAMLS
- $189,0004 bd2 ba2k sqft137 Scott St, Anniston, AL 36206For SaleMLS ID #21458461, Niki Kaiser, Main Street, REALTORS®. GALMLS
