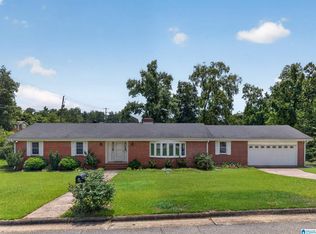
Beautiful home in the desirable Taylors Bend Subdivision offering approximately 2,200 sq ft of thoughtfully designed living space with high-end finishes, hardwood floors, and tile throughout most of the home. A welcoming front porch leads into the dining room and an open living room overlooking the screened porch and backyard. The kitchen features abundant cabinetry, a pantry, a center island, and plenty of workspace. This home offers 3 bedrooms and 3 full baths, including 2 bedroom suites. The spacious primary suite features double tray ceilings, two walk-in closets, double vanities, and a private bath, while the second suite includes its own en-suite bath and large windows overlooking the backyard. Warm paint colors throughout create an inviting atmosphere, while the screened porch, fenced backyard with wrought iron fencing (2023), corner lot, and excellent curb appeal complete this exceptional home. Updates include a new garage door and new HVAC unit in 2026, along w/ new windows.
For sale
Price cut: $15.1K (8/19)
$349,900
415 Emilys Cir, Jacksonville, AL 36265
3beds
2,210sqft
Single Family Residence
Built in 2003
0.78 Acres Lot
$346,700 Zestimate®
$158/sqft
$-- HOA
What's special
- 69 days
- 653
- 30
Zillow last checked:
Listing updated:
Listed by:
Amy Angel 256-225-3286,
KW Realty Group-Jacksonville
Source: GALMLS,MLS#: 21457397
Facts & features
Interior
Bedrooms & bathrooms
- Bedrooms: 3
- Bathrooms: 3
- Full bathrooms: 3
Rooms
- Room types: Bedroom, Dining Room, Bathroom, Kitchen
Bedroom 1
- Level: First
Bedroom 2
- Level: First
Bedroom 3
- Level: First
Bathroom 1
- Level: First
Dining room
- Level: First
Kitchen
- Features: Breakfast Bar, Eat-in Kitchen, Kitchen Island, Pantry
- Level: First
Living room
- Level: First
Basement
- Area: 0
Heating
- Central, Electric, Heat Pump
Cooling
- Central Air, Electric, Heat Pump, Ceiling Fan(s)
Appliances
- Included: Dishwasher, Microwave, Self Cleaning Oven, Refrigerator, Stainless Steel Appliance(s), Stove-Gas, Electric Water Heater
- Laundry: Electric Dryer Hookup, Washer Hookup, Main Level, Laundry Room, Laundry (ROOM), Yes
Features
- Recessed Lighting, Split Bedroom, High Ceilings, Crown Molding, Smooth Ceilings, Tray Ceiling(s), Linen Closet, Separate Shower, Double Vanity, Sitting Area in Master, Tub/Shower Combo, Walk-In Closet(s)
- Flooring: Carpet, Hardwood, Laminate, Tile, Vinyl
- Doors: French Doors
- Windows: Bay Window(s), Double Pane Windows
- Basement: Crawl Space
- Attic: Pull Down Stairs,Yes
- Number of fireplaces: 1
- Fireplace features: Stone, Living Room, Wood Burning
Interior area
- Total interior livable area: 2,210 sqft
- Finished area above ground: 2,210
- Finished area below ground: 0
Video & virtual tour
Property
Parking
- Total spaces: 2
- Parking features: Attached, Garage Faces Side
- Attached garage spaces: 2
Features
- Levels: One
- Stories: 1
- Patio & porch: Screened (DECK), Deck
- Pool features: None
- Fencing: Fenced
- Has view: Yes
- View description: None
- Waterfront features: No
Lot
- Size: 0.78 Acres
- Features: Interior Lot, Few Trees, Subdivision
Details
- Parcel number: 0709290000008.046
- Special conditions: N/A
Construction
Type & style
- Home type: SingleFamily
- Property subtype: Single Family Residence
Materials
- 1 Side Brick, Shingle Siding, Vinyl Siding
Condition
- Year built: 2003
Utilities & green energy
- Sewer: Septic Tank
- Water: Public
- Utilities for property: Underground Utilities
Community & HOA
Community
- Features: Fishing, Pond, Street Lights, Curbs
- Subdivision: Taylor Bend
Location
- Region: Jacksonville
Financial & listing details
- Price per square foot: $158/sqft
- Tax assessed value: $240,960
- Annual tax amount: $889
- Price range: $349.9K - $349.9K
- Date on market: 6/26/2026
- Road surface type: Paved
Estimated market value
$346,700
$329,000 - $364,000
$2,011/mo
Price history
| Date | Event | Price |
|---|---|---|
| 9/1/2026 | Listed for rent | $2,600$1/sqft |
Source: Zillow Rentals Report a problem | ||
| 8/19/2026 | Price change | $349,900-4.1%$158/sqft |
Source:  GALMLS #21457397 Report a problem GALMLS #21457397 Report a problem | ||
| 7/7/2026 | Price change | $365,000-2.7%$165/sqft |
Source: GALMLS #21457397 Report a problem | ||
| 7/2/2026 | Listed for sale | $375,000+10.3%$170/sqft |
Source: GALMLS #21457397 Report a problem | ||
| 8/8/2023 | Sold | $340,000-2.8%$154/sqft |
Source: GALMLS #1357405 Report a problem | ||
| 7/9/2023 | Contingent | $349,900$158/sqft |
Source: GALMLS #1357405 Report a problem | ||
| 6/23/2023 | Listed for sale | $349,900$158/sqft |
Source: GALMLS #1357405 Report a problem | ||
Public tax history
| Year | Property taxes | Tax assessment |
|---|---|---|
| 2025 | $889 -8.3% | $24,100 -7.9% |
| 2024 | $969 -2.8% | $26,160 -2.7% |
| 2023 | $997 +12.2% | $26,880 +11.5% |
| 2022 | $889 +11.3% | $24,100 +10.7% |
| 2021 | $798 +7.1% | $21,780 +6.7% |
| 2020 | $745 | $20,420 +2.4% |
| 2019 | $745 -1% | $19,944 +0% |
| 2018 | $753 +3.6% | $19,940 -4.9% |
| 2017 | $727 -6.9% | $20,960 -1.7% |
| 2016 | $780 | $21,320 -2.9% |
| 2013 | $780 -3.1% | $21,960 |
| 2010 | $805 | $21,960 |
Find assessor info on the county website
Monthly payment
Est. payment
Payment breakdown
Explore the cost of this home by adjusting the details. Changes won't be saved.Climate risks
Neighborhood: 36265
Nearby schools
Schools provided by the listing agent
- Elementary: Pleasant Valley
- Middle: Pleasant Valley
- High: Pleasant Valley
Source: GALMLS. This data may not be complete. We recommend contacting the local school district to confirm school assignments for this home.
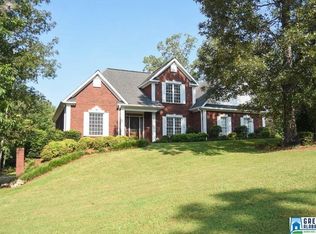
Similar homes
- $319,9004 bd3 ba2.5k sqftSparklight, At&t, Jacksonville, AL 36265For Sale
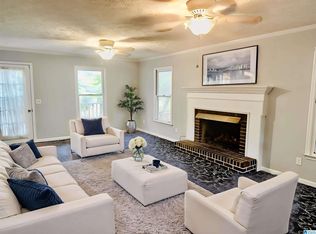
 MLS ID #21456019, Alyse Savage, Epique Inc. GALMLS
 - $399,9003 bd3 ba2.2k sqft9451 Fords Valley Rd, Gadsden, AL 35905For Sale
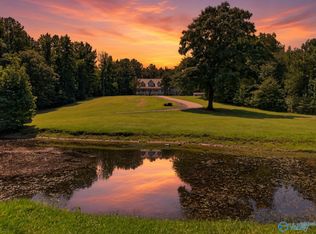 MLS ID #21927329, Randy Smith. ValleyMLS
 - $389,9003 bd2 ba2.3k sqft142 Barrington Cir, Alexandria, AL 36250For Sale
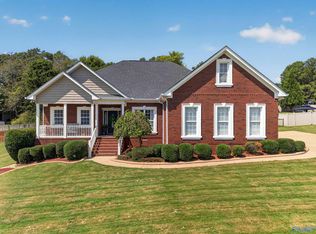 MLS ID #21928100, Betty Greer. ValleyMLS
 - $249,9003 bd3 ba1.9k sqftAtt, Jacksonville, AL 36265For Sale
 MLS ID #21462358, Amy Angel, KW Realty Group-Jacksonville. GALMLS
 - $439,9004 bd4 ba3.1k sqft202 Mayfield Ln NE, Jacksonville, AL 36265For SaleMLS ID #21455136, Taylor McAllister, KW Realty Group. GALMLS
- $510,0004 bd3 ba2.1k sqftAtt Fiber, Jacksonville, AL 36265For SaleMLS ID #21455259, Amy Angel, KW Realty Group-Jacksonville. GALMLS
- $350,0003 bd3 ba2.4k sqft204 Hazel Creek Trl, Anniston, AL 36207For SaleMLS ID #21458260, Ashley Mitchell, ERA King Real Estate. GALMLS
- $374,9004 bd3 ba2.5k sqft199 Valley Dr N, Alexandria, AL 36250For SaleMLS ID #21456181, Anna King, ERA King Real Estate. GALMLS
- $339,9004 bd3 ba2.5k sqft1424 Dearmanville Rd, Anniston, AL 36207For SaleMLS ID #21452917, Kayla Tinney, Prime Properties Real Estate, LLC. GALMLS
- $367,0003 bd2 ba2.1k sqft1185 State Highway 9, Anniston, AL 36207For SaleMLS ID #21459527, Jeremy Cromer, Kelly Right Real Estate of Ala. GALMLS
- $329,9003 bd2 ba1.8k sqft1421 Marshall Way, Southside, AL 35907For SaleMLS ID #21453490, Russell Kurtts, LAH Sotheby's International Realty Mountain Brook. GALMLS
- $334,9004 bd4 ba3.2k sqft6 Lanier Pl, Anniston, AL 36207For SaleMLS ID #21458328, Alison Landers, ERA King Real Estate. GALMLS
- $359,9003 bd2 ba2.5k sqft4656 Amberwood Dr, Anniston, AL 36207For SaleMLS ID #21445719, Angie Williamson, KW Realty Group. GALMLS
- $329,9005 bd4 ba2.9k sqft314 Casey Dr, Gadsden, AL 35903For SaleMLS ID #21460125, Natasha OKonski, Keller Williams Pell City. GALMLS
