EXQUISITE LOCATION! Stunning front door with a rock entryway. Shining hardwood floors adorn the foyer, great room, and dining room. The laundry room features built-in cabinets and a pull-down ironing board. The kitchen boasts an island, a built-in desk, and a spacious pantry. The master suite includes a cozy sitting area, a luxurious bath with a jetted tub, a separate shower, double sinks, and a massive walk-in closet. Enjoy a tranquil screened porch overlooking a private backyard. Additional highlights include crown molding, 9-foot ceilings, and a garbage disposal. The home is equipped with its own alarm system and surround sound. Other features include tray ceilings, gas logs, a pull-down attic, underground utilities, BEAUTIFUL STREET LIGHTS, RELAXING GAZBO OVERLOOKING LAKE and matching mailboxes.
Sold for $339,500
Street View
$339,500
434 Emilys Cir, Jacksonville, AL 36265
3beds
2,292sqft
Single Family Residence
Built in 2004
0.86 Acres Lot
$345,800 Zestimate®
$148/sqft
$1,664 Estimated rent
Home value
$345,800
$252,000 - $470,000
$1,664/mo
Zestimate® history
Owner options
List your home for rent
$1,664/mo
Rent Zestimate®
Find your next renter with Zillow Rental Manager. Plus, with online applications, you can quickly screen prospective tenants – for free.
$1,664/mo
Rent Zestimate®
Refinance and save
$1,977/mo
Est. payment
Refinancing to a lower rate could help reduce your monthly payments and save thousands over the life of the loan.
$1,977/mo
Est. payment
Explore your selling options
Work with a Zillow partner agent
Leverage their expertise and Zillow's premium Showcase listings to get your home seen by more buyers.
Get startedList with your own agent
Get your home in front of millions of buyers by listing it on Zillow.
Learn how to do itSell it yourself
Take full control of how buyers see your home on Zillow by listing For Sale by Owner (FSBO).
List your homeWhat's special
Gas logsDouble sinksMassive walk-in closetRock entrywayBuilt-in deskMatching mailboxesGarbage disposal
Zillow last checked:
Listing updated:
Listed by:
Gina Kiker 256-239-5183,
Keller Williams Realty Group
Bought with:
MLS Non-member Company
Birmingham Non-Member Office
Source: GALMLS,MLS#: 21410710
Facts & features
Interior
Bedrooms & bathrooms
- Bedrooms: 3
- Bathrooms: 2
- Full bathrooms: 2
Rooms
- Room types: Bedroom, Breakfast Room (ROOM), Dining Room, Bathroom, Great Room, Kitchen, Master Bathroom, Master Bedroom
Primary bedroom
- Level: First
Bedroom 1
- Level: First
Bedroom 2
- Level: First
Primary bathroom
- Level: First
Bathroom 1
- Level: First
Dining room
- Level: First
Kitchen
- Features: Breakfast Bar, Eat-in Kitchen, Kitchen Island, Pantry
- Level: First
Basement
- Area: 0
Heating
- Central, Electric
Cooling
- Central Air, Electric, Ceiling Fan(s)
Appliances
- Included: Dishwasher, Disposal, Microwave, Refrigerator, Stove-Electric, Electric Water Heater
- Laundry: Electric Dryer Hookup, Sink, Washer Hookup, Main Level, Laundry Room, Laundry (ROOM), Yes
Features
- Recessed Lighting, Sound System, Split Bedroom, High Ceilings, Crown Molding, Smooth Ceilings, Tray Ceiling(s), Double Shower, Separate Shower, Sitting Area in Master, Split Bedrooms, Tub/Shower Combo, Walk-In Closet(s)
- Flooring: Carpet, Hardwood, Tile
- Windows: Double Pane Windows
- Basement: Crawl Space
- Attic: Pull Down Stairs,Yes
- Number of fireplaces: 1
- Fireplace features: Tile (FIREPL), Great Room, Gas
Interior area
- Total interior livable area: 2,292 sqft
- Finished area above ground: 2,292
- Finished area below ground: 0
Property
Parking
- Total spaces: 2
- Parking features: Attached, Driveway, Garage Faces Side
- Attached garage spaces: 2
- Has uncovered spaces: Yes
Features
- Levels: One
- Stories: 1
- Patio & porch: Screened, Patio, Porch, Porch Screened, Open (DECK), Deck
- Pool features: None
- Has spa: Yes
- Spa features: Bath
- Has water view: Yes
- Water view: Water
- Waterfront features: No
Lot
- Size: 0.86 Acres
- Features: Few Trees, Subdivision
Details
- Parcel number: 0709290000008.017
- Special conditions: N/A
- Other equipment: Intercom
Construction
Type & style
- Home type: SingleFamily
- Property subtype: Single Family Residence
Materials
- Brick, Stone
Condition
- Year built: 2004
Utilities & green energy
- Sewer: Septic Tank
- Water: Public
- Utilities for property: Underground Utilities
Community & HOA
Community
- Features: Fishing, Lake, Street Lights, Walking Paths, Curbs
- Security: Security System
- Subdivision: Taylor Bend
HOA
- Has HOA: Yes
- Services included: None
- HOA fee: $400 annually
Location
- Region: Jacksonville
Financial & listing details
- Price per square foot: $148/sqft
- Tax assessed value: $257,120
- Annual tax amount: $811
- Price range: $339.5K - $339.5K
- Date on market: 2/26/2025
- Road surface type: Paved
Price history
| Date | Event | Price |
|---|---|---|
| 5/5/2025 | Sold | $339,500+2.9%$148/sqft |
Source:  GALMLS #21410710 Report a problem GALMLS #21410710 Report a problem | ||
| 4/11/2025 | Contingent | $329,900$144/sqft |
Source: GALMLS #21410710 Report a problem | ||
| 3/20/2025 | Price change | $329,900-10.8%$144/sqft |
Source: GALMLS #21410710 Report a problem | ||
| 2/26/2025 | Listed for sale | $369,900+56.1%$161/sqft |
Source: GALMLS #21410710 Report a problem | ||
| 8/24/2004 | Sold | $237,000$103/sqft |
Source: Agent Provided Report a problem | ||
Public tax history
| Year | Property taxes | Tax assessment |
|---|---|---|
| 2025 | $811 -8.2% | $25,720 -7.9% |
| 2024 | $883 -2.8% | $27,940 -2.7% |
| 2023 | $908 | $28,720 +11.7% |
| 2022 | -- | $25,720 +11% |
| 2021 | -- | $23,180 +6.7% |
| 2020 | -- | $21,720 +1.7% |
| 2019 | $833 0% | $21,358 0% |
| 2018 | $833 -7.9% | $21,360 -7.9% |
| 2017 | $904 +22.2% | $23,180 -1.5% |
| 2016 | $740 | $23,540 -4% |
| 2013 | $740 -18.3% | $24,520 |
| 2010 | $905 | $24,520 |
Find assessor info on the county website
Neighborhood: 36265
Nearby homes
- $408,4004 bd3 ba4k sqft456 Emilys Cir, Jacksonville, AL 36265Off Market
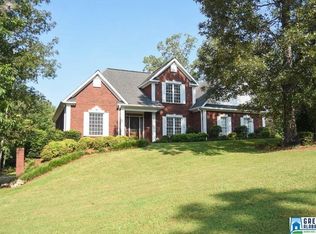
- $333,1003 bd2 ba2.2k sqft422 Emilys Cir, Jacksonville, AL 36265Off Market

- $365,0003 bd3 ba2.2k sqft415 Emilys Cir, Jacksonville, AL 36265For Sale

- $12,3000.588 Acres404 Emilys Cir, Jacksonville, AL 36265Off Market
- $444,500-- bd1 ba3.7k sqft488 Emilys Cir, Jacksonville, AL 36265Off Market
- $12,0000.562 Acres383 Emilys Cir, Jacksonville, AL 36265Sold
- $312,1003 bd1 ba2k sqft380 Emilys Cir, Jacksonville, AL 36265Off Market
- $472,0004 bd2 ba4.3k sqft51 Logans Lndg, Jacksonville, AL 36265Off Market
Nearby schools
GreatSchools rating
- 10/10Pleasant Valley Elementary SchoolGrades: PK-6Distance: 1 mi
- 6/10Pleasant Valley High SchoolGrades: 7-12Distance: 0.8 mi
Schools provided by the listing agent
- Elementary: Pleasant Valley
- Middle: Pleasant Valley
- High: Pleasant Valley
Source: GALMLS. This data may not be complete. We recommend contacting the local school district to confirm school assignments for this home.
Get a cash offer in 3 minutes
Find out how much your home could sell for in as little as 3 minutes with a no-obligation cash offer.
Estimated market value
$345,800
Get a cash offer in 3 minutes
Find out how much your home could sell for in as little as 3 minutes with a no-obligation cash offer.
Estimated market value
$345,800
- Alabama
- Calhoun County
- Jacksonville
- 36265
- 434 Emilys Cir
Nearby cities
Nearby zip codes
Other Jacksonville Topics
