Exceptional luxury estate on 4 private, manicured acres featuring timeless craftsmanship and resort-style amenities. Enter through a gated entrance to discover an elegant home with a grand foyer, family room with fireplace, formal dining room, gourmet kitchen with breakfast area, serving bar, butler's pantry, and granite countertops. The home offers 3 spacious primary suites, 3 full baths, 4 half baths, bonus room, large laundry room, and a 7-car garage. Luxury finishes include hardwood and tile floors, custom ceilings, crown molding, built-ins, French doors, walk-in closets, and more. Outside, enjoy a saltwater pool with waterfall, outdoor kitchen, covered pavilion with rock fireplace, gazebo, detached game room, 60x70 workshop with RV/boat storage, plus a newly built event center perfect for entertaining or business opportunities.
For sale
$1,200,000
1880 McIntosh Rd, Oxford, AL 36203
3beds
6,214sqft
Single Family Residence
Built in 2014
4 Acres Lot
$-- Zestimate®
$193/sqft
$-- HOA
What's special
Family room with fireplaceFormal dining roomFrench doorsWalk-in closetsBonus roomOutdoor kitchenDetached game room
- 64 days
- 383
- 20
Zillow last checked:
Listing updated:
Listed by:
Sylvia Bentley 256-310-2800,
ERA King Real Estate
Source: GALMLS,MLS#: 21461394
Facts & features
Interior
Bedrooms & bathrooms
- Bedrooms: 3
- Bathrooms: 7
- Full bathrooms: 3
- 1/2 bathrooms: 4
Rooms
- Room types: Bonus Room, Breakfast Room (ROOM), Den/Family (ROOM), Dining Room, Half Bath (ROOM), Kitchen, Master Bathroom, Master Bedroom
Primary bedroom
- Level: First
Primary bathroom
- Level: First
Bathroom 1
- Level: First
Dining room
- Level: First
Family room
- Level: First
Kitchen
- Features: Stone Counters, Breakfast Bar, Eat-in Kitchen, Pantry
- Level: First
Basement
- Area: 0
Heating
- 3+ Systems (HEAT), Heat Pump
Cooling
- 3+ Systems (COOL), Heat Pump, Ceiling Fan(s)
Appliances
- Included: Electric Cooktop, Dishwasher, Microwave, Electric Oven, Self Cleaning Oven, Refrigerator, Stainless Steel Appliance(s), Stove-Electric, Gas Water Heater, Tankless Water Heater, 2+ Water Heaters
- Laundry: Electric Dryer Hookup, Sink, Washer Hookup, Main Level, Laundry Room, Laundry (ROOM), Yes
Features
- Recessed Lighting, Split Bedroom, Cathedral/Vaulted, High Ceilings, Crown Molding, Smooth Ceilings, Soaking Tub, Linen Closet, Separate Shower, Double Vanity, Split Bedrooms, Tub/Shower Combo, Walk-In Closet(s)
- Flooring: Carpet, Hardwood, Tile
- Doors: French Doors, Insulated Door
- Windows: Double Pane Windows
- Basement: Crawl Space
- Attic: Pull Down Stairs,Walk-In,Yes
- Number of fireplaces: 2
- Fireplace features: Brick (FIREPL), Masonry, Ventless, Family Room, Outdoors, Gas, Outside
Interior area
- Total interior livable area: 6,214 sqft
- Finished area above ground: 6,214
- Finished area below ground: 0
Video & virtual tour
Property
Parking
- Total spaces: 7
- Parking features: Attached, Boat, Detached, Driveway, Parking (MLVL), RV Access/Parking, Unassigned, Open, Garage Faces Front
- Attached garage spaces: 7
- Has uncovered spaces: Yes
Features
- Levels: One and One Half
- Stories: 1.5
- Patio & porch: Open (PATIO), Patio, Porch
- Exterior features: Outdoor Grill
- Has private pool: Yes
- Pool features: Cleaning System, In Ground, Salt Water, Private
- Fencing: Fenced
- Has view: Yes
- View description: Mountain(s)
- Waterfront features: No
Lot
- Size: 4 Acres
- Features: Acreage, Interior Lot, Irregular Lot, Few Trees
Details
- Additional structures: Gazebo, Workshop
- Parcel number: 0601120000046.013
- Special conditions: N/A
Construction
Type & style
- Home type: SingleFamily
- Property subtype: Single Family Residence
Materials
- Brick, Vinyl Siding
Condition
- Year built: 2014
Utilities & green energy
- Sewer: Septic Tank
- Water: Public
- Utilities for property: Underground Utilities
Green energy
- Energy efficient items: Ridge Vent
Community & HOA
Community
- Security: Security System
- Subdivision: None
Location
- Region: Oxford
Financial & listing details
- Price per square foot: $193/sqft
- Tax assessed value: $822,700
- Annual tax amount: $3,164
- Price range: $1.2M - $1.2M
- Date on market: 8/6/2026
- Road surface type: Paved
Estimated market value
Not available
Estimated sales range
Not available
Not available
Price history
| Date | Event | Price |
|---|---|---|
| 8/6/2026 | Listed for sale | $1,200,000$193/sqft |
Source:  GALMLS #21461394 Report a problem GALMLS #21461394 Report a problem | ||
| 1/10/2026 | Listing removed | $1,200,000$193/sqft |
Source: GALMLS #21406379 Report a problem | ||
| 1/9/2025 | Listed for sale | $1,200,000+38.7%$193/sqft |
Source: GALMLS #21406379 Report a problem | ||
| 7/19/2024 | Sold | $865,000-7%$139/sqft |
Source: GALMLS #1357093 Report a problem | ||
| 7/17/2024 | Pending sale | $929,999$150/sqft |
Source: GALMLS #1357093 Report a problem | ||
| 5/13/2024 | Contingent | $929,999$150/sqft |
Source: GALMLS #1357093 Report a problem | ||
| 2/11/2024 | Price change | $929,999-2.1%$150/sqft |
Source: GALMLS #1357093 Report a problem | ||
| 6/15/2023 | Listed for sale | $949,900+1483.2%$153/sqft |
Source: GALMLS #1357093 Report a problem | ||
| 6/22/2006 | Sold | $60,000$10/sqft |
Source: Agent Provided Report a problem | ||
Public tax history
| Year | Property taxes | Tax assessment |
|---|---|---|
| 2025 | $3,164 -47.2% | $82,280 +7.1% |
| 2024 | $5,992 +5.7% | $76,820 -47.2% |
| 2023 | $5,671 +13.1% | $145,420 |
| 2022 | $5,016 +198.8% | -- |
| 2021 | $1,679 -5.3% | $55,120 |
| 2020 | $1,772 | $55,120 |
| 2019 | $1,772 +7.6% | $55,120 +2.9% |
| 2018 | $1,647 | $53,560 +8.7% |
| 2017 | $1,647 +10.6% | $49,280 |
| 2016 | $1,489 | $49,280 |
| 2015 | $1,489 +130% | $49,280 +158.8% |
| 2014 | $647 | $19,040 +79.3% |
| 2008 | -- | $10,620 |
Find assessor info on the county website
Monthly payment
Est. payment
Payment breakdown
Explore the cost of this home by adjusting the details. Changes won't be saved.Climate risks
Neighborhood: 36203
Nearby schools
Schools provided by the listing agent
- Elementary: Oxford
- Middle: Oxford
- High: Oxford
Source: GALMLS. This data may not be complete. We recommend contacting the local school district to confirm school assignments for this home.
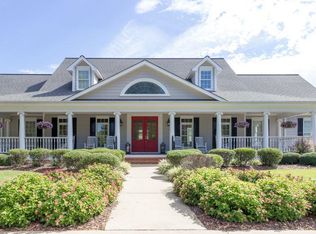
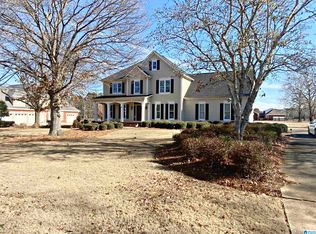
Similar homes
- $699,9004 bd4 ba4.1k sqftSparklight, Oxford, AL 36203For Sale

 MLS ID #21466909, Ron James, Gold Star Gallery Homes, Inc. GALMLS
 - $775,0005 bd6 ba5.4k sqftAt&t, Oxford, AL 36203For Sale
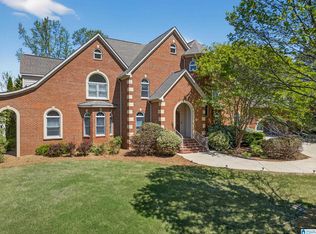 MLS ID #21449232, Hunter Cain, ERA King Real Estate. GALMLS
 - $799,9004 bd5 ba6.9k sqft245 Rome Beauty Cir, Oxford, AL 36203For Sale
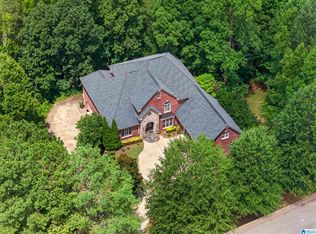 MLS ID #21462463, Natasha OKonski, Keller Williams Pell City. GALMLS
 - $1,390,0005 bd7 ba6.9k sqftSparklight, Anniston, AL 36205For Sale
 MLS ID #21430697, Anna King, ERA King Real Estate. GALMLS
 - $630,0005 bd4 ba4.4k sqftAt & T Fiber, Oxford, AL 36203For SaleMLS ID #21424241, Mandi Li, Foothills Realty LLC. GALMLS
- $659,0005 bd5 ba4.7k sqftSparklight, At&t, Oxford, AL 36203For SaleMLS ID #21452111, Linda Pritchett, Kelly Right Real Estate of Ala. GALMLS
- $1,499,0003 bd4 ba3.3k sqft657 Shannon Lynn Shrs, Talladega, AL 35160For SaleMLS ID #21465224, Donna Breland, Signature Realty. GALMLS
- $795,0004 bd4 ba5.7k sqftSparklight, Anniston, AL 36207For SaleMLS ID #21439439, Tony Deaver, ERA King Real Estate. GALMLS
- $779,0004 bd4 ba3.1k sqft1301 Stockdale Rd, Munford, AL 36268For SaleMLS ID #21461495, Amber McGehee, KW Realty Group. GALMLS
- $799,9005 bd7 ba4.5k sqft14 Country Squire Rd, Anniston, AL 36207For SaleMLS ID #21453964, Ruth Covington, KW Realty Group. GALMLS
- $699,9005 bd7 ba4.1k sqftAt&t, Anniston, AL 36207For SaleMLS ID #21453344, Amy Angel, KW Realty Group-Jacksonville. GALMLS
- $1,450,0006 bd5 ba4.1k sqft44 Nunnally Lake Rd, Ohatchee, AL 36271For SaleMLS ID #21399035, Monica Thach, Keller Williams. GALMLS
- $769,0005 bd5 ba5.6k sqft988 Boozer Rd, Heflin, AL 36264Active
 MLS ID #10801025, Stacey Wylie, Century 21 Novus Realty. GAMLS
 - $799,9003 bd4 ba3.9k sqft38 Sunset Cir, Lincoln, AL 35096For SaleMLS ID #21458754, Lauren Stewart, Keller Williams Tuscaloosa. GALMLS
- $850,0003 bd4 ba3.9k sqft793 Shelton Shores Dr, Talladega, AL 35160For SaleMLS ID #21455741, Joshua manning, RealtySouth-Inverness Office. GALMLS
- $950,0005 bd4 ba3.2k sqftStarlink, Wedowee, AL 36278For SaleMLS ID #21466640, Terry Norton, Lake Homes Realty LLC. GALMLS
- $899,5003 bd4 ba4k sqft111 Village Cir, Anniston, AL 36207For SaleMLS ID #21456402, Cliff Glansen, FlatFee.com. GALMLS
