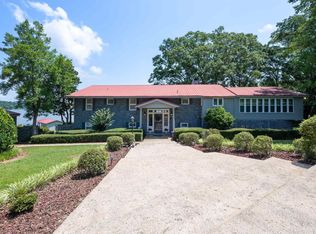
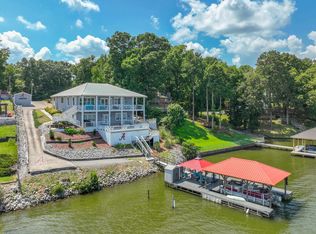
Experience magnificent lakefront resort-style living on a spectacular ±7-acre estate, where exceptional craftsmanship & timeless Spanish-inspired architecture unite. This stunning home offers panoramic views of Logan Martin Lake from nearly every angle. Step thru a private courtyard to find custom solid wood doors, handcrafted wrought-iron details, vaulted ceilings & exquisite chandeliers. Natural light dances across beautiful hardwood floors throughout the spacious, entertainment-ready layout. Seamless indoor-outdoor flow guides you to a resort-style, gunite pool & patio area the ultimate backdrop for hosting life events & enjoying breathtaking sunsets. The pool house features a cabana room w/ a kitchenette & half bath. Additionally, detached three-car garage includes a private ±1,200 sq. ft. guest quarters complete w/ an open-concept living area, a large bedroom, & a full bath. Nestled on one of the lake’s most desirable settings, this estate is truly an unparalleled paradise.
For sale
$1,499,000
657 Shannon Lynn Shrs, Talladega, AL 35160
3beds
3,337sqft
Single Family Residence
Built in 1973
7 Acres Lot
$-- Zestimate®
$449/sqft
$-- HOA
What's special
Timeless spanish-inspired architectureHandcrafted wrought-iron detailsDetached three-car garageExquisite chandeliersSeamless indoor-outdoor flowCustom solid wood doorsVaulted ceilings
- 56 days
- 362
- 25
Zillow last checked:
Listing updated:
Listed by:
Donna Breland 205-910-8799,
Signature Realty
Source: GALMLS,MLS#: 21465224
Facts & features
Interior
Bedrooms & bathrooms
- Bedrooms: 3
- Bathrooms: 4
- Full bathrooms: 3
- 1/2 bathrooms: 1
Rooms
- Room types: Bedroom, Den/Family (ROOM), Dining Room, Bathroom, Great Room, Half Bath (ROOM), Kitchen, Master Bathroom, Master Bedroom
Primary bedroom
- Level: First
Bedroom 1
- Level: First
Bedroom 2
- Level: First
Primary bathroom
- Level: First
Bathroom 1
- Level: First
Bathroom 3
- Level: First
Dining room
- Level: First
Family room
- Level: First
Kitchen
- Features: Stone Counters, Kitchen Island
- Level: First
Living room
- Level: First
Basement
- Area: 0
Heating
- 3+ Systems (HEAT), Central, Electric, Heat Pump
Cooling
- 3+ Systems (COOL), Central Air, Electric, Heat Pump, Split System, Ceiling Fan(s)
Appliances
- Included: Dishwasher, Microwave, Self Cleaning Oven, Refrigerator, Stainless Steel Appliance(s), Stove-Electric, 2+ Water Heaters, Electric Water Heater
- Laundry: Electric Dryer Hookup, Floor Drain, Sink, Washer Hookup, Main Level, Laundry Room, Laundry (ROOM), Yes
Features
- Central Vacuum, Wet Bar, Cathedral/Vaulted, Crown Molding, Soaking Tub, Linen Closet, Separate Shower, Sitting Area in Master, Tub/Shower Combo, Walk-In Closet(s)
- Flooring: Hardwood, Tile
- Doors: French Doors, Insulated Door, Storm Door(s)
- Windows: Window Treatments, Double Pane Windows
- Attic: Pull Down Stairs,Yes
- Number of fireplaces: 1
- Fireplace features: Blower Fan, Brick (FIREPL), Insert, Masonry, Great Room, Wood Burning
Interior area
- Total interior livable area: 3,337 sqft
- Finished area above ground: 3,337
- Finished area below ground: 0
Video & virtual tour
Property
Parking
- Total spaces: 6
- Parking features: Attached, Boat, Detached, Driveway, Parking (MLVL), Off Street, RV Access/Parking, Garage Faces Side
- Attached garage spaces: 3
- Carport spaces: 3
- Covered spaces: 6
- Has uncovered spaces: Yes
Accessibility
- Accessibility features: Stall Shower, Support Rails
Features
- Levels: One
- Stories: 1
- Patio & porch: Covered, Open (PATIO), Patio, Open (DECK), Deck
- Exterior features: Dock, Lighting
- Has private pool: Yes
- Pool features: Cleaning System, In Ground, Fenced, Private
- Fencing: Fenced
- Has water view: Yes
- Water view: Water
- On waterfront: Yes
- Waterfront features: Waterfront
- Body of water: Logan Martin
- Frontage length: 1147
Lot
- Size: 7 Acres
- Features: Acreage, Few Trees, Subdivision
Details
- Additional structures: Gazebo, Guest House, Workshop
- Parcel number: 0906130000050000
- Special conditions: N/A,As Is
- Other equipment: Intercom
Construction
Type & style
- Home type: SingleFamily
- Property subtype: Single Family Residence
Materials
- Brick, HardiPlank Type
- Foundation: Slab
Condition
- Year built: 1973
Utilities & green energy
- Sewer: Septic Tank
- Water: Public, Well
Green energy
- Energy efficient items: Ridge Vent
Community & HOA
Community
- Features: BBQ Area, Boat Launch, Boat Storage Facility, Boats-Motorized Allowed, Fishing, River, Skiing Allowed, Street Lights, Boat Slip, Water Access
- Security: Security System
- Subdivision: Shannon Lynn Shores
Location
- Region: Talladega
Financial & listing details
- Price per square foot: $449/sqft
- Tax assessed value: $1,041,020
- Price range: $1.5M - $1.5M
- Date on market: 9/17/2026
- Road surface type: Paved
Estimated market value
Not available
Estimated sales range
Not available
Not available
Price history
| Date | Event | Price |
|---|---|---|
| 9/17/2026 | Listed for sale | $1,499,000-21.1%$449/sqft |
Source:  GALMLS #21465224 Report a problem | ||
| 5/21/2026 | Listing removed | -- |
Source: Owner Report a problem | ||
| 2/20/2026 | Listed for sale | $1,900,000$569/sqft |
Source: Owner Report a problem | ||
Public tax history
| Year | Property taxes | Tax assessment |
|---|---|---|
| 2025 | -- | $104,100 |
| 2024 | -- | $104,100 |
| 2023 | $4,060 +2.6% | $104,100 +1.4% |
| 2022 | $3,958 +24% | $102,640 +23.6% |
| 2021 | $3,193 +0% | $83,020 +0% |
| 2020 | $3,192 | $83,000 |
| 2019 | $3,192 -1% | $83,000 -1% |
| 2018 | $3,226 | $83,860 |
| 2017 | $3,226 -0.3% | $83,860 |
| 2016 | $3,234 | $83,860 +1.2% |
| 2015 | $3,234 +1.1% | $82,860 -0.4% |
| 2014 | $3,199 | $83,180 |
| 2013 | $3,199 | $83,180 |
| 2012 | -- | $83,180 |
| 2011 | -- | $83,180 +0.3% |
| 2010 | -- | $82,940 |
| 2009 | -- | $82,940 |
| 2008 | -- | $82,940 +5.9% |
| 2007 | -- | $78,320 +22.2% |
| 2006 | -- | $64,080 +92% |
| 2003 | -- | $33,380 |
| 2002 | -- | $33,380 +18.4% |
| 2000 | -- | $28,200 |
Find assessor info on the county website
Monthly payment
Est. payment
Payment breakdown
Explore the cost of this home by adjusting the details. Changes won't be saved.Climate risks
Neighborhood: 35160
Nearby schools
Schools provided by the listing agent
- Elementary: Lincoln
- Middle: Lincoln
- High: Lincoln
Source: GALMLS. This data may not be complete. We recommend contacting the local school district to confirm school assignments for this home.

Similar homes
- $850,0003 bd4 ba3.9k sqft793 Shelton Shores Dr, Talladega, AL 35160For Sale

 MLS ID #21455741, Joshua manning, RealtySouth-Inverness Office. GALMLS
- $844,9005 bd4 ba3.2k sqftSpectrum, Talladega, AL 35160For Sale
 MLS ID #21457445, Karen Bain, Fields Gossett Realty. GALMLS
- $850,0003 bd4 ba3.4k sqftCoosa Valley, Talladega, AL 35160For Sale
 MLS ID #21455693, Karen Bain, Fields Gossett Realty. GALMLS
- $1,899,9903 bd2 ba2.1k sqftSparklight, Riverside, AL 35135For Sale
 MLS ID #21457816, Bret Reaves, ERA King Real Estate. GALMLS
- $899,9004 bd3 ba3.3k sqft190 Albert Rd, Lincoln, AL 35096For SaleMLS ID #21453355, Sylvia Bentley, ERA King Real Estate. GALMLS
- $1,299,9004 bd4 ba4.5k sqft1015 River Oaks Dr, Cropwell, AL 35054For SaleMLS ID #21457980, Natasha OKonski, Keller Williams Pell City. GALMLS
- $899,9003 bd3 ba3.5k sqftUnknown, Pell City, AL 35128For SaleMLS ID #21462315, Donna Breland, Signature Realty. GALMLS
- $799,9004 bd3 ba3.9k sqftFiber Optic Internet, Sparklight, Pell City, AL 35128For SaleMLS ID #21455274, Natasha OKonski, Keller Williams Pell City. GALMLS
- $1,600,0004 bd3 ba2.7k sqft1660 Feddisburg Rd, Alpine, AL 35014For SaleMLS ID #21437510, Monica Thach, Keller Williams. GALMLS
- $799,9004 bd3 ba2.9k sqft1534 Funderburg Bend Rd, Pell City, AL 35128For SaleMLS ID #21469454, Connie Alexander Jacks, Real Broker LLC. GALMLS
- $1,250,0005 bd4 ba4.5k sqftSparklight, Ohatchee, AL 36271For SaleMLS ID #21452361, Kayla Locklear, ERA King Real Estate. GALMLS
- $1,100,0004 bd3 ba4.2k sqft110 Vista Dr, Odenville, AL 35120For SaleMLS ID #21464251, Paul Golden, Signature Realty. GALMLS
- $779,0004 bd4 ba3.1k sqft1301 Stockdale Rd, Munford, AL 36268For SaleMLS ID #21461495, Amber McGehee, KW Realty Group. GALMLS
- $999,9005 bd4 ba4.1k sqft733 Lakeview Crest Dr, Pell City, AL 35128For SaleMLS ID #21457277, Laurie Burgess, Webb & Company Realty. GALMLS
- $750,0003 bd4 ba4k sqft2575 Saint Clair Rd, Springville, AL 35146For SaleMLS ID #21454918, Tracy Hood, Amerisell Realty. GALMLS
- $749,9004 bd3 ba3.3k sqft215 Davis Acres Dr, Alpine, AL 35014For SaleMLS ID #21451847, Natasha OKonski, Keller Williams Pell City. GALMLS
- $945,0004 bd3 ba2.9k sqftKinetic, Ashville, AL 35953For SaleMLS ID #21436725, Chad Camp, Lovejoy Realty Inc. GALMLS
- $949,9006 bd3 ba2.8k sqftSparklight, Ohatchee, AL 36271For SaleMLS ID #21462363, Gina Kiker, KW Realty Group. GALMLS
- $1,299,9994 bd5 ba3.3k sqft105 Rivercrest Ln, Vincent, AL 35178For SaleMLS ID #21448916, Jessica Armstrong, CRE Residential LLC. GALMLS
- $799,9004 bd3 ba1.7k sqft1849 Baker Rd, Ashville, AL 35953For SaleMLS ID #21464464, Chad Camp, Lovejoy Realty Inc. GALMLS
