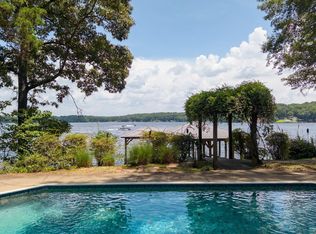
Don't miss this STUNNING LAKE home in the RIVER OAKS subdivision. This home is located on a LARGE lot with a breathtaking SUNSET VIEW. This 4-bedroom, 3.5-bath is designed for outdoor entertaining with covered porches and covered patio space. The home features expansive living areas and a spacious kitchen complete with a large island, breakfast bar, beautiful cabinetry, and abundant counter space. The impressive master suite is a true retreat, boasting tray ceilings, a charming window seat, room for oversized furniture, separate vanities, a built-in makeup vanity, and more. The generously sized bedrooms and bathrooms provide plenty of space for family and guests. The unfinished daylight basement is already plumbed and sheet-rocked, offering endless possibilities to create your dream space. Enjoy peace of mind with a new terracotta roof and relax outdoors in the spacious yard. Conveniently located just minutes from shopping, dining, schools, and I-20! **Does not have boat dock**.
Contingent
$1,299,900
1015 River Oaks Dr, Cropwell, AL 35054
4beds
4,541sqft
:
Get pre-qualified$7,242/mo
Single Family Residence
Built in 1996
1.65 Acres Lot
$-- Zestimate®
$286/sqft
$33/mo HOA
What's special
- 29 days |
- 1,085 |
- 40 |
Zillow last checked:
Listing updated:
Listed by:
Natasha OKonski 205-812-4917,
Keller Williams Pell City
Source: GALMLS,MLS#: 21457980
Facts & features
Interior
Bedrooms & bathrooms
- Bedrooms: 4
- Bathrooms: 4
- Full bathrooms: 3
- 1/2 bathrooms: 1
Rooms
- Room types: Bedroom, Breakfast Room (ROOM), Den/Family (ROOM), Dining Room, Bathroom, Half Bath (ROOM), Kitchen, Master Bathroom, Master Bedroom
Primary bedroom
- Level: First
Bedroom 1
- Level: First
Bedroom 2
- Level: Second
Bedroom 3
- Level: Second
Primary bathroom
- Level: First
Bathroom 1
- Level: First
Bathroom 3
- Level: Second
Dining room
- Level: First
Family room
- Level: First
Kitchen
- Features: Breakfast Bar, Kitchen Island
- Level: First
Living room
- Level: First
Basement
- Area: 3246
Heating
- Central
Cooling
- Central Air
Appliances
- Included: Gas Cooktop, Dishwasher, Microwave, Gas Oven, Refrigerator, Stainless Steel Appliance(s), Electric Water Heater
- Laundry: Electric Dryer Hookup, Washer Hookup, Main Level, Laundry Room, Laundry (ROOM), Yes
Features
- Recessed Lighting, High Ceilings, Crown Molding, Smooth Ceilings, Tray Ceiling(s), Linen Closet, Separate Shower, Double Vanity, Sitting Area in Master, Tub/Shower Combo, Walk-In Closet(s)
- Flooring: Carpet, Hardwood, Laminate, Tile
- Basement: Full,Unfinished,Daylight,Bath/Stubbed,Block
- Attic: Walk-In,Yes
- Number of fireplaces: 1
- Fireplace features: Tile (FIREPL), Family Room, Gas
Interior area
- Total interior livable area: 4,541 sqft
- Finished area above ground: 4,541
- Finished area below ground: 0
Video & virtual tour
Property
Parking
- Total spaces: 4
- Parking features: Attached, Basement, Driveway, Garage Faces Side
- Attached garage spaces: 4
- Has uncovered spaces: Yes
Features
- Levels: 2+ story
- Patio & porch: Covered, Patio, Covered (DECK), Deck
- Exterior features: Sprinkler System
- Pool features: None
- Has spa: Yes
- Spa features: Bath
- Has water view: Yes
- Water view: Water
- On waterfront: Yes
- Waterfront features: Waterfront
- Body of water: Logan Martin
- Frontage length: 240
Lot
- Size: 1.65 Acres
Details
- Parcel number: 2807360001009.026
- Special conditions: N/A
Construction
Type & style
- Home type: SingleFamily
- Property subtype: Single Family Residence
Materials
- Block, EIFS, Stone
- Foundation: Basement
Condition
- Year built: 1996
Utilities & green energy
- Sewer: Septic Tank
- Water: Public
- Utilities for property: Underground Utilities
Community & HOA
Community
- Features: Boats-Motorized Allowed, Fishing, Skiing Allowed, Swimming Allowed, Water Access
- Subdivision: River Oaks
HOA
- Has HOA: Yes
- Amenities included: Other
- HOA fee: $400 annually
Location
- Region: Cropwell
Financial & listing details
- Price per square foot: $286/sqft
- Tax assessed value: $879,500
- Annual tax amount: $3,119
- Price range: $1.3M - $1.3M
- Date on market: 7/3/2026
Estimated market value
Not available
Estimated sales range
Not available
Not available
Price history
| Date | Event | Price |
|---|---|---|
| 7/18/2026 | Contingent | $1,299,900$286/sqft |
Source:  GALMLS #21457980 Report a problem GALMLS #21457980 Report a problem | ||
| 7/15/2026 | Listed for sale | $1,299,900-1.9%$286/sqft |
Source: GALMLS #21457980 Report a problem | ||
| 6/9/2026 | Listing removed | $1,325,000$292/sqft |
Source: GALMLS #21427608 Report a problem | ||
| 2/3/2026 | Price change | $1,325,000-3.6%$292/sqft |
Source: GALMLS #21427608 Report a problem | ||
| 8/8/2025 | Listed for sale | $1,375,000+52.9%$303/sqft |
Source: GALMLS #21427608 Report a problem | ||
| 3/20/2018 | Listing removed | $899,000$198/sqft |
Source: The Realty Pros #752405 Report a problem | ||
| 6/7/2016 | Listed for sale | $899,000+520%$198/sqft |
Source: The Realty Pros #752405 Report a problem | ||
| 3/24/2015 | Sold | $145,000+63.8%$32/sqft |
Source: Agent Provided Report a problem | ||
| 3/25/1994 | Sold | $88,500$19/sqft |
Source: Agent Provided Report a problem | ||
Public tax history
| Year | Property taxes | Tax assessment |
|---|---|---|
| 2025 | $3,119 | $87,960 |
| 2024 | $3,119 | $87,960 |
| 2023 | $3,119 +17.3% | $87,960 +17% |
| 2022 | $2,658 +16.5% | $75,180 |
| 2021 | $2,283 | $75,180 |
| 2020 | $2,283 | $75,180 |
| 2019 | $2,283 +6.4% | $75,180 +6.3% |
| 2018 | $2,145 | $70,740 |
| 2017 | -- | $70,740 |
| 2016 | -- | $70,740 |
| 2015 | $2,164 | $70,740 -0.9% |
| 2014 | $2,164 | $71,360 |
| 2013 | -- | $71,360 |
| 2012 | -- | $71,360 |
| 2011 | -- | $71,360 +1.9% |
| 2010 | -- | $70,020 |
| 2009 | -- | $70,020 |
| 2008 | -- | $70,020 +8.7% |
| 2006 | -- | $64,440 |
| 2005 | -- | $64,440 +10.9% |
| 2004 | -- | $58,100 +0.2% |
| 2003 | $1,750 | $58,000 |
| 2002 | -- | -- |
| 2000 | -- | -- |
Find assessor info on the county website
Monthly payment
Est. payment
Payment breakdown
Explore the cost of this home by adjusting the details. Changes won't be saved.Climate risks
Neighborhood: Cropwell
Nearby schools
GreatSchools rating
- 10/10Coosa Valley Elementary SchoolGrades: K-4Distance: 1.8 mi
- 5/10Williams Intermediate SchoolGrades: 4-7Distance: 3.6 mi
- 5/10Pell City High SchoolGrades: 9-12Distance: 5 mi
Schools provided by the listing agent
- Elementary: Coosa Valley
- Middle: Williams
- High: Pell City
Source: GALMLS. This data may not be complete. We recommend contacting the local school district to confirm school assignments for this home.
- $1,063,900-- bd2 ba3.7k sqft1998 River Oaks Point, Cropwell, AL 35054Off Market
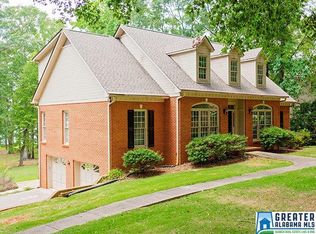
- $822,5005 bd4 ba2.9k sqft1005 River Oaks Dr, Cropwell, AL 35054Off Market
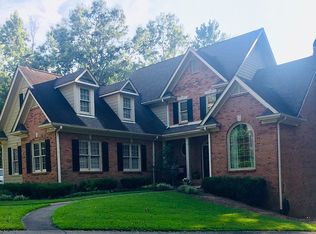
- $926,4005 bd3 ba3.8k sqft975 River Oaks Dr, Cropwell, AL 35054Off Market
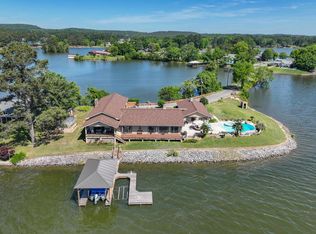
- $1,432,6004 bd4 ba6.5k sqft2002 River Oaks Point, Cropwell, AL 35054Off Market

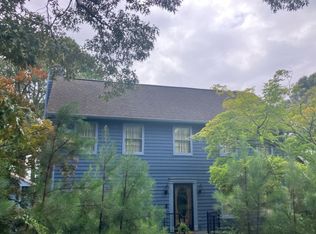
- $778,0201.3 Acres945 River Oaks Dr, Cropwell, AL 35054Off Market
- $1,090,0006 bd5 ba6k sqft2004 River Oaks Point, Cropwell, AL 35054Sold
- $696,800-- bd1 ba2.4k sqft915 River Oaks Dr, Cropwell, AL 35054Off Market
- $---- bd-- ba-- sqft2006 River Oaks Poin, Cropwell, AL 35054Off Market
A local agent can set up tours, give advice and negotiate with sellers.
A local lender can help you make sure your offer is ready when you are.
Similar homes
- $1,300,0004 bd4 ba4.9k sqftTbd, Cropwell, AL 35054For Sale
 MLS ID #21451997, Karen Bain, Fields Gossett Realty. GALMLS
 - $--4 bd5 ba4.3k sqft7146 Skyline Dr, Pell City, AL 35128Auction
 Auction.com 2
 - $1,275,0005 bd5 ba4.6k sqft7023 Blackberry Ln, Pell City, AL 35128For Sale
 MLS ID #21452309, Micah Martin, Keller Williams Pell City. GALMLS
 - $725,0004 bd3 ba2.9k sqftBrightspeed, Sparklight, Cropwell, AL 35054For Sale
 MLS ID #21460306, Nicole Anderson, Lake Homes Realty of West Alabama. GALMLS
 - $1,121,0004 bd5 ba2.9k sqftN / A, Talladega, AL 35160For SaleMLS ID #21434539, Micah Martin, Keller Williams Pell City. GALMLS
- $735,0003 bd3 ba3k sqft126 Amitola Dr, Cropwell, AL 35054For SaleMLS ID #21455924, Kacie Camp, Kelly Right Real Estate of Ala. GALMLS
- $799,0005 bd5 ba5.7k sqft135 Toe River Ln, Cropwell, AL 35054For SaleMLS ID #21446344, Julie Luker, Keller Williams Pell City. GALMLS
- $929,9004 bd3 ba2.9k sqft401 Allen Rd, Pell City, AL 35128For SaleMLS ID #21455079, Donna Breland, Signature Realty. GALMLS
- $668,9005 bd4 ba3.7k sqftSpectrum, Cropwell, AL 35054For SaleMLS ID #21454728, Laurie Brasher, Fields Gossett Realty. GALMLS
- $695,0004 bd4 ba3.5k sqftSparklight, Brightspeed, Pell City, AL 35128For SaleMLS ID #21451132, Dana Ellison, LAH Sotheby's International Realty Mountain Brook. GALMLS
- $1,200,0006 bd5 ba5.6k sqft378 Lakeview Cir, Alpine, AL 35014For SaleMLS ID #21453191, Kristen Parker, Keller Williams Realty Vestavia. GALMLS
- $758,0004 bd3 ba2.7k sqft11 Pinewell Dr, Cropwell, AL 35054For SaleMLS ID #21439249, Laurie Brasher, Fields Gossett Realty. GALMLS
- $839,9003 bd3 ba2.7k sqftUnknown, Pell City, AL 35128For SaleMLS ID #21458453, Paul Golden, Signature Realty. GALMLS
- $1,100,0005 bd4 ba4.1k sqft733 Lakeview Crest Dr, Pell City, AL 35128For SaleMLS ID #21457277, Laurie Burgess, Webb & Company Realty. GALMLS
- $729,9004 bd3 ba2.3k sqft1618 Pine Harbor Rd, Pell City, AL 35128For SaleMLS ID #21451014, Jeff Jones, Fields Gossett Realty. GALMLS
- $815,0004 bd5 ba3.2k sqftBright Speed, Pell City, AL 35128For SaleMLS ID #21448041, Laurie OHern, Real Broker LLC. GALMLS
- $1,190,0003 bd3 ba2.7k sqft141 Lindsay Ln, Lincoln, AL 35096For SaleMLS ID #21457219, Natasha OKonski, Keller Williams Pell City. GALMLS
- $1,150,0005 bd6 ba6.3k sqft80 Whispering Oaks Ln, Talladega, AL 35160For SaleMLS ID #21454223, Michelle Greene, EXIT Coosa River Realty LLC. GALMLS
- $850,0003 bd4 ba3.4k sqftCoosa Valley, Talladega, AL 35160For SaleMLS ID #21455693, Karen Bain, Fields Gossett Realty. GALMLS
- $675,0003 bd3 ba2.8k sqft229 Earlie Oneal Rd, Cropwell, AL 35054For SaleMLS ID #21456919, Sinan Zakaria, Listed Simply. GALMLS
