WELCOME TO TASTEFUL ELEGANCE ON THE COOSA RIVER! Formal dining, sitting room with see through fireplace to living room, eat in kitchen with tons of cabinets, pillars, corbells, equisite crown moulding and more! HUGE master suite with fireplace and seating area. Second master on the other side of home with attached home office and a renovated bath. 4th bedroom/guest room with private bath that also exits out to pool area. OVERSIZED covered back porch with curtain rods, private stone fireplace, ceiling fans and more. Step down to your private 20x26 salt water pool. Step down again to your double boat house with composite decking, along with a swimming/fishing area. Main channel views and location. Right in the middle of all of the FUN! All of this tucked away on an estate lot in the desired River Oaks community! Being sold As Is- update/renovate/make it your own piece of paradise!!
For sale
$725,000
400 River Oaks Dr, Cropwell, AL 35054
4beds
2,915sqft
:
Get pre-qualified$4,232/mo
Single Family Residence
Built in 1992
1.36 Acres Lot
$819,300 Zestimate®
$249/sqft
$33/mo HOA
What's special
- 5 days |
- 1,418 |
- 105 |
Likely to sell faster than
Zillow last checked:
Listing updated:
Listed by:
Nicole Anderson 205-753-0225,
Lake Homes Realty of West Alabama
Source: GALMLS,MLS#: 21460306
Facts & features
Interior
Bedrooms & bathrooms
- Bedrooms: 4
- Bathrooms: 3
- Full bathrooms: 3
Rooms
- Room types: Bedroom, Breakfast Room (ROOM), Dining Room, Bathroom, Kitchen, Master Bathroom, Master Bedroom, Office/Study (ROOM)
Primary bedroom
- Level: First
Bedroom 1
- Level: First
Bedroom 2
- Level: First
Primary bathroom
- Level: First
Bathroom 1
- Level: First
Dining room
- Level: First
Kitchen
- Features: Stone Counters, Breakfast Bar, Eat-in Kitchen, Kitchen Island
- Level: First
Living room
- Level: First
Basement
- Area: 0
Office
- Level: First
Heating
- Central, Natural Gas
Cooling
- Central Air, Electric, Ceiling Fan(s)
Appliances
- Included: Dishwasher, Electric Oven, Refrigerator, Stove-Gas, Gas Water Heater, Tankless Water Heater
- Laundry: Electric Dryer Hookup, Washer Hookup, Main Level, Laundry Room, Laundry (ROOM), Yes
Features
- Central Vacuum, Split Bedroom, High Ceilings, Crown Molding, Linen Closet, Separate Shower, Sitting Area in Master, Split Bedrooms, Tub/Shower Combo, Walk-In Closet(s)
- Flooring: Carpet, Hardwood, Tile
- Windows: Bay Window(s), Window Treatments, Double Pane Windows
- Basement: Crawl Space
- Attic: Pull Down Stairs,Yes
- Number of fireplaces: 2
- Fireplace features: See Through, Tile (FIREPL), Gas Log, Hearth/Keeping (FIREPL), Living Room, Outdoors, Gas, Wood Burning, Outside
Interior area
- Total interior livable area: 2,915 sqft
- Finished area above ground: 2,915
- Finished area below ground: 0
Video & virtual tour
Property
Parking
- Total spaces: 3
- Parking features: Driveway, Garage Faces Front
- Garage spaces: 1
- Carport spaces: 2
- Covered spaces: 3
- Has uncovered spaces: Yes
Features
- Levels: One
- Stories: 1
- Patio & porch: Open (PATIO), Patio, Covered (DECK), Deck
- Exterior features: Sprinkler System
- Has private pool: Yes
- Pool features: In Ground, Salt Water, Private
- Has spa: Yes
- Spa features: Bath
- Fencing: Fenced
- Has water view: Yes
- Water view: Water
- On waterfront: Yes
- Waterfront features: Waterfront
- Body of water: Logan Martin
- Frontage length: 117
Lot
- Size: 1.36 Acres
- Features: Few Trees, Subdivision
Details
- Additional structures: Boat House
- Parcel number: 2807360001009.000
- Special conditions: N/A
Construction
Type & style
- Home type: SingleFamily
- Property subtype: Single Family Residence
Materials
- 3 Sides Brick, Stucco
Condition
- Year built: 1992
Utilities & green energy
- Sewer: Septic Tank
- Water: Public
- Utilities for property: Underground Utilities
Green energy
- Energy efficient items: Thermostat, Ridge Vent
Community & HOA
Community
- Features: Boat Launch, Water Access
- Subdivision: River Oaks
HOA
- Has HOA: Yes
- Amenities included: Recreation Facilities
- Services included: Maintenance Grounds, Utilities for Comm Areas
- HOA fee: $400 annually
Location
- Region: Cropwell
Financial & listing details
- Price per square foot: $249/sqft
- Tax assessed value: $512,350
- Annual tax amount: $1,490
- Price range: $725K - $725K
- Date on market: 7/26/2026
- Road surface type: Paved
Estimated market value
$819,300
$737,000 - $926,000
$1,925/mo
Price history
| Date | Event | Price |
|---|---|---|
| 7/30/2026 | Listed for sale | $725,000+322.7%$249/sqft |
Source:  GALMLS #21460306 Report a problem GALMLS #21460306 Report a problem | ||
| 3/21/2014 | Sold | $171,500-20.3%$59/sqft |
Source: Agent Provided Report a problem | ||
| 9/3/2008 | Sold | $215,250-30.5%$74/sqft |
Source: Agent Provided Report a problem | ||
| 12/9/1999 | Sold | $309,500$106/sqft |
Source: Agent Provided Report a problem | ||
Public tax history
| Year | Property taxes | Tax assessment |
|---|---|---|
| 2025 | $1,490 | $51,240 |
| 2024 | $1,490 -2.3% | $51,240 -2.3% |
| 2023 | $1,524 +14.2% | $52,420 +14% |
| 2022 | $1,334 -6.4% | $45,980 |
| 2021 | $1,425 | $45,980 |
| 2020 | $1,425 | $45,980 |
| 2019 | $1,425 +7.4% | $45,980 +7.4% |
| 2018 | $1,327 | $42,800 |
| 2017 | -- | $42,800 +6.2% |
| 2016 | -- | $40,300 |
| 2015 | $1,280 | $40,300 -2.4% |
| 2014 | $1,280 | $41,280 |
| 2013 | -- | $41,280 |
| 2012 | -- | $41,280 |
| 2011 | -- | $41,280 +4.3% |
| 2010 | -- | $39,560 |
| 2009 | -- | $39,560 |
| 2008 | -- | $39,560 +6.5% |
| 2006 | -- | $37,160 |
| 2005 | -- | $37,160 +16.6% |
| 2004 | -- | $31,860 |
| 2003 | $1,001 | $31,860 |
| 2002 | -- | -- |
| 2000 | -- | -- |
Find assessor info on the county website
Monthly payment
Est. payment
Payment breakdown
Explore the cost of this home by adjusting the details. Changes won't be saved.Climate risks
Neighborhood: Cropwell
Nearby schools
GreatSchools rating
- 10/10Coosa Valley Elementary SchoolGrades: K-4Distance: 2.4 mi
- 5/10Williams Intermediate SchoolGrades: 4-7Distance: 4.2 mi
- 5/10Pell City High SchoolGrades: 9-12Distance: 5.6 mi
Schools provided by the listing agent
- Elementary: Coosa Valley
- Middle: Duran
- High: Pell City
Source: GALMLS. This data may not be complete. We recommend contacting the local school district to confirm school assignments for this home.
- $690,100-- bd1 ba3k sqft370 River Oaks Dr, Cropwell, AL 35054Off Market
- $803,8004 bd3 ba2.4k sqft420 River Oaks Dr, Cropwell, AL 35054Off Market

- $711,7004 bd3 ba2.4k sqft460 River Oaks Dr, Cropwell, AL 35054Off Market

- $629,700-- bd1 ba2.3k sqft340 River Oaks Dr, Cropwell, AL 35054Off Market
- $675,9003 bd3 ba2.5k sqft490 River Oaks Dr, Cropwell, AL 35054Off Market
- $644,800-- bd1 ba2.4k sqft310 River Oaks Dr, Cropwell, AL 35054Off Market
- $689,000-- bd1 ba2.3k sqft500 River Oaks Dr, Cropwell, AL 35054Off Market
- $825,100-- bd1 ba2.5k sqft540 River Oaks Dr, Cropwell, AL 35054Off Market
A local agent can set up tours, give advice and negotiate with sellers.
A local lender can help you make sure your offer is ready when you are.
Similar homes
- $735,0003 bd3 ba3k sqft126 Amitola Dr, Cropwell, AL 35054For Sale

 MLS ID #21455924, Kacie Camp, Kelly Right Real Estate of Ala. GALMLS
 - $749,9004 bd3 ba2.2k sqftBrightspeed, Pell City, AL 35128For Sale
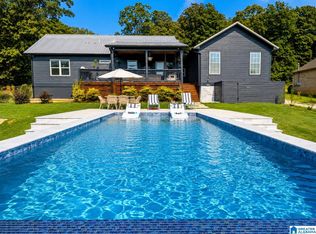 MLS ID #21460880, Jeannie Cole, EXIT Coosa River Realty LLC. GALMLS
 - $729,9004 bd3 ba2.3k sqft1618 Pine Harbor Rd, Pell City, AL 35128For Sale
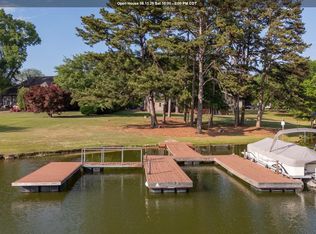 MLS ID #21451014, Jeff Jones, Fields Gossett Realty. GALMLS
 - $758,0004 bd3 ba2.7k sqft11 Pinewell Dr, Cropwell, AL 35054For Sale
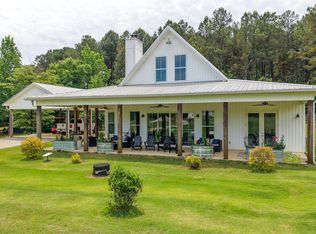 MLS ID #21439249, Laurie Brasher, Fields Gossett Realty. GALMLS
 - $695,0004 bd4 ba3.5k sqftSparklight, Brightspeed, Pell City, AL 35128For SaleMLS ID #21451132, Dana Ellison, LAH Sotheby's International Realty Mountain Brook. GALMLS
- $668,9005 bd4 ba3.7k sqftSpectrum, Cropwell, AL 35054For SaleMLS ID #21454728, Laurie Brasher, Fields Gossett Realty. GALMLS
- $699,0003 bd3 ba1.9k sqftCossa Valley, Cropwell, AL 35054For SaleMLS ID #21441919, Billy Goza, Re/Max Hometown Properties. GALMLS
- $424,9004 bd4 ba3.5k sqft740 Old Highway 231, Cropwell, AL 35054For SaleMLS ID #21455121, Isaac Weber, Pro Home Team Realty. GALMLS
- $534,5004 bd3 ba2.4k sqftSparklight Or Brightspeed, Cropwell, AL 35054For SaleMLS ID #21435395, Nicole Anderson, Lake Homes Realty of West Alabama. GALMLS
- $749,9004 bd3 ba3.3k sqft215 Davis Acres Dr, Alpine, AL 35014For SaleMLS ID #21451847, Natasha OKonski, Keller Williams Pell City. GALMLS
- $780,0004 bd3 ba2.4k sqftBrightspeed, Pell City, AL 35128For SaleMLS ID #21454423, Elana Weems, ERA King Real Estate - Pell City. GALMLS
- $815,0004 bd5 ba3.2k sqftBright Speed, Pell City, AL 35128For SaleMLS ID #21448041, Laurie OHern, Real Broker LLC. GALMLS
- $839,9003 bd3 ba2.7k sqftUnknown, Pell City, AL 35128For SaleMLS ID #21458453, Paul Golden, Signature Realty. GALMLS
- $929,9004 bd3 ba2.9k sqft401 Allen Rd, Pell City, AL 35128For SaleMLS ID #21455079, Donna Breland, Signature Realty. GALMLS
- $499,9004 bd3 ba2.3k sqftUnknown, Cropwell, AL 35054For SaleMLS ID #21441190, Paul Golden, Signature Realty. GALMLS
- $699,9004 bd4 ba2.3k sqftSparklight Or Brightspeed, Pell City, AL 35128For SaleMLS ID #21450383, Deborah Cochran, ERA King Real Estate - Pell City. GALMLS
- $649,9004 bd4 ba2.7k sqftHargray, Talladega, AL 35160For SaleMLS ID #21443107, Karen Bain, Fields Gossett Realty. GALMLS
- $799,9004 bd3 ba3.9k sqftFiber Optic Internet, Sparklight, Pell City, AL 35128For SaleMLS ID #21455274, Natasha OKonski, Keller Williams Pell City. GALMLS
- $639,0004 bd3 ba2.8k sqft515 E Lake Hill Dr, Talladega, AL 35160For SaleMLS ID #21450202, Teya Steffens, Realty Hub. GALMLS
- $759,9003 bd2 ba2.1k sqft4412 Masters Rd, Pell City, AL 35128For SaleMLS ID #21453231, Julie Luker, Keller Williams Pell City. GALMLS
