Professional photos coming- Experience luxury lake living at its finest in this stunning smart home situated on the main channel of Logan Martin Lake. Boasting 8,000± total sq ft with 5,900± heated & cooled, this custom estate was designed for entertaining and everyday comfort. The home features 5 bedrooms, 6 full baths, and a private 1,000 sq ft mother-in-law suite complete with full kitchen. The spectacular 1,500 sq ft man cave/media room includes additional sleeping space with custom bunk beds and a glass garage door that opens directly to the lakeside patio, creating the ultimate indoor/outdoor entertainment experience. Enjoy exceptional energy efficiency with spray foam insulation, LED lighting throughout, and advanced lighting controls. The 2,000 sq ft garage includes a lift, while the whole-home and outdoor sound system elevate every gathering. Outside, enjoy breathtaking lake views, a large covered boat slip, and a waterfront patio area perfect for relaxing or entertaining.
For sale
$1,250,000
80 Whispering Oaks Ln, Talladega, AL 35160
5beds
6,376sqft
:
Get pre-qualified$7,014/mo
Single Family Residence
Built in 2015
1 Acres Lot
$1,193,000 Zestimate®
$196/sqft
$-- HOA
What's special
- 59 days |
- 563 |
- 23 |
Zillow last checked:
Listing updated:
Listed by:
Michelle Greene 205-901-3352,
EXIT Coosa River Realty LLC
Source: GALMLS,MLS#: 21454223
Facts & features
Interior
Bedrooms & bathrooms
- Bedrooms: 5
- Bathrooms: 6
- Full bathrooms: 6
Rooms
- Room types: Bedroom, Bathroom, Half Bath (ROOM), Kitchen, Library, Master Bathroom, Master Bedroom, Media Room
Primary bedroom
- Level: First
Bedroom 1
- Level: First
Bedroom 2
- Level: First
Bedroom 3
- Level: First
Primary bathroom
- Level: First
Bathroom 1
- Level: First
Kitchen
- Features: Breakfast Bar, Kitchen Island, Pantry
- Level: First
Living room
- Level: Basement
Basement
- Area: 3653
Heating
- Central
Cooling
- Central Air
Appliances
- Included: Gas Cooktop, Dishwasher, Microwave, Refrigerator, Stove-Electric, Electric Water Heater
- Laundry: Electric Dryer Hookup, Washer Hookup, Main Level, Laundry Room, Laundry (ROOM), Yes
Features
- Recessed Lighting, Sound System, Wet Bar, Workshop (INT), Cathedral/Vaulted, High Ceilings, Crown Molding, Smooth Ceilings, Soaking Tub, Linen Closet, Separate Shower, Double Vanity, Sitting Area in Master, Tub/Shower Combo, Walk-In Closet(s)
- Flooring: Carpet, Tile
- Doors: French Doors
- Basement: Full,Partially Finished,Daylight,Bath/Stubbed
- Attic: Walk-In,Yes
- Number of fireplaces: 1
- Fireplace features: Stone, Living Room, Gas
Interior area
- Total interior livable area: 6,376 sqft
- Finished area above ground: 4,723
- Finished area below ground: 1,653
Video & virtual tour
Property
Parking
- Total spaces: 2
- Parking features: Basement, Driveway, Lower Level, Parking (MLVL), Off Street, Garage Faces Rear
- Attached garage spaces: 2
- Has uncovered spaces: Yes
Features
- Levels: 2+ story
- Patio & porch: Covered, Open (PATIO), Patio, Open (DECK), Deck
- Exterior features: Lighting
- Pool features: None
- Has water view: Yes
- Water view: Water
- On waterfront: Yes
- Waterfront features: Waterfront
- Body of water: Logan Martin
- Frontage length: 70
Lot
- Size: 1 Acres
- Features: Cul-De-Sac
Details
- Parcel number: 0908270000049.039
- Special conditions: N/A
- Other equipment: Home Theater
Construction
Type & style
- Home type: SingleFamily
- Property subtype: Single Family Residence
Materials
- Brick Over Foundation, HardiPlank Type
- Foundation: Basement
Condition
- Year built: 2015
Utilities & green energy
- Sewer: Septic Tank
- Water: Public
Community & HOA
Community
- Features: Boats-Motorized Allowed, Fishing, Swimming Allowed, Boat Slip, Water Access
- Security: Security System
- Subdivision: Whispering Oaks
Location
- Region: Talladega
Financial & listing details
- Price per square foot: $196/sqft
- Tax assessed value: $609,400
- Annual tax amount: $2,332
- Price range: $1.3M - $1.3M
- Date on market: 5/27/2026
Estimated market value
$1,193,000
$1.13M - $1.25M
$2,719/mo
Price history
| Date | Event | Price |
|---|---|---|
| 6/10/2026 | Listed for sale | $1,250,000$196/sqft |
Source:  GALMLS #21454223 Report a problem GALMLS #21454223 Report a problem | ||
Public tax history
| Year | Property taxes | Tax assessment |
|---|---|---|
| 2025 | $2,332 | $60,960 |
| 2024 | $2,332 -1.9% | $60,960 |
| 2023 | $2,377 +0.1% | $60,960 -1.8% |
| 2022 | $2,376 +32% | $62,080 +31.2% |
| 2021 | $1,800 | $47,320 |
| 2020 | $1,800 +0.7% | $47,320 |
| 2019 | $1,787 -5.6% | $47,320 -4.8% |
| 2018 | $1,893 | $49,680 |
| 2017 | $1,893 -54.9% | $49,680 -50% |
| 2016 | $4,196 | $99,340 +445.8% |
| 2015 | $4,196 +491.1% | $18,200 |
| 2014 | $710 | $18,200 |
Find assessor info on the county website
Monthly payment
Est. payment
Payment breakdown
Explore the cost of this home by adjusting the details. Changes won't be saved.Climate risks
Neighborhood: 35160
Nearby schools
GreatSchools rating
- 5/10Stemley Road Elementary SchoolGrades: PK-6Distance: 4.2 mi
- 4/10Talladega Co Central High SchoolGrades: 7-12Distance: 3.8 mi
Schools provided by the listing agent
- Elementary: Lincoln
- Middle: Lincoln
- High: Lincoln
Source: GALMLS. This data may not be complete. We recommend contacting the local school district to confirm school assignments for this home.
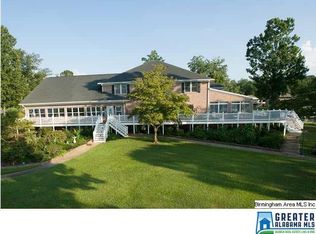
- $1,726,0007 bd6 ba11k sqft145 Whispering Oaks, Talladega, AL 35160Off Market
- $729,8004 bd4 ba4.2k sqft127 Whispering Oaks, Talladega, AL 35160Off Market
- $735,3004 bd4 ba4.6k sqft127 Whispering Oaks, Talladega, AL 35160Off Market

- $742,7001 Acres105 Whispering Oaks, Talladega, AL 35160Off Market
- $636,5005 bd4 ba4k sqft140 Whispering Oaks, Talladega, AL 35160Off Market
- $25,000-- bd-- ba-- sqft140 Whispering Oaks, Talladega, AL 35160Off Market
- $669,700-- bd8 ba3.2k sqft136 River Pines Ln, Talladega, AL 35160Off Market
- $241,916-- bd8 ba1.4k sqft140 River Pines Ln, Talladega, AL 35160Off Market
A local agent can set up tours, give advice and negotiate with sellers.
A local lender can help you make sure your offer is ready when you are.
Similar homes
- $849,9005 bd4 ba3.2k sqftSpectrum, Talladega, AL 35160For Sale
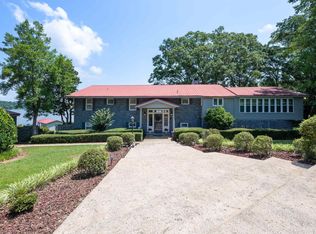
 MLS ID #21457445, Karen Bain, Fields Gossett Realty. GALMLS
 - $1,230,0005 bd4 ba4.9k sqft7017 Blackberry Ln, Pell City, AL 35128For Sale
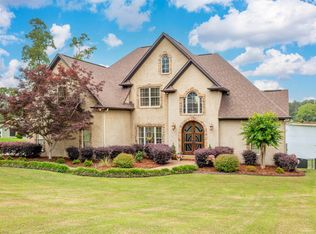 MLS ID #21452485, Jason Secor, Keller Williams Realty Vestavia. GALMLS
 - $1,275,0005 bd5 ba4.6k sqft7023 Blackberry Ln, Pell City, AL 35128For Sale
 MLS ID #21452309, Micah Martin, Keller Williams Pell City. GALMLS
 - $1,300,0004 bd4 ba4.9k sqftTbd, Cropwell, AL 35054For Sale
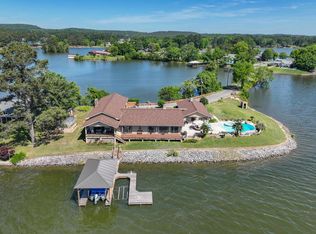 MLS ID #21451997, Karen Bain, Fields Gossett Realty. GALMLS
 - $1,100,0005 bd4 ba4.1k sqft733 Lakeview Crest Dr, Pell City, AL 35128For SaleMLS ID #21457277, Laurie Burgess, Webb & Company Realty. GALMLS
- $850,0003 bd4 ba3.4k sqftCoosa Valley, Talladega, AL 35160For SaleMLS ID #21455693, Karen Bain, Fields Gossett Realty. GALMLS
- $1,200,0006 bd5 ba5.6k sqft378 Lakeview Cir, Alpine, AL 35014For SaleMLS ID #21453191, Kristen Parker, Keller Williams Realty Vestavia. GALMLS
- $1,195,0004 bd4 ba4.5k sqftStarlink. Buyer To Confirm, Talladega, AL 35160For SaleMLS ID #21449025, Daniel Worthington, ARC Realty 280. GALMLS
- $999,9995 bd5 ba3.5k sqftHargraves, Starlink, Pell City, AL 35128For SaleMLS ID #21453643, Matthew McLain, Keller Williams Realty Vestavia. GALMLS
- $850,0003 bd4 ba3.9k sqft793 Shelton Shores Dr, Talladega, AL 35160For SaleMLS ID #21455741, Joshua manning, RealtySouth-Inverness Office. GALMLS
- $899,9004 bd3 ba3.3k sqft190 Albert Rd, Lincoln, AL 35096For SaleMLS ID #21453355, Sylvia Bentley, ERA King Real Estate. GALMLS
- $799,9004 bd3 ba3.9k sqftFiber Optic Internet, Sparklight, Pell City, AL 35128For SaleMLS ID #21455274, Natasha OKonski, Keller Williams Pell City. GALMLS
- $799,0005 bd5 ba5.7k sqft135 Toe River Ln, Cropwell, AL 35054For SaleMLS ID #21446344, Julie Luker, Keller Williams Pell City. GALMLS
- $695,0004 bd4 ba3.5k sqftSparklight, Brightspeed, Pell City, AL 35128For SaleMLS ID #21451132, Dana Ellison, LAH Sotheby's International Realty Mountain Brook. GALMLS
- $815,0004 bd5 ba3.2k sqftBright Speed, Pell City, AL 35128For SaleMLS ID #21448041, Laurie OHern, Real Broker LLC. GALMLS
- $824,9003 bd4 ba3.9k sqft38 Sunset Cir, Lincoln, AL 35096For SaleMLS ID #21458754, Lauren Stewart, Keller Williams Tuscaloosa. GALMLS
- $793,0005 bd4 ba5.8k sqft2145 Golf Course Rd, Pell City, AL 35128For SaleMLS ID #21426880, Cristie Hope, Keller Williams Metro South. GALMLS
- $668,9005 bd4 ba3.7k sqftSpectrum, Cropwell, AL 35054For SaleMLS ID #21454728, Laurie Brasher, Fields Gossett Realty. GALMLS
- $1,299,9004 bd5 ba3.3k sqft105 Rivercrest Ln, Vincent, AL 35178For SaleMLS ID #21448916, Jessica Armstrong, CRE Residential LLC. GALMLS
- $749,9004 bd3 ba3.3k sqft215 Davis Acres Dr, Alpine, AL 35014For SaleMLS ID #21451847, Natasha OKonski, Keller Williams Pell City. GALMLS
