LAKEFRONT LIVING on Logan Martin Lake! Freshly painted in 2026, this stunning 5-bedroom, 4.5 bath retreat offers YEAR-ROUND WATER, 151 FEET OF SHORELINE, a concrete seawall, and an impressive 3 SLIP ALUMINUM DOCK with an upper deck built for sunset evenings. Inside, vaulted ceilings, hardwood floors, and a WOOD BURNING FIREPLACE create a warm, refined setting. The kitchen offers expansive cabinetry, NEW APPLIANCES, a large pantry, and open flow to the dining and living areas. The private primary suite captures lake views and features a walk-through closet, Jacuzzi tub, stone shower, and separate vanities. A PRIVATE BONUS SUITE over the garage adds flexibility, while the finished basement includes a 5th bedroom, full bath, den, game room, huge storage, lake and pool views, plus a new INFRARED SAUNA! Outdoor living feels like a private resort with an 18x36 SALTWATER POOL, open decks, patios, and a lakeside fire pit. Don't wait...Live the LAKE LIFE!
For sale
$1,275,000
7023 Blackberry Ln, Pell City, AL 35128
5beds
4,673sqft
Single Family Residence
Built in 1985
0.78 Acres Lot
$-- Zestimate®
$273/sqft
$-- HOA
What's special
- 102 days |
- 363 |
- 20 |
Zillow last checked:
Listing updated:
Listed by:
Micah Martin 205-915-7040,
Keller Williams Pell City
Source: GALMLS,MLS#: 21452309
Facts & features
Interior
Bedrooms & bathrooms
- Bedrooms: 5
- Bathrooms: 5
- Full bathrooms: 4
- 1/2 bathrooms: 1
Rooms
- Room types: Bedroom, Bonus Room, Den/Family (ROOM), Bathroom, Kitchen, Master Bathroom, Master Bedroom
Primary bedroom
- Level: First
Bedroom 1
- Level: First
Bedroom 2
- Level: First
Bedroom 3
- Level: Second
Bedroom 4
- Level: Basement
Primary bathroom
- Level: First
Bathroom 1
- Level: First
Bathroom 3
- Level: Basement
Family room
- Level: Basement
Kitchen
- Features: Laminate Counters
- Level: First
Living room
- Level: First
Basement
- Area: 1120
Heating
- Central
Cooling
- Central Air
Appliances
- Included: Electric Cooktop, Dishwasher, Microwave, Electric Oven, Self Cleaning Oven, Refrigerator, Stainless Steel Appliance(s), 2+ Water Heaters, Electric Water Heater
- Laundry: Electric Dryer Hookup, Sink, Washer Hookup, Main Level, Laundry Room, Laundry (ROOM), Yes
Features
- Multiple Staircases, Recessed Lighting, Cathedral/Vaulted, Soaking Tub, Linen Closet, Double Vanity, Shared Bath, Sitting Area in Master, Tub/Shower Combo, Walk-In Closet(s)
- Flooring: Hardwood, Laminate, Tile
- Windows: Window Treatments, Double Pane Windows
- Basement: Full,Finished,Daylight,Block
- Attic: Pull Down Stairs,Walk-In,Yes
- Number of fireplaces: 1
- Fireplace features: Brick (FIREPL), Living Room, Wood Burning
Interior area
- Total interior livable area: 4,673 sqft
- Finished area above ground: 3,553
- Finished area below ground: 1,120
Video & virtual tour
Property
Parking
- Total spaces: 2
- Parking features: Attached, Garage Faces Front
- Attached garage spaces: 2
Features
- Levels: One and One Half
- Stories: 1.5
- Patio & porch: Covered, Patio, Porch, Open (DECK), Deck
- Exterior features: Dock
- Has private pool: Yes
- Pool features: Cleaning System, In Ground, Fenced, Salt Water, Private
- Has spa: Yes
- Spa features: Bath
- Has water view: Yes
- Water view: Water
- On waterfront: Yes
- Waterfront features: Waterfront
- Body of water: Logan Martin
- Frontage length: 154
Lot
- Size: 0.78 Acres
Details
- Additional structures: Boat House
- Parcel number: 2909320001031.000
- Special conditions: N/A
Construction
Type & style
- Home type: SingleFamily
- Property subtype: Single Family Residence
Materials
- Brick Over Foundation, Vinyl Siding
- Foundation: Basement
Condition
- Year built: 1985
Utilities & green energy
- Sewer: Septic Tank
- Water: Public
Green energy
- Energy efficient items: Lighting
Community & HOA
Community
- Features: Boat Launch, Boats-Motorized Allowed, Fishing, Marina, River, Skiing Allowed, Swimming Allowed, Water Access, Curbs
- Subdivision: None
Location
- Region: Pell City
Financial & listing details
- Price per square foot: $273/sqft
- Tax assessed value: $702,390
- Annual tax amount: $2,833
- Price range: $1.3M - $1.3M
- Date on market: 5/8/2026
- Road surface type: Paved
Estimated market value
Not available
Estimated sales range
Not available
Not available
Price history
| Date | Event | Price |
|---|---|---|
| 5/22/2026 | Listed for sale | $1,275,000+155.5%$273/sqft |
Source:  GALMLS #21452309 Report a problem GALMLS #21452309 Report a problem | ||
| 6/25/2015 | Sold | $499,000-9.3%$107/sqft |
Source: GALMLS #618253 Report a problem | ||
| 5/28/2015 | Pending sale | $549,900$118/sqft |
Source: LAH - Mountain Brook Branch #618253 Report a problem | ||
| 1/10/2015 | Listed for sale | $549,900+229.3%$118/sqft |
Source: Lawrence Arendall Humphries Real Estate, Inc. #618253 Report a problem | ||
| 3/28/2014 | Sold | $167,000-52.3%$36/sqft |
Source: Agent Provided Report a problem | ||
| 6/8/2005 | Sold | $350,000-2.8%$75/sqft |
Source: Public Record Report a problem | ||
| 3/2/2005 | Sold | $360,000$77/sqft |
Source: Public Record Report a problem | ||
Public tax history
| Year | Property taxes | Tax assessment |
|---|---|---|
| 2025 | $2,833 | $70,280 |
| 2024 | $2,833 | $70,280 |
| 2023 | $2,833 +13.8% | $70,280 +13.5% |
| 2022 | $2,491 +27.6% | $61,920 +11.5% |
| 2021 | $1,951 -3.4% | $55,540 -3.3% |
| 2020 | $2,019 | $57,420 |
| 2019 | $2,019 +14.1% | $57,420 +13.7% |
| 2018 | $1,769 | $50,480 |
| 2017 | -- | $50,480 |
| 2016 | -- | $50,480 +13.3% |
| 2015 | $1,547 | $44,540 +0.5% |
| 2014 | $1,547 | $44,300 |
| 2013 | -- | $44,300 |
| 2012 | -- | $44,300 |
| 2011 | -- | $44,300 -3.1% |
| 2010 | -- | $45,720 |
| 2009 | -- | $45,720 |
| 2008 | -- | $45,720 +8.6% |
| 2006 | -- | $42,100 -0.1% |
| 2005 | -- | $42,140 +12.2% |
| 2004 | -- | $37,560 +15% |
| 2003 | $1,128 | $32,660 |
Find assessor info on the county website
Monthly payment
Est. payment
Payment breakdown
Explore the cost of this home by adjusting the details. Changes won't be saved.Climate risks
Neighborhood: 35128
Nearby schools
GreatSchools rating
- 10/10Coosa Valley Elementary SchoolGrades: K-4Distance: 2.6 mi
- 5/10Williams Intermediate SchoolGrades: 4-7Distance: 3.4 mi
- 5/10Pell City High SchoolGrades: 9-12Distance: 5.5 mi
Schools provided by the listing agent
- Elementary: Coosa Valley
- Middle: Duran
- High: Pell City
Source: GALMLS. This data may not be complete. We recommend contacting the local school district to confirm school assignments for this home.
- $516,4004 bd2 ba1.5k sqft7019 Blackberry Ln, Pell City, AL 35128Off Market

- $795,0004 bd4 ba2.7k sqft7025 Blackberry Ln, Pell City, AL 35128Off Market
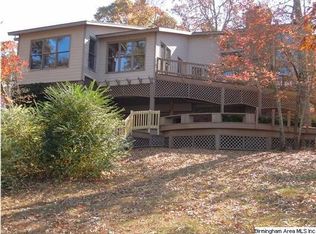
- $1,230,0005 bd4 ba4.9k sqft7017 Blackberry Ln, Pell City, AL 35128For Sale
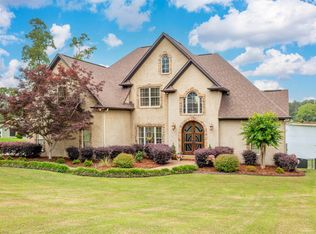
- $1,309,0007 bd5 ba4.7k sqft7027 Blackberry Ln, Pell City, AL 35128Off Market
- $--1.1 acres7027 Blackberry Ln #0, Pell City, AL 35128Off Market
- $710,0003 bd3 ba2.3k sqft7015 Blackberry Ln, Pell City, AL 35128Sold
- $785,400-- bd1 ba2.6k sqft7026 Blackberry Ln, Pell City, AL 35128Off Market
- $400,000-- bd1 ba1.7k sqft7013 Blackberry Ln, Pell City, AL 35128Sold
A local agent can set up tours, give advice and negotiate with sellers.
Similar homes
- $1,299,9004 bd4 ba4.5k sqft1015 River Oaks Dr, Cropwell, AL 35054For Sale

 MLS ID #21457980, Natasha OKonski, Keller Williams Pell City. GALMLS
 - $1,075,0005 bd4 ba4.1k sqft733 Lakeview Crest Dr, Pell City, AL 35128For Sale
 MLS ID #21457277, Laurie Burgess, Webb & Company Realty. GALMLS
 - $1,300,0004 bd5 ba3.7k sqft67 Mohawk Trl, Pell City, AL 35128For Sale
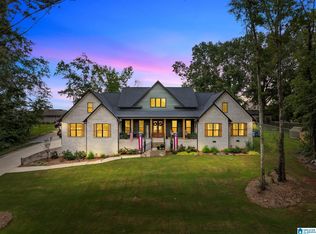 MLS ID #21461326, Julie Luker, Keller Williams Pell City. GALMLS
 - $1,300,0004 bd4 ba4.9k sqftTbd, Cropwell, AL 35054For Sale
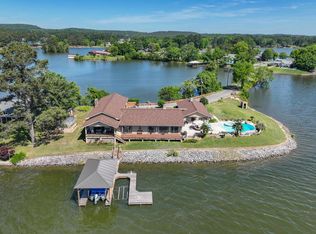 MLS ID #21451997, Karen Bain, Fields Gossett Realty. GALMLS
 - $929,9004 bd3 ba2.9k sqft401 Allen Rd, Pell City, AL 35128For SaleMLS ID #21455079, Donna Breland, Signature Realty. GALMLS
- $749,0004 bd3 ba2.7k sqft5404 Smith Rd, Pell City, AL 35128For SaleMLS ID #21441716, Julie Luker, Keller Williams Pell City. GALMLS
- $815,0004 bd5 ba3.2k sqftBright Speed, Pell City, AL 35128For SaleMLS ID #21448041, Laurie OHern, Real Broker LLC. GALMLS
- $649,0004 bd4 ba3.5k sqftSparklight, Brightspeed, Pell City, AL 35128For SaleMLS ID #21451132, Dana Ellison, LAH Sotheby's International Realty Mountain Brook. GALMLS
- $839,9003 bd3 ba2.7k sqftUnknown, Pell City, AL 35128For SaleMLS ID #21458453, Paul Golden, Signature Realty. GALMLS
- $780,0004 bd3 ba2.4k sqftBrightspeed, Pell City, AL 35128For SaleMLS ID #21454423, Elana Weems, ERA King Real Estate - Pell City. GALMLS
- $999,9995 bd5 ba3.5k sqftHargraves, Starlink, Pell City, AL 35128For SaleMLS ID #21453643, Matthew McLain, Keller Williams Realty Vestavia. GALMLS
- $1,150,0005 bd6 ba6.3k sqft80 Whispering Oaks Ln, Talladega, AL 35160For SaleMLS ID #21454223, Michelle Greene, EXIT Coosa River Realty LLC. GALMLS
- $799,9004 bd3 ba3.9k sqftFiber Optic Internet, Sparklight, Pell City, AL 35128For SaleMLS ID #21455274, Natasha OKonski, Keller Williams Pell City. GALMLS
- $699,9005 bd4 ba4.4k sqft198 Estates Club Dr, Pell City, AL 35128For SaleMLS ID #21444327, Theresa Harris, RealtySouth-Trussville Office. GALMLS
- $859,0005 bd3 ba3.1k sqft890 Sunset Rd, Pell City, AL 35128For SaleMLS ID #21451653, Michelle Greene, EXIT Coosa River Realty LLC. GALMLS
- $650,0004 bd4 ba2.3k sqftSparklight Or Brightspeed, Pell City, AL 35128For SaleMLS ID #21450383, Deborah Cochran, ERA King Real Estate - Pell City. GALMLS
- $1,100,0006 bd5 ba5.6k sqft378 Lakeview Cir, Alpine, AL 35014For SaleMLS ID #21453191, Kristen Parker, Keller Williams Realty Vestavia. GALMLS
- $793,0005 bd4 ba5.8k sqft2145 Golf Course Rd, Pell City, AL 35128For SaleMLS ID #21426880, Cristie Hope, Keller Williams Metro South. GALMLS
- $1,190,0003 bd3 ba2.7k sqft141 Lindsay Ln, Lincoln, AL 35096For SaleMLS ID #21457219, Natasha OKonski, Keller Williams Pell City. GALMLS
- $725,0003 bd3 ba5.3k sqftN / A, Pell City, AL 35125For SaleMLS ID #21462132, Billy Brodie, Keller Williams. GALMLS
