Welcome home to your own private lakefront retreat! Wake up to stunning sunrises and unwind each evening with breathtaking sunsets from your incredible backyard oasis featuring a double-decker dock, upper deck, covered lower porch, stone patio, and outdoor fireplace perfect for relaxing or roasting s’mores with family and friends. Enjoy peaceful mornings in the swim spa and endless entertaining spaces throughout! Inside you’ll find large open living areas, huge windows with incredible water views, custom finishes, abundant storage, and TWO kitchens! The oversized main-level primary suite offers comfort and privacy, while the walkout daylight basement includes its own entrance, full kitchen, spacious bedroom, bath, and additional family room—ideal for guests or multi-generational living. With 5 bedrooms, 3.5 baths, and unforgettable lake views, this home delivers the perfect blend of peace, luxury, and fun!
Contingent
Price cut: $20K (7/16)
$1,230,000
7017 Blackberry Ln, Pell City, AL 35128
5beds
4,999sqft
Single Family Residence
Built in 2006
0.9 Acres Lot
$-- Zestimate®
$246/sqft
$-- HOA
What's special
- 98 days |
- 580 |
- 25 |
Zillow last checked:
Listing updated:
Listed by:
Jason Secor 205-281-6641,
Keller Williams Realty Vestavia
Source: GALMLS,MLS#: 21452485
Facts & features
Interior
Bedrooms & bathrooms
- Bedrooms: 5
- Bathrooms: 4
- Full bathrooms: 3
- 1/2 bathrooms: 1
Rooms
- Room types: 2nd Kitchen (ROOM), 2nd Master (ROOM), Bedroom, Bonus Room, Den/Family (ROOM), Dining Room, Bathroom, Kitchen, Master Bathroom, Master Bedroom, Office/Study (ROOM)
Primary bedroom
- Level: First
Bedroom
- Level: Basement
Bedroom 1
- Level: Second
Bedroom 2
- Level: Second
Bedroom 3
- Level: Second
Primary bathroom
- Level: First
Bathroom 1
- Level: Second
Dining room
- Level: First
Family room
- Level: Basement
Kitchen
- Features: Stone Counters, Eat-in Kitchen, Kitchen Island, Pantry
- Level: First
Living room
- Level: First
Basement
- Area: 2682
Office
- Level: First
Heating
- 3+ Systems (HEAT), Central, Electric, Forced Air
Cooling
- 3+ Systems (COOL), Central Air, Electric
Appliances
- Included: Electric Cooktop, Dishwasher, Disposal, Ice Maker, Microwave, Electric Oven, Self Cleaning Oven, Double Oven, Refrigerator, Stove-Electric, 2+ Water Heaters, Electric Water Heater
- Laundry: Electric Dryer Hookup, Floor Drain, Sink, Washer Hookup, Main Level, Laundry Room, Common Area, Laundry (ROOM), Yes
Features
- Recessed Lighting, Wet Bar, High Ceilings, Smooth Ceilings, Tray Ceiling(s), Soaking Tub, Linen Closet, Separate Shower, Double Vanity, Shared Bath, Sitting Area in Master, Tub/Shower Combo, Walk-In Closet(s)
- Flooring: Carpet, Hardwood, Tile
- Doors: French Doors
- Windows: Bay Window(s), Double Pane Windows
- Basement: Full,Partially Finished,Daylight,Bath/Stubbed,Concrete
- Attic: Pull Down Stairs,Yes
- Number of fireplaces: 2
- Fireplace features: Gas Starter, Insert, Masonry, Stone, Living Room, Outdoors, Patio (FIREPL), Gas, Outside
Interior area
- Total interior livable area: 4,999 sqft
- Finished area above ground: 2,917
- Finished area below ground: 2,082
Video & virtual tour
Property
Parking
- Total spaces: 4
- Parking features: Attached, Basement, Driveway, Lower Level, Parking (MLVL), Garage Faces Side
- Attached garage spaces: 4
- Has uncovered spaces: Yes
Features
- Levels: 2+ story
- Patio & porch: Covered, Open (PATIO), Patio, Porch, Covered (DECK), Open (DECK), Deck
- Exterior features: Dock, Outdoor Grill
- Has private pool: Yes
- Pool features: Above Ground, Heated, Private
- Has spa: Yes
- Spa features: Bath
- Fencing: Fenced
- Has water view: Yes
- Water view: Water
- On waterfront: Yes
- Waterfront features: Waterfront
- Body of water: Logan Martin
- Frontage length: 100
Lot
- Size: 0.9 Acres
Details
- Additional structures: Boat House, Gazebo
- Parcel number: 2909320001029.000
- Special conditions: N/A
Construction
Type & style
- Home type: SingleFamily
- Property subtype: Single Family Residence
Materials
- Brick
- Foundation: Basement
Condition
- Year built: 2006
Utilities & green energy
- Electric: Generator
- Sewer: Septic Tank
- Water: Public
- Utilities for property: Underground Utilities
Green energy
- Energy efficient items: Thermostat
Community & HOA
Community
- Features: Boat Storage Facility, Boats-Motorized Allowed, Fishing, Sauna/Spa (AMENIT), Swimming Allowed, Boat Slip, Water Access
- Security: Safe Room/Storm Cellar
- Subdivision: Valley View
Location
- Region: Pell City
Financial & listing details
- Price per square foot: $246/sqft
- Tax assessed value: $871,850
- Annual tax amount: $3,527
- Price range: $1.2M - $1.2M
- Date on market: 5/9/2026
- Road surface type: Paved
Estimated market value
Not available
Estimated sales range
Not available
Not available
Price history
| Date | Event | Price |
|---|---|---|
| 7/31/2026 | Contingent | $1,230,000$246/sqft |
Source:  GALMLS #21452485 Report a problem GALMLS #21452485 Report a problem | ||
| 7/16/2026 | Price change | $1,230,000-1.6%$246/sqft |
Source: GALMLS #21452485 Report a problem | ||
| 5/14/2026 | Listed for sale | $1,250,000$250/sqft |
Source: GALMLS #21452485 Report a problem | ||
| 4/23/2026 | Listing removed | $1,250,000$250/sqft |
Source:  ValleyMLS #21909151 Report a problem ValleyMLS #21909151 Report a problem | ||
| 4/14/2026 | Price change | $1,250,000-3.8%$250/sqft |
Source: ValleyMLS #21909151 Report a problem | ||
| 2/5/2026 | Listed for sale | $1,299,000+79.9%$260/sqft |
Source: ValleyMLS #21909151 Report a problem | ||
| 9/4/2007 | Sold | $722,000$144/sqft |
Source: Public Record Report a problem | ||
Public tax history
| Year | Property taxes | Tax assessment |
|---|---|---|
| 2025 | $3,527 +1.2% | $87,200 +1.2% |
| 2024 | $3,484 | $86,140 |
| 2023 | $3,484 +13.2% | $86,140 +13% |
| 2022 | $3,076 +27.6% | $76,200 +11.6% |
| 2021 | $2,411 | $68,300 |
| 2020 | $2,411 | $68,300 |
| 2019 | $2,411 +15.1% | $68,300 +14.8% |
| 2018 | $2,095 | $59,520 |
| 2017 | -- | $59,520 |
| 2016 | -- | $59,520 -2.4% |
| 2015 | $2,174 | $60,960 -1.2% |
| 2014 | $2,174 | $61,720 |
| 2013 | -- | $61,720 +1.1% |
| 2012 | -- | $61,020 |
| 2011 | -- | $61,020 -0.9% |
| 2010 | -- | $61,560 -14.4% |
| 2009 | -- | $71,920 +0.9% |
| 2008 | -- | $71,260 |
Find assessor info on the county website
Monthly payment
Est. payment
Payment breakdown
Explore the cost of this home by adjusting the details. Changes won't be saved.Climate risks
Neighborhood: 35128
Nearby schools
GreatSchools rating
- 10/10Coosa Valley Elementary SchoolGrades: K-4Distance: 2.7 mi
- 5/10Williams Intermediate SchoolGrades: 4-7Distance: 3.4 mi
- 5/10Pell City High SchoolGrades: 9-12Distance: 5.5 mi
Schools provided by the listing agent
- Elementary: Coosa Valley
- Middle: Duran
- High: Pell City
Source: GALMLS. This data may not be complete. We recommend contacting the local school district to confirm school assignments for this home.
- $516,4004 bd2 ba1.5k sqft7019 Blackberry Ln, Pell City, AL 35128Off Market

- $710,0003 bd3 ba2.3k sqft7015 Blackberry Ln, Pell City, AL 35128Sold
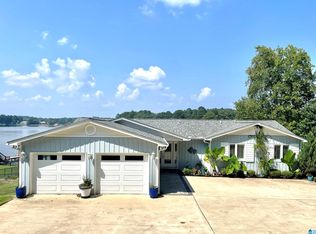
- $1,275,0005 bd5 ba4.6k sqft7023 Blackberry Ln, Pell City, AL 35128For Sale

- $400,000-- bd1 ba1.7k sqft7013 Blackberry Ln, Pell City, AL 35128Sold
- $804,4004 bd4 ba2.7k sqft7025 Blackberry Ln, Pell City, AL 35128Off Market
- $1,320,4007 bd5 ba4.7k sqft7027 Blackberry Ln, Pell City, AL 35128Off Market
- $--1.1 acres7027 Blackberry Ln #0, Pell City, AL 35128Off Market
- $261,900-- bd1 ba1.5k sqft7012 Blackberry Ln, Pell City, AL 35128Off Market
A local agent can set up tours, give advice and negotiate with sellers.
Similar homes
- $1,275,0005 bd5 ba4.6k sqft7023 Blackberry Ln, Pell City, AL 35128For Sale
 MLS ID #21452309, Micah Martin, Keller Williams Pell City. GALMLS
 - $1,100,0005 bd4 ba4.1k sqft733 Lakeview Crest Dr, Pell City, AL 35128For Sale
 MLS ID #21457277, Laurie Burgess, Webb & Company Realty. GALMLS
 - $1,299,9004 bd4 ba4.5k sqft1015 River Oaks Dr, Cropwell, AL 35054For Sale
 MLS ID #21457980, Natasha OKonski, Keller Williams Pell City. GALMLS
 - $929,9004 bd3 ba2.9k sqft401 Allen Rd, Pell City, AL 35128For Sale
 MLS ID #21455079, Donna Breland, Signature Realty. GALMLS
 - $749,0004 bd3 ba2.7k sqft5404 Smith Rd, Pell City, AL 35128For SaleMLS ID #21441716, Julie Luker, Keller Williams Pell City. GALMLS
- $1,300,0004 bd5 ba3.7k sqft67 Mohawk Trl, Pell City, AL 35128For SaleMLS ID #21461326, Julie Luker, Keller Williams Pell City. GALMLS
- $1,300,0004 bd4 ba4.9k sqftTbd, Cropwell, AL 35054For SaleMLS ID #21451997, Karen Bain, Fields Gossett Realty. GALMLS
- $815,0004 bd5 ba3.2k sqftBright Speed, Pell City, AL 35128For SaleMLS ID #21448041, Laurie OHern, Real Broker LLC. GALMLS
- $839,9003 bd3 ba2.7k sqftUnknown, Pell City, AL 35128For SaleMLS ID #21458453, Paul Golden, Signature Realty. GALMLS
- $1,150,0005 bd6 ba6.3k sqft80 Whispering Oaks Ln, Talladega, AL 35160For SaleMLS ID #21454223, Michelle Greene, EXIT Coosa River Realty LLC. GALMLS
- $999,9995 bd5 ba3.5k sqftHargraves, Starlink, Pell City, AL 35128For SaleMLS ID #21453643, Matthew McLain, Keller Williams Realty Vestavia. GALMLS
- $799,9004 bd3 ba3.9k sqftFiber Optic Internet, Sparklight, Pell City, AL 35128For SaleMLS ID #21455274, Natasha OKonski, Keller Williams Pell City. GALMLS
- $649,0004 bd4 ba3.5k sqftSparklight, Brightspeed, Pell City, AL 35128For SaleMLS ID #21451132, Dana Ellison, LAH Sotheby's International Realty Mountain Brook. GALMLS
- $1,100,0006 bd5 ba5.6k sqft378 Lakeview Cir, Alpine, AL 35014For SaleMLS ID #21453191, Kristen Parker, Keller Williams Realty Vestavia. GALMLS
- $859,0005 bd3 ba3.1k sqft890 Sunset Rd, Pell City, AL 35128For SaleMLS ID #21451653, Michelle Greene, EXIT Coosa River Realty LLC. GALMLS
- $699,9005 bd4 ba4.4k sqft198 Estates Club Dr, Pell City, AL 35128For SaleMLS ID #21444327, Theresa Harris, RealtySouth-Trussville Office. GALMLS
- $725,0003 bd3 ba5.3k sqftN / A, Pell City, AL 35125For SaleMLS ID #21462132, Billy Brodie, Keller Williams. GALMLS
- $1,190,0003 bd3 ba2.7k sqft141 Lindsay Ln, Lincoln, AL 35096For SaleMLS ID #21457219, Natasha OKonski, Keller Williams Pell City. GALMLS
- $793,0005 bd4 ba5.8k sqft2145 Golf Course Rd, Pell City, AL 35128For SaleMLS ID #21426880, Cristie Hope, Keller Williams Metro South. GALMLS
- $850,0003 bd4 ba3.4k sqftCoosa Valley, Talladega, AL 35160For SaleMLS ID #21455693, Karen Bain, Fields Gossett Realty. GALMLS
