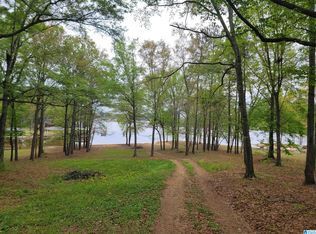
Rare opportunity to own a stunning new construction waterfront retreat designed for luxury and convenient lake living. This thoughtfully designed home features 4 bedrooms/4.5 baths, a versatile flex space perfect for a bunk room, & a basement-level garage/storage space. The main level ceilings are 12’ tall with a 2 story Living Room & wood beams. An open-concept floor plan seamlessly connects the living, kitchen, & dining areas, creating an ideal setting for both entertaining and everyday life. Expansive windows throughout the home invite abundant natural light & frame beautiful water views. The covered deck is huge & extends across the entire back of the home. The basement level living room offers a wet bar & opens to an exceptional outdoor entertaining space with a gently sloping approach to the water, surrounded by serene hardwoods. The listing price includes a $45,000 dock allowance & a detached garage is an optional add priced at $75,000. Drywall is in and cabinets are set!
For sale
$1,299,900
105 Rivercrest Ln, Vincent, AL 35178
4beds
3,341sqft
Single Family Residence
Built in 2026
1.02 Acres Lot
$-- Zestimate®
$389/sqft
$-- HOA
What's special
Wood beamsSurrounded by serene hardwoodsExceptional outdoor entertaining spaceVersatile flex spaceBeautiful water viewsAbundant natural lightOpen-concept floor plan
- 142 days |
- 319 |
- 18 |
Zillow last checked:
Listing updated:
Listed by:
Jessica Armstrong 2053823725,
CRE Residential LLC,
Jason Kessler 205-369-5187,
CRE Residential LLC
Source: GALMLS,MLS#: 21448916
Facts & features
Interior
Bedrooms & bathrooms
- Bedrooms: 4
- Bathrooms: 5
- Full bathrooms: 4
- 1/2 bathrooms: 1
Rooms
- Room types: Bedroom, Den/Family (ROOM), Exercise Room, Bathroom, Half Bath (ROOM), Master Bathroom, Master Bedroom
Primary bedroom
- Level: First
Bedroom 1
- Level: Basement
Bedroom 2
- Level: Basement
Bedroom 3
- Level: First
Primary bathroom
- Level: First
Bathroom 1
- Level: First
Family room
- Level: Basement
Kitchen
- Features: Stone Counters
Living room
- Level: First
Basement
- Area: 1323
Heating
- Electric
Cooling
- Central Air, Dual
Appliances
- Included: Dishwasher, Refrigerator, Stainless Steel Appliance(s), Electric Water Heater
- Laundry: Electric Dryer Hookup, Washer Hookup, Main Level, Laundry Room, Laundry (ROOM), Yes
Features
- Recessed Lighting, High Ceilings, Crown Molding, Smooth Ceilings, Linen Closet, Separate Shower, Tub/Shower Combo, Walk-In Closet(s)
- Flooring: Hardwood
- Basement: Full,Finished,Daylight
- Attic: Pull Down Stairs,Yes
- Number of fireplaces: 1
- Fireplace features: Insert, Tile (FIREPL), Living Room, Gas
Interior area
- Total interior livable area: 3,341 sqft
- Finished area above ground: 2,018
- Finished area below ground: 1,323
Video & virtual tour
Property
Parking
- Total spaces: 1
- Parking features: Basement, Parking (MLVL), Off Street, Open, Garage Faces Rear
- Attached garage spaces: 1
- Has uncovered spaces: Yes
Features
- Levels: 2+ story
- Patio & porch: Covered, Patio, Porch, Covered (DECK), Open (DECK), Deck
- Exterior features: Dock
- Pool features: None
- Has water view: Yes
- Water view: Water
- On waterfront: Yes
- Waterfront features: Waterfront
- Body of water: Logan Martin
- Frontage length: 143
Lot
- Size: 1.02 Acres
Details
- Additional structures: Boat House
- Parcel number: 3105160002032.000
- Special conditions: N/A
Construction
Type & style
- Home type: SingleFamily
- Property subtype: Single Family Residence
Materials
- HardiPlank Type, Wood Siding, Wood
- Foundation: Basement
Condition
- Year built: 2026
Utilities & green energy
- Sewer: Septic Tank
- Water: Public
Community & HOA
Community
- Subdivision: Whittenwood
Location
- Region: Vincent
Financial & listing details
- Price per square foot: $389/sqft
- Price range: $1.3M - $1.3M
- Date on market: 4/6/2026
Estimated market value
Not available
Estimated sales range
Not available
Not available
Price history
| Date | Event | Price |
|---|---|---|
| 4/6/2026 | Listed for sale | $1,299,900$389/sqft |
Source:  GALMLS #21448916 Report a problem GALMLS #21448916 Report a problem | ||
Public tax history
Tax history is unavailable.
Monthly payment
Est. payment
Payment breakdown
Explore the cost of this home by adjusting the details. Changes won't be saved.Climate risks
Neighborhood: 35178
Nearby schools
GreatSchools rating
- 10/10Coosa Valley Elementary SchoolGrades: K-4Distance: 5.8 mi
- 5/10Williams Intermediate SchoolGrades: 4-7Distance: 7.7 mi
- 5/10Pell City High SchoolGrades: 9-12Distance: 8.7 mi
Schools provided by the listing agent
- Elementary: Coosa Valley
- Middle: Duran
- High: Pell City
Source: GALMLS. This data may not be complete. We recommend contacting the local school district to confirm school assignments for this home.
- $315,0001.89 acres105 Rivercrest Ln #23, Vincent, AL 35178Sold
- $939,9014 bd5 ba2.5k sqft95 Rivercrest Ln, Vincent, AL 35178For Sale

- $14,7001.1 acres120 Rivercrest Ln, Vincent, AL 35178Off Market
- $448,900-- bd1 ba1.7k sqft75 Rivercrest Ln, Vincent, AL 35178Off Market
- $239,500-- bd1 ba1.2k sqft75 Rivercrest Ln, Vincent, AL 35178Off Market
- $232,2003 bd2 ba1.6k sqft885 Rivercrest Dr, Vincent, AL 35178Off Market
- $56,600-- sqft115 Rivercrest Ln, Vincent, AL 35178Off Market
- $308,400-- bd1 ba2k sqft115 Rivercrest Ln, Vincent, AL 35178Off Market
A local agent can set up tours, give advice and negotiate with sellers.
Similar homes
- $939,9014 bd5 ba2.5k sqft95 Rivercrest Ln, Vincent, AL 35178For Sale
 MLS ID #21430855, Kelli Mack, CRE Residential LLC. GALMLS
 - $880,0003 bd2 ba2.8k sqftBrightspeed, Vincent, AL 35178For Sale
 MLS ID #21461103, Julie Hennessey, Kelly Right Real Estate of Ala. GALMLS
 - $1,299,9004 bd4 ba4.5k sqft1015 River Oaks Dr, Cropwell, AL 35054For Sale
 MLS ID #21457980, Natasha OKonski, Keller Williams Pell City. GALMLS
 - $689,0004 bd3 ba3.1k sqft260 Bucks Dr, Vincent, AL 35178For Sale
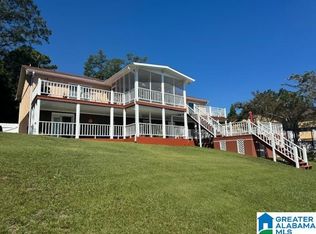 MLS ID #21411197, Billy Goza, Re/Max Hometown Properties. GALMLS
 - $1,300,0004 bd4 ba4.9k sqftTbd, Cropwell, AL 35054For SaleMLS ID #21451997, Karen Bain, Fields Gossett Realty. GALMLS
- $1,300,0004 bd5 ba3.7k sqft67 Mohawk Trl, Pell City, AL 35128For SaleMLS ID #21461326, Julie Luker, Keller Williams Pell City. GALMLS
- $1,275,0005 bd5 ba4.6k sqft7023 Blackberry Ln, Pell City, AL 35128For SaleMLS ID #21452309, Micah Martin, Keller Williams Pell City. GALMLS
- $749,9004 bd3 ba3.3k sqft215 Davis Acres Dr, Alpine, AL 35014For SaleMLS ID #21451847, Natasha OKonski, Keller Williams Pell City. GALMLS
- $1,075,0005 bd4 ba4.1k sqft733 Lakeview Crest Dr, Pell City, AL 35128For SaleMLS ID #21457277, Laurie Burgess, Webb & Company Realty. GALMLS
- $749,8004 bd3 ba3.2k sqftCoosa Valley, Talladega, AL 35160For SaleMLS ID #21462300, Nicole Anderson, Lake Homes Realty of West Alabama. GALMLS
- $925,0003 bd3 ba3.5k sqftUnknown, Pell City, AL 35128For SaleMLS ID #21462315, Donna Breland, Signature Realty. GALMLS
- $1,250,0004 bd5 ba4.9k sqft150 Weatherton Trl, Harpersville, AL 35078For SaleMLS ID #21455511, Tammy Mularski, RealtySouth-Inverness Office. GALMLS
- $1,500,0005 bd6 ba4.4k sqft860 Sweet Apple Rd, Pell City, AL 35128For SaleMLS ID #21457403, Julie Luker, Keller Williams Pell City. GALMLS
- $850,0003 bd4 ba3.4k sqftCoosa Valley, Talladega, AL 35160For SaleMLS ID #21455693, Karen Bain, Fields Gossett Realty. GALMLS
- $1,190,0003 bd3 ba2.7k sqft141 Lindsay Ln, Lincoln, AL 35096For SaleMLS ID #21457219, Natasha OKonski, Keller Williams Pell City. GALMLS
- $668,9005 bd4 ba3.7k sqftSpectrum, Cropwell, AL 35054For SaleMLS ID #21454728, Laurie Brasher, Fields Gossett Realty. GALMLS
- $1,195,0004 bd4 ba4.5k sqftStarlink. Buyer To Confirm, Talladega, AL 35160For SaleMLS ID #21449025, Daniel Worthington, ARC Realty 280. GALMLS
- $775,0004 bd5 ba3.2k sqftBright Speed, Pell City, AL 35128For SaleMLS ID #21448041, Laurie OHern, Real Broker LLC. GALMLS
- $1,600,0004 bd3 ba2.7k sqft1660 Feddisburg Rd, Alpine, AL 35014For SaleMLS ID #21437510, Monica Thach, Keller Williams. GALMLS
- $699,0003 bd4 ba3.4k sqftAtt, Odenville, AL 35120For SaleMLS ID #21462938, Hope Rhoades, Keller Williams. GALMLS
