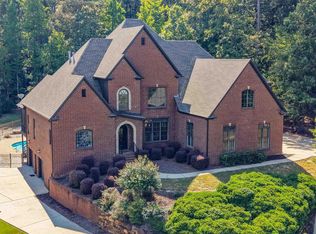
RARE opportunity in gated Greystone Legacy! Set on 5.67+/- private acres in one of the area’s premier golf communities, home to 2 PGA Championship courses, this pristine 5BR/4.5BA estate offers exceptional privacy & space. The main level features a luxurious primary suite with coffee bar, spa-like bath & 2 oversized walk-in closets, private office, banquet-sized dining room & huge laundry room. The chef’s kitchen boasts Bosch appliances, new Sub-Zero refrigerator, double ovens, warming drawer, large island & custom hidden walk-in pantry, opening to a vaulted keeping room. A serene walk-out patio with bar is perfect for entertaining. Upstairs has 4 spacious bedrooms—2 en suites + Jack & Jill—and large bonus/media room. Full unfinished basement stubbed for expansion. 2-car main-level + 2-car basement garages. Immaculately maintained!
For sale
$1,250,000
1009 Hillside Cres, Birmingham, AL 35242
5beds
4,754sqft
Single Family Residence
Built in 2007
5.67 Acres Lot
$1,184,400 Zestimate®
$263/sqft
$154/mo HOA
What's special
- 25 days
- 955
- 40
Zillow last checked:
Listing updated:
Listed by:
Susan Peeples 205-914-1235,
RE/MAX Advantage,
Tina Baum 205-937-2055,
RE/MAX Advantage
Source: GALMLS,MLS#: 21464471
Facts & features
Interior
Bedrooms & bathrooms
- Bedrooms: 5
- Bathrooms: 5
- Full bathrooms: 4
- 1/2 bathrooms: 1
Rooms
- Room types: Bedroom, Dining Room, Bathroom, Great Room, Half Bath (ROOM), Keeping Room (ROOM), Kitchen, Master Bathroom, Master Bedroom, Office/Study (ROOM)
Primary bedroom
- Level: First
Bedroom 1
- Level: Second
Bedroom 2
- Level: Second
Bedroom 3
- Level: Second
Bedroom 4
- Level: Second
Primary bathroom
- Level: First
Bathroom 1
- Level: First
Bathroom 3
- Level: Second
Dining room
- Level: First
Kitchen
- Features: Stone Counters, Breakfast Bar, Eat-in Kitchen, Kitchen Island, Pantry
- Level: First
Basement
- Area: 2808
Office
- Level: First
Heating
- 3+ Systems (HEAT), Central, Natural Gas
Cooling
- 3+ Systems (COOL), Central Air, Electric, Ceiling Fan(s)
Appliances
- Included: Dishwasher, Disposal, Microwave, Self Cleaning Oven, Refrigerator, Stainless Steel Appliance(s), Stove-Gas, Warming Drawer, Gas Water Heater, 2+ Water Heaters
- Laundry: Electric Dryer Hookup, Sink, Washer Hookup, Main Level, Laundry Room, Laundry (ROOM), Yes
Features
- Multiple Staircases, Recessed Lighting, Wet Bar, Cathedral/Vaulted, High Ceilings, Crown Molding, Smooth Ceilings, Tray Ceiling(s), Double Shower, Separate Shower, Double Vanity, Sitting Area in Master, Tub/Shower Combo, Walk-In Closet(s)
- Flooring: Carpet, Hardwood, Tile
- Windows: Double Pane Windows, ENERGY STAR Qualified Windows
- Basement: Full,Unfinished,Daylight,Concrete
- Attic: Pull Down Stairs,Yes
- Number of fireplaces: 2
- Fireplace features: Gas Starter, Insert, Marble (FIREPL), Gas Log, Den, Family Room, Great Room, Hearth/Keeping (FIREPL), Gas
Interior area
- Total interior livable area: 4,754 sqft
- Finished area above ground: 4,754
- Finished area below ground: 0
Video & virtual tour
Property
Parking
- Total spaces: 4
- Parking features: Attached, Basement, Driveway, Lower Level, Parking (MLVL), Garage Faces Side
- Attached garage spaces: 4
- Has uncovered spaces: Yes
Features
- Levels: 2+ story
- Patio & porch: Covered, Open (PATIO), Patio, Porch
- Exterior features: Outdoor Grill, Lighting, Sprinkler System
- Pool features: In Ground, Fenced, Community
- Has spa: Yes
- Spa features: Bath
- Has view: Yes
- View description: Mountain(s)
- Waterfront features: No
Lot
- Size: 5.67 Acres
- Features: Acreage, Cul-De-Sac, Many Trees, Interior Lot, Few Trees, Subdivision
Details
- Parcel number: 036144001002.000
- Special conditions: N/A
Construction
Type & style
- Home type: SingleFamily
- Property subtype: Single Family Residence
Materials
- Brick
- Foundation: Basement
Condition
- Year built: 2007
Utilities & green energy
- Electric: Generator
- Water: Public
- Utilities for property: Sewer Connected, Underground Utilities
Green energy
- Energy efficient items: Thermostat, Ridge Vent
Community & HOA
Community
- Features: Clubhouse, Fishing, Gated, Golf, Park, Pond, Street Lights, Walking Paths, Curbs
- Security: Safe Room/Storm Cellar, Gated with Guard
- Subdivision: Greystone
HOA
- Has HOA: Yes
- Amenities included: Management
- Services included: Maintenance Grounds, Reserve for Improvements
- HOA fee: $1,850 annually
Location
- Region: Birmingham
Financial & listing details
- Price per square foot: $263/sqft
- Tax assessed value: $946,100
- Annual tax amount: $5,662
- Price range: $1.3M - $1.3M
- Date on market: 9/9/2026
- Road surface type: Paved
Estimated market value
$1,184,400
$1.13M - $1.24M
$5,768/mo
Price history
| Date | Event | Price |
|---|---|---|
| 9/24/2026 | Listed for sale | $1,250,000-16.4%$263/sqft |
Source:  GALMLS #21464471 Report a problem GALMLS #21464471 Report a problem | ||
| 8/26/2026 | Listing removed | -- |
Source: Owner Report a problem | ||
| 7/12/2026 | Listed for sale | $1,495,000+341.7%$314/sqft |
Source: Owner Report a problem | ||
| 10/11/2013 | Sold | $338,500-47%$71/sqft |
Source: Public Record Report a problem | ||
| 6/2/2010 | Sold | $639,000$134/sqft |
Source: Public Record Report a problem | ||
Public tax history
| Year | Property taxes | Tax assessment |
|---|---|---|
| 2025 | $5,662 -8.4% | $94,620 +1.1% |
| 2024 | $6,181 -2.6% | $93,560 -2.5% |
| 2023 | $6,343 +15.5% | $96,000 +15.6% |
| 2022 | $5,494 +10% | $83,080 +9.9% |
| 2021 | $4,996 +3.8% | $75,600 +3.7% |
| 2020 | $4,816 -0.2% | $72,880 -0.2% |
| 2019 | $4,824 +0.3% | $73,000 +0.1% |
| 2017 | $4,810 +2.7% | $72,940 +3.3% |
| 2015 | $4,682 +5% | $70,600 +4.4% |
| 2014 | $4,457 | $67,640 |
| 2013 | $4,457 | $67,640 |
| 2012 | $4,457 -2.8% | $67,640 -2.8% |
| 2011 | $4,587 -54.1% | $69,600 -53.6% |
| 2010 | $9,984 -6.4% | $150,140 -6.4% |
| 2009 | $10,668 | $160,420 |
Find assessor info on the county website
Monthly payment
Est. payment
Payment breakdown
Explore the cost of this home by adjusting the details. Changes won't be saved.Climate risks
Neighborhood: 35242
Nearby schools
Schools provided by the listing agent
- Elementary: Greystone
- Middle: Berry
- High: Spain Park
Source: GALMLS. This data may not be complete. We recommend contacting the local school district to confirm school assignments for this home.
- $1,269,1004 bd5 ba4.6k sqft1005 Hillside Cres, Birmingham, AL 35242Off Market

- $1,232,3005 bd5 ba7.6k sqft1004 Hillside Cres, Birmingham, AL 35242Off Market
- $1,839,500-- bd5 ba7.5k sqft1008 Hillside Cres, Birmingham, AL 35242Off Market
- $1,492,7006 bd7 ba7.2k sqft1424 Legacy Dr, Birmingham, AL 35242Off Market
Similar homes
- $1,299,9995 bd5 ba6.8k sqftMultiple, Birmingham, AL 35242For Sale

 MLS ID #21458492, Kimbo Rutledge, Keller Williams Realty Vestavia. GALMLS
 - $1,125,0005 bd4 ba5.3k sqft837 Aberlady Pl, Birmingham, AL 35242For Sale
 MLS ID #21457700, Janice Folmar, ARC Realty 280. GALMLS
 - $1,150,0005 bd6 ba6.3k sqft844 Aberlady Pl, Birmingham, AL 35242For Sale
 MLS ID #21463652, Julie Kim, RealtySouth-Inverness Office. GALMLS
 - $999,9006 bd6 ba6.2k sqftAtt, Birmingham, AL 35242For Sale
 MLS ID #21462961, Abra Barnes, Barnes & Associates. GALMLS
 - $1,250,0004 bd5 ba4.9k sqft150 Weatherton Trl, Harpersville, AL 35078For SaleMLS ID #21455511, Tammy Mularski, RealtySouth-Inverness Office. GALMLS
- $1,149,9005 bd6 ba7k sqftSpectrum, Birmingham, AL 35242For SaleMLS ID #21458601, Brad Clement, ARC Realty Vestavia-Liberty Pk. GALMLS
- $1,849,0007 bd6 ba7k sqft1319 Legacy Dr, Birmingham, AL 35242For SaleMLS ID #21463827, Jennifer Gilbert, Keller Williams Realty Hoover. GALMLS
- $1,299,9005 bd6 ba5.8k sqftCharter, Birmingham, AL 35243For SaleMLS ID #21466463, Manda Luccasen, ARC Realty Vestavia. GALMLS
- $775,0005 bd6 ba4.8k sqftAt&t, Birmingham, AL 35242For SaleMLS ID #21464831, Julie McDonnell, Keller Williams Metro South. GALMLS
- $824,0004 bd4 ba3.4k sqftAt&t, Birmingham, AL 35242For SaleMLS ID #21466505, Sarah Eddy, ARC Realty Vestavia. GALMLS
- $699,9005 bd4 ba4.5k sqft4256 Milner Rd E, Birmingham, AL 35242For SaleMLS ID #21465023, Leighton Harbuck, ARC Realty - Hoover. GALMLS
- $749,9004 bd4 ba3.3k sqftAt&t, Birmingham, AL 35242For SaleMLS ID #21460936, Wayne Goodrich, Fathom Realty AL LLC. GALMLS
- $899,9004 bd5 ba4.7k sqftA T & T / Spectrum, Birmingham, AL 35242For SaleMLS ID #21447219, Pam Grant, ARC Realty 280. GALMLS
- $774,9005 bd4 ba5k sqft2036 Blue Heron Cir, Birmingham, AL 35242For SaleMLS ID #21463683, Sissy Barrett, RE/MAX Advantage. GALMLS
- $699,9004 bd5 ba4.4k sqft4041 Milners Cres, Birmingham, AL 35242For SaleMLS ID #21463670, Natalie Lorio, Sold South Realty. GALMLS
- $685,0005 bd5 ba4k sqft1006 Fairmont Cir, Birmingham, AL 35242For SaleMLS ID #21455534, Rachel Mooney, ARC Realty - Hoover. GALMLS
- $1,599,9004 bd6 ba5.2k sqftSpectrum, Birmingham, AL 35223For SaleMLS ID #21446432, Betty Coe, RealtySouth-MB-Cahaba Rd. GALMLS
- $850,0005 bd4 ba4.5k sqft3213 Brook Highland Trce, Birmingham, AL 35242For SaleMLS ID #21457064, Elizabeth Stockli, Keller Williams Realty Vestavia. GALMLS
- $630,0004 bd5 ba3.7k sqftSpectrum, Att, Birmingham, AL 35242For SaleMLS ID #21462024, Naser Odeh, Keller Williams Realty Vestavia. GALMLS
- $999,9956 bd6 ba5.6k sqftAtt, Birmingham, AL 35242For SaleMLS ID #21458312, Tracy Coyne, ARC Realty - Hoover. GALMLS
