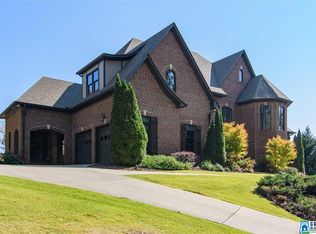
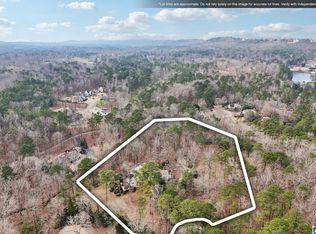
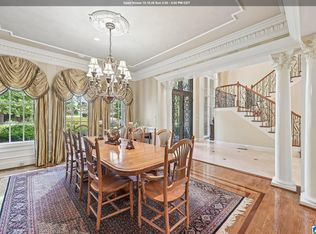
CUSTOM-BUILT HOME W/STUNNING MOUNTAIN VIEWS! Meticulously maintained. This home was designed for both elegant entertaining and comfortable everyday living! Over 3300 sq ft on main level features a Formal Dining room & Keeping room w/FP, spacious Family room w/FP, Chef’s kitchen w/Sub-Zero refrigerator, double ovens, walk-in Pantry, large Breakfast room, Laundry, Office w/full bath & closet or use as 2nd Bedroom on main, Powder room, and luxurious Primary Suite w/custom walk-in closets. Upstairs offers 3 Ensuite Bedrooms & large Bonus room. Daylight Basement is perfect for entertaining with a 2nd Kitchen, large bar, family room w/Stone FP, Office, Full bath & abundant storage. Additional area offers potential for add'l living space. Enjoy breathtaking Mountain Views from two covered Porches! Four-car garage with 2 main-level & 2 basement spaces, plus plenty of additional parking. A rare combination of exceptional quality, privacy & views you will never tire of...Oak Mtn Schools a plus!
For sale
$1,630,000
192 Highland View Dr, Birmingham, AL 35242
4beds
6,803sqft
Single Family Residence
Built in 2002
1.43 Acres Lot
$-- Zestimate®
$240/sqft
$158/mo HOA
What's special
- 14 days
- 829
- 44
Zillow last checked:
Listing updated:
Listed by:
Terry Marlowe 205-704-4111,
Keller Williams Realty Vestavia
Source: GALMLS,MLS#: 21466531
Facts & features
Interior
Bedrooms & bathrooms
- Bedrooms: 4
- Bathrooms: 8
- Full bathrooms: 7
- 1/2 bathrooms: 1
Rooms
- Room types: 2nd Kitchen (ROOM), Bedroom, Bonus Room, Breakfast Room (ROOM), Den/Family (ROOM), Dining Room, Bathroom, Keeping Room (ROOM), Kitchen, Master Bathroom, Master Bedroom, Office/Study (ROOM)
Primary bedroom
- Level: First
Bedroom 1
- Level: Second
Bedroom 2
- Level: Second
Bedroom 3
- Level: Second
Primary bathroom
- Level: First
Bathroom 1
- Level: Basement
Dining room
- Level: First
Family room
- Level: Basement
Kitchen
- Features: Stone Counters, Breakfast Bar, Eat-in Kitchen, Kitchen Island, Pantry
- Level: First
Basement
- Area: 3401
Office
- Level: First
Heating
- Central, Natural Gas
Cooling
- Central Air
Appliances
- Included: Convection Oven, Gas Cooktop, Dishwasher, Disposal, Ice Maker, Microwave, Electric Oven, Self Cleaning Oven, Double Oven, Plumbed for Gas in Kit, Refrigerator, Stainless Steel Appliance(s), Gas Water Heater
- Laundry: Electric Dryer Hookup, Sink, Washer Hookup, Main Level, Laundry Room, Laundry (ROOM), Yes
Features
- Recessed Lighting, Wet Bar, High Ceilings, Cathedral/Vaulted, Crown Molding, Smooth Ceilings, Tray Ceiling(s), Soaking Tub, Linen Closet, Separate Shower, Double Vanity, Shared Bath, Sitting Area in Master, Tub/Shower Combo, Walk-In Closet(s)
- Flooring: Carpet, Hardwood, Tile
- Basement: Full,Partially Finished,Daylight,Bath/Stubbed,Concrete
- Attic: Walk-In,Yes
- Number of fireplaces: 3
- Fireplace features: Gas Log, Gas Starter, Insert, Masonry, Stone, Den, Family Room, Recreation Room, Gas
Interior area
- Total interior livable area: 6,803 sqft
- Finished area above ground: 5,219
- Finished area below ground: 1,584
Video & virtual tour
Property
Parking
- Total spaces: 4
- Parking features: Basement, Driveway, Parking (MLVL), Garage Faces Side
- Attached garage spaces: 4
- Has uncovered spaces: Yes
Features
- Levels: One and One Half
- Stories: 1.5
- Patio & porch: Covered, Open (PATIO), Patio, Porch, Open (DECK), Deck
- Exterior features: Lighting, Sprinkler System
- Pool features: None
- Has view: Yes
- View description: Mountain(s)
- Waterfront features: No
Lot
- Size: 1.43 Acres
- Features: Interior Lot, Few Trees, Subdivision
Details
- Parcel number: 093080001001.039
- Special conditions: N/A
Construction
Type & style
- Home type: SingleFamily
- Property subtype: Single Family Residence
Materials
- Brick
- Foundation: Basement
Condition
- Year built: 2002
Utilities & green energy
- Water: Public
- Utilities for property: Sewer Connected, Underground Utilities
Community & HOA
Community
- Features: Boat Launch, Boats-Non Motor Only, Fishing, Gated, Park, Pond, Sidewalks, Street Lights, Swimming Not Allowed, Walking Paths, Boat Slip, Water Access, Curbs
- Security: Security System, Gated with Guard
- Subdivision: Highland Lakes
HOA
- Has HOA: Yes
- Amenities included: Management
- Services included: Maintenance Grounds, Utilities for Comm Areas
- HOA fee: $1,890 annually
Location
- Region: Birmingham
Financial & listing details
- Price per square foot: $240/sqft
- Tax assessed value: $1,156,800
- Annual tax amount: $4,323
- Price range: $1.6M - $1.6M
- Date on market: 10/1/2026
- Road surface type: Paved
Estimated market value
Not available
Estimated sales range
Not available
$4,665/mo
Price history
| Date | Event | Price |
|---|---|---|
| 10/15/2026 | Listed for sale | $1,630,000+359.2%$240/sqft |
Source:  GALMLS #21466531 Report a problem GALMLS #21466531 Report a problem | ||
| 11/25/2013 | Sold | $355,000-54.5%$52/sqft |
Source: Agent Provided Report a problem | ||
| 6/19/2003 | Sold | $780,000+2%$115/sqft |
Source: Public Record Report a problem | ||
| 1/3/2002 | Sold | $765,000$112/sqft |
Source: Public Record Report a problem | ||
Public tax history
| Year | Property taxes | Tax assessment |
|---|---|---|
| 2025 | $4,323 +0.1% | $115,680 +0.1% |
| 2024 | $4,319 +14.6% | $115,580 +14.5% |
| 2023 | $3,770 +19.3% | $100,940 +19.2% |
| 2022 | $3,161 +6.8% | $84,700 +6.8% |
| 2021 | $2,959 -5.2% | $79,300 -5.2% |
| 2020 | $3,122 -0.1% | $83,640 -0.1% |
| 2019 | $3,124 | $83,700 -4.1% |
| 2017 | $3,124 -1.2% | $87,280 +4.6% |
| 2015 | $3,163 +3.9% | $83,480 +2.4% |
| 2014 | $3,044 +4.4% | $81,560 +4.4% |
| 2013 | $2,915 +2% | $78,140 +2% |
| 2012 | $2,858 +3.8% | $76,620 +3.8% |
| 2011 | $2,754 -1.5% | $73,840 -1.5% |
| 2010 | $2,795 -16.2% | $74,940 -16.1% |
| 2009 | $3,336 +5.1% | $89,360 +5% |
| 2007 | $3,176 +9.5% | $85,080 -89.1% |
| 2005 | $2,900 -10.9% | $777,400 +3.8% |
| 2004 | $3,255 | $749,100 |
| 2003 | $3,255 | -- |
Find assessor info on the county website
Monthly payment
Est. payment
Payment breakdown
Explore the cost of this home by adjusting the details. Changes won't be saved.Climate risks
Neighborhood: Highland Lakes
Nearby schools
Schools provided by the listing agent
- Elementary: Mt Laurel
- Middle: Oak Mountain
- High: Oak Mountain
Source: GALMLS. This data may not be complete. We recommend contacting the local school district to confirm school assignments for this home.
- $1,239,5005 bd4 ba6.9k sqft196 Highland View Dr, Birmingham, AL 35242Off Market
- $1,025,900-- bd4 ba6.4k sqft188 Highland View Dr, Birmingham, AL 35242Off Market
- $1,430,1005 bd7 ba7.1k sqft200 Highland View Dr, Birmingham, AL 35242Off Market
- $1,105,8001.51 acres184 Highland View Dr, Birmingham, AL 35242Off Market
Similar homes
- $1,999,0004 bd7 ba5.3k sqftAt&t, Birmingham, AL 35242For Sale
 MLS ID #21466736, Carrie Lusk, Keller Williams Realty Vestavia. GALMLS
 - $1,775,0007 bd7 ba8.9k sqft1724 Lake Hardwood Dr, Birmingham, AL 35242For Sale
 MLS ID #21461027, Christina James, Keller Williams Realty Hoover. GALMLS
 - $1,450,0006 bd5 ba7.5k sqftAt&t, Spectrum, Birmingham, AL 35242For Sale
 MLS ID #21454964, Susan Peeples, RE/MAX Advantage. GALMLS
 - $1,849,0007 bd6 ba7k sqft1319 Legacy Dr, Birmingham, AL 35242For Sale
 MLS ID #21463827, Jennifer Gilbert, Keller Williams Realty Hoover. GALMLS
 - $1,950,0004 bd6 ba7.3k sqft7713 Kenmore Pl, Vestavia, AL 35242For SaleMLS ID #21463531, Michelle Creamer, ARC Realty Vestavia-Liberty Pk. GALMLS
- $1,575,0006 bd6 ba6.2k sqftAtt Or Spectrum, Indian Springs, AL 35124For SaleMLS ID #21465265, Shelley Watkins, ARC Realty - Homewood. GALMLS
- $1,150,0005 bd6 ba6.3k sqft844 Aberlady Pl, Birmingham, AL 35242For SaleMLS ID #21463652, Julie Kim, RealtySouth-Inverness Office. GALMLS
- $1,599,9004 bd6 ba5.2k sqftSpectrum, Birmingham, AL 35223For SaleMLS ID #21446432, Betty Coe, RealtySouth-MB-Cahaba Rd. GALMLS
- $1,299,9995 bd5 ba6.8k sqftMultiple, Birmingham, AL 35242For SaleMLS ID #21458492, Kimbo Rutledge, Keller Williams Realty Vestavia. GALMLS
- $1,899,9955 bd7 ba7.7k sqftAt&t, Spectrum, Vestavia, AL 35242For SaleMLS ID #21432783, Brad Clement, ARC Realty Vestavia-Liberty Pk. GALMLS
- $1,250,0005 bd5 ba4.7k sqftSpectrum & At&t, Birmingham, AL 35242For SaleMLS ID #21464471, Susan Peeples, RE/MAX Advantage. GALMLS
- $825,0007 bd5 ba3.5k sqftVarius Companies, Birmingham, AL 35242For SaleMLS ID #21462856, Tesa Brown, RealtySouth-OTM-Acton Rd. GALMLS
- $1,200,0005 bd5 ba4.4k sqft4020 Greystone Dr, Birmingham, AL 35242For SaleMLS ID #21464456, Alicia Cuevas, ARC Realty Vestavia. GALMLS
- $1,125,0005 bd4 ba5.3k sqft837 Aberlady Pl, Birmingham, AL 35242For SaleMLS ID #21457700, Janice Folmar, ARC Realty 280. GALMLS
- $2,150,0007 bd6 ba6.5k sqftAt&t, Birmingham, AL 35242For SaleMLS ID #21450267, Connie Alexander Jacks, Real Broker LLC. GALMLS
- $950,0005 bd5 ba5.6k sqft6006 Rosemont Rd, Birmingham, AL 35242For SaleMLS ID #21467141, Connie Alexander Jacks, Real Broker LLC. GALMLS
- $825,0005 bd6 ba4.9k sqft1030 Ashford Ln, Birmingham, AL 35242For SaleMLS ID #21467046, Monica Thach, Keller Williams. GALMLS
- $1,149,9005 bd6 ba7k sqftSpectrum, Birmingham, AL 35242For SaleMLS ID #21458601, Brad Clement, ARC Realty Vestavia-Liberty Pk. GALMLS
- $1,299,9005 bd6 ba5.8k sqftCharter, Birmingham, AL 35243For SaleMLS ID #21466463, Manda Luccasen, ARC Realty Vestavia. GALMLS
- $824,0004 bd4 ba3.4k sqftAt&t, Birmingham, AL 35242For SaleMLS ID #21466505, Sarah Eddy, ARC Realty Vestavia. GALMLS
