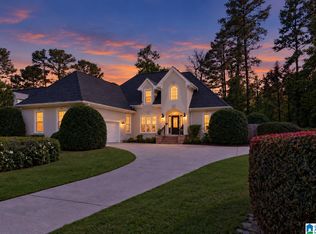
Need room to live, gather, work, park AND store everything? This Brook Highland home delivers. The main level offers TWO primary suites, including one designed with accessibility in mind, plus a formal living room, family room, dining room and eat-in kitchen. Upstairs, you'll find two additional bedrooms and a full bath. Downstairs adds even more flexibility with another bedroom, full bath and generous living space perfect for guests, hobbies, a home office or movie nights. And the STORAGE! Closets are everywhere, giving you a place for everything. Add main-level and basement parking plus a circle drive, and everyday life just got easier. With multiple living areas, bedrooms on every level and space that can change as your needs do, this isn't just a house with more room. It's a home designed to give you more options. Come see what life could look like here!
For sale
$825,000
1030 Ashford Ln, Birmingham, AL 35242
5beds
4,923sqft
Single Family Residence
Built in 1993
0.43 Acres Lot
$-- Zestimate®
$168/sqft
$28/mo HOA
What's special
Closets are everywhereBasement parkingDining roomEat-in kitchenCircle driveBedrooms on every levelFamily room
- 41 days
- 545
- 31
Zillow last checked:
Listing updated:
Listed by:
Monica Thach CELL:2052291865,
Keller Williams
Source: GALMLS,MLS#: 21467046
Facts & features
Interior
Bedrooms & bathrooms
- Bedrooms: 5
- Bathrooms: 6
- Full bathrooms: 4
- 1/2 bathrooms: 2
Rooms
- Room types: Bedroom, Bonus Room, Den/Family (ROOM), Dining Room, Bathroom, Half Bath (ROOM), Kitchen, Master Bathroom, Master Bedroom
Primary bedroom
- Level: First
Bedroom 1
- Level: Second
Bedroom 2
- Level: Second
Primary bathroom
- Level: First
Bathroom 1
- Level: First
Bathroom 3
- Level: Second
Dining room
- Level: First
Family room
- Level: First
Kitchen
- Features: Stone Counters, Breakfast Bar, Eat-in Kitchen, Kitchen Island, Pantry
- Level: First
Living room
- Level: First
Basement
- Area: 2580
Heating
- Central
Cooling
- Central Air, Ceiling Fan(s)
Appliances
- Included: Gas Cooktop, Dishwasher, Microwave, Double Oven, Gas Water Heater
- Laundry: Electric Dryer Hookup, Washer Hookup, Main Level, Laundry Room, Laundry (ROOM), Yes
Features
- Multiple Staircases, Recessed Lighting, Split Bedroom, High Ceilings, Cathedral/Vaulted, Crown Molding, Smooth Ceilings, Tray Ceiling(s), Soaking Tub, Linen Closet, Separate Shower, Double Vanity, Shared Bath, Split Bedrooms, Tub/Shower Combo, Walk-In Closet(s)
- Flooring: Carpet, Hardwood, Tile
- Windows: Double Pane Windows
- Basement: Full,Partially Finished,Daylight
- Attic: Walk-In,Yes
- Number of fireplaces: 1
- Fireplace features: Gas Log, Family Room, Gas
Interior area
- Total interior livable area: 4,923 sqft
- Finished area above ground: 3,633
- Finished area below ground: 1,290
Video & virtual tour
Property
Parking
- Total spaces: 3
- Parking features: Attached, Basement, Circular Driveway, Driveway, Lower Level, Parking (MLVL), Garage Faces Front
- Attached garage spaces: 3
- Has uncovered spaces: Yes
Accessibility
- Accessibility features: Ramps, Stall Shower, Support Rails, Accessible Doors
Features
- Levels: 2+ story,Tri-Level
- Patio & porch: Covered, Patio, Porch, Open (DECK), Deck
- Pool features: In Ground, Community
- Has spa: Yes
- Spa features: Bath
- View description: None
- Waterfront features: No
Lot
- Size: 0.43 Acres
- Features: Cul-De-Sac, Interior Lot, Few Trees, Subdivision
Details
- Parcel number: 039310001018.042
- Special conditions: N/A
Construction
Type & style
- Home type: SingleFamily
- Property subtype: Single Family Residence
Materials
- Brick
- Foundation: Basement
Condition
- Year built: 1993
Utilities & green energy
- Water: Public
- Utilities for property: Sewer Connected, Underground Utilities
Green energy
- Energy efficient items: Lighting, Thermostat
Community & HOA
Community
- Features: Curbs
- Subdivision: Brook Highland
HOA
- Has HOA: Yes
- Amenities included: Management
- Services included: Maintenance Grounds, Utilities for Comm Areas
- HOA fee: $335 annually
Location
- Region: Birmingham
Financial & listing details
- Price per square foot: $168/sqft
- Tax assessed value: $586,700
- Annual tax amount: $2,541
- Price range: $825K - $825K
- Date on market: 10/7/2026
- Road surface type: Paved
Estimated market value
Not available
Estimated sales range
Not available
Not available
Price history
| Date | Event | Price |
|---|---|---|
| 10/7/2026 | Listed for sale | $825,000+292.9%$168/sqft |
Source:  GALMLS #21467046 Report a problem | ||
| 6/11/2015 | Sold | $210,000+281.8%$43/sqft |
Source: Agent Provided Report a problem | ||
| 3/4/2013 | Sold | $55,000-86.3%$11/sqft |
Source: Public Record Report a problem | ||
| 3/26/2010 | Sold | $400,000$81/sqft |
Source: Public Record Report a problem | ||
Public tax history
| Year | Property taxes | Tax assessment |
|---|---|---|
| 2025 | $2,541 +2.2% | $58,680 +2.2% |
| 2024 | $2,485 +4.3% | $57,420 +4.2% |
| 2023 | $2,383 +6.4% | $55,080 +6.3% |
| 2022 | $2,239 +11.5% | $51,820 +11.3% |
| 2021 | $2,008 +7.7% | $46,560 +7.6% |
| 2020 | $1,863 -5.2% | $43,280 -5.1% |
| 2019 | $1,966 | $45,620 -1.2% |
| 2017 | $1,966 +2.9% | $46,180 +5.8% |
| 2015 | $1,912 +4.3% | $43,660 +2.5% |
| 2014 | $1,833 | $42,580 |
| 2013 | $1,833 | $42,580 |
| 2012 | $1,833 +2.6% | $42,580 +2.6% |
| 2011 | $1,786 -52% | $41,520 -50.9% |
| 2010 | $3,722 +1.8% | $84,600 +1.8% |
| 2009 | $3,657 | $83,120 +96.5% |
| 2007 | -- | $42,300 -88.5% |
| 2005 | $1,196 -9.2% | $368,800 +3.9% |
| 2004 | $1,316 | $354,900 |
| 2003 | $1,316 +5.9% | -- |
| 2002 | $1,243 | -- |
| 2001 | $1,243 | -- |
Find assessor info on the county website
Monthly payment
Est. payment
Payment breakdown
Explore the cost of this home by adjusting the details. Changes won't be saved.Climate risks
Neighborhood: 35242
Nearby schools
Schools provided by the listing agent
- Elementary: Inverness
- Middle: Oak Mountain
- High: Oak Mountain
Source: GALMLS. This data may not be complete. We recommend contacting the local school district to confirm school assignments for this home.

Similar homes
- $739,9005 bd5 ba4.6k sqft4227 Ashington Dr, Birmingham, AL 35242For Sale

 MLS ID #21462981, Lisa Perry, Keller Williams Realty Vestavia. GALMLS
- $799,5005 bd5 ba4.6k sqftSpectrum, Birmingham, AL 35242For Sale
 MLS ID #21462866, Anna Fowler, RealtySouth-Homewood. GALMLS
- $575,0004 bd4 ba3.2k sqft3557 Chippenham Dr, Birmingham, AL 35242For Sale
 MLS ID #21469610, Lisa Perry, Keller Williams Realty Vestavia. GALMLS
- $679,9005 bd5 ba4.6k sqft4400 Ashington Cir, Birmingham, AL 35242For Sale
 MLS ID #21440955, Lisa Perry, Keller Williams Realty Vestavia. GALMLS
- $895,0004 bd5 ba4.7k sqft1306 Highland Lakes Bnd, Birmingham, AL 35242For SaleMLS ID #21467198, Bert Siegel, RealtySouth-MB-Cahaba Rd. GALMLS
- $769,0004 bd5 ba4.2k sqftAtt, Spectrum, Birmingham, AL 35242For SaleMLS ID #21466278, Howard Whatley, ARC Realty 280. GALMLS
- $649,9005 bd6 ba4.8k sqftAt&t, Birmingham, AL 35242For SaleMLS ID #21464831, Julie McDonnell, Keller Williams Metro South. GALMLS
- $779,0007 bd5 ba4.3k sqftVarius Companies, Birmingham, AL 35242For SaleMLS ID #21462856, Tesa Brown, RealtySouth-OTM-Acton Rd. GALMLS
- $699,9005 bd5 ba4.3k sqft394 Greystone Glen Cir, Birmingham, AL 35242For SaleMLS ID #21461415, Sandy Nguyen (Binh), Goal Realty LLC. GALMLS
- $674,9005 bd5 ba4k sqft1006 Fairmont Cir, Birmingham, AL 35242For SaleMLS ID #21455534, Rachel Mooney, ARC Realty - Hoover. GALMLS
- $949,5004 bd5 ba5k sqft1099 Greystone Cove Dr, Birmingham, AL 35242For SaleMLS ID #21465688, Anita Nettuno, EXIT Realty Cahaba. GALMLS
- $999,5006 bd6 ba5.6k sqftAtt, Birmingham, AL 35242For SaleMLS ID #21469242, Tracy Coyne, ARC Realty - Hoover. GALMLS
- $699,5005 bd4 ba4.5k sqft4256 Milner Rd E, Birmingham, AL 35242For SaleMLS ID #21465023, Leighton Harbuck, ARC Realty - Hoover. GALMLS
- $789,0004 bd3 ba3k sqft3401 Stone Ridge Dr, Birmingham, AL 35243For SaleMLS ID #21470031, Mary S. Evans, Ray & Poynor Properties. GALMLS
- $649,9004 bd5 ba2.6k sqft1058 Highland Park Pl, Birmingham, AL 35242For SaleMLS ID #21467946, Sissy Barrett, RE/MAX Advantage. GALMLS
- $699,0005 bd5 ba3.4k sqftOwner Choice, Birmingham, AL 35242For SaleMLS ID #21453165, Beth Thomas, Keller Williams Realty Vestavia. GALMLS
- $649,9004 bd4 ba3.4k sqft1404 Greystone Parc Ln, Birmingham, AL 35242For SaleMLS ID #21468897, Julie Kim, RealtySouth-Inverness Office. GALMLS
- $684,8005 bd3 ba3.3k sqftSpectrum / Att, Birmingham, AL 35242For SaleMLS ID #21468754, Jeff DeShazo, Keller Williams Realty Hoover. GALMLS
- $559,0004 bd3 ba2.8k sqftAt&t, Birmingham, AL 35242For SaleMLS ID #21469547, Joy Dill, ARC Realty Alabama. GALMLS
- $629,9005 bd4 ba3.7k sqftAt & T, Birmingham, AL 35242For SaleMLS ID #21464773, Terry Marlowe, Keller Williams Realty Vestavia. GALMLS
