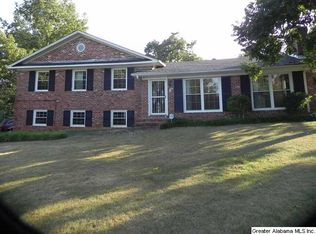
Convenient to local amenities & zoned for Brookwood Forest Elementary, this brick home sits on a large corner lot with plenty of room to enjoy indoor & outdoor living. Beautiful hardwood floors & classic details create a warm, inviting feel throughout. The formal dining room opens to the living room, which flows into the kitchen featuring white stone countertops, abundant cabinetry, stainless Wolf appliances & a bay window. A convenient drop zone & laundry room sit just inside the 2-car carport. The spacious den offers built-ins, a large brick fireplace & access to the open stone patio, fenced backyard & fire pit area. The private primary suite features an updated ensuite with dual vanities & a marble-tiled shower while 2 additional bedrooms share a Jack-&-Jill bath with separate vanities & toilets & a 4th bedroom offers added flexibility, all featuring ample closet space. The finished basement adds a large playroom, half bath & walk-out access to a second patio & fenced backyard.
Coming soon
$789,000
3401 Stone Ridge Dr, Birmingham, AL 35243
4beds
3,097sqft
Single Family Residence
Built in 1964
0.82 Acres Lot
$-- Zestimate®
$255/sqft
$-- HOA
What's special
- 7 hours
- 564
- 87
Zillow last checked:
Listing updated:
Listed by:
Mary S. Evans 205-447-5562,
Ray & Poynor Properties
Source: GALMLS,MLS#: 21470031
Facts & features
Interior
Bedrooms & bathrooms
- Bedrooms: 4
- Bathrooms: 3
- Full bathrooms: 2
- 1/2 bathrooms: 1
Rooms
- Room types: Bedroom, Den/Family (ROOM), Dining Room, Bathroom, Half Bath (ROOM), Kitchen, Master Bathroom, Master Bedroom, Play/Rec (ROOM)
Primary bedroom
- Level: First
Bedroom 1
- Level: First
Bedroom 2
- Level: First
Bedroom 3
- Level: First
Primary bathroom
- Level: First
Bathroom 1
- Level: First
Dining room
- Level: First
Family room
- Level: First
Kitchen
- Features: Stone Counters, Kitchen Island
- Level: First
Living room
- Level: First
Basement
- Area: 584
Heating
- Central, Natural Gas
Cooling
- Central Air
Appliances
- Included: Convection Oven, Gas Cooktop, Dishwasher, Disposal, Self Cleaning Oven, Double Oven, Stainless Steel Appliance(s), Stove-Gas, Gas Water Heater
- Laundry: Electric Dryer Hookup, Washer Hookup, Main Level, Laundry Room, Yes
Features
- Recessed Lighting, Crown Molding, Smooth Ceilings, Linen Closet, Tub/Shower Combo
- Flooring: Hardwood, Tile
- Doors: French Doors
- Windows: Bay Window(s)
- Basement: Partial,Partially Finished,Daylight
- Attic: Pull Down Stairs,Yes
- Number of fireplaces: 1
- Fireplace features: Brick (FIREPL), Family Room, Wood Burning
Interior area
- Total interior livable area: 3,097 sqft
- Finished area above ground: 2,513
- Finished area below ground: 584
Property
Parking
- Total spaces: 2
- Parking features: Driveway, Parking (MLVL), Off Street, Open
- Carport spaces: 2
- Has uncovered spaces: Yes
Features
- Levels: One
- Stories: 1
- Patio & porch: Open (PATIO), Patio
- Exterior features: Outdoor Grill
- Pool features: None
- View description: None
- Waterfront features: No
Lot
- Size: 0.82 Acres
- Features: Corner Lot
Details
- Additional structures: Storage
- Parcel number: 2800142005038.000
- Special conditions: N/A
Construction
Type & style
- Home type: SingleFamily
- Property subtype: Single Family Residence
Materials
- Brick
- Foundation: Basement
Condition
- Year built: 1964
Utilities & green energy
- Electric: Generator
- Sewer: Septic Tank
- Water: Public
Green energy
- Energy efficient items: Thermostat
Community & HOA
Community
- Features: Curbs
- Subdivision: Dunbarton
Location
- Region: Birmingham
Financial & listing details
- Price per square foot: $255/sqft
- Tax assessed value: $607,400
- Annual tax amount: $6,204
- Price range: $789K - $789K
- Date on market: 11/12/2026
Estimated market value
Not available
Estimated sales range
Not available
Not available
Price history
| Date | Event | Price |
|---|---|---|
| 10/25/2024 | Sold | $757,000+8.2%$244/sqft |
Source:  GALMLS #21399878 Report a problem | ||
| 10/21/2024 | Pending sale | $699,900$226/sqft |
Source: GALMLS #21399878 Report a problem | ||
| 10/17/2024 | Listed for sale | $699,900+97.2%$226/sqft |
Source: GALMLS #21399878 Report a problem | ||
| 7/22/2013 | Sold | $355,000$115/sqft |
Source: GALMLS #570857 Report a problem | ||
| 10/31/2010 | Listing removed | $355,000$115/sqft |
Source: RELFE-WELDEN REAL ESTATE, INC. #467236 Report a problem | ||
| 7/28/2010 | Price change | $355,000-6.3%$115/sqft |
Source: RELFE-WELDEN REAL ESTATE, INC. #467236 Report a problem | ||
| 6/5/2010 | Listed for sale | $379,000+76.3%$122/sqft |
Source: RELFE-WELDEN REAL ESTATE, INC. #467236 Report a problem | ||
| 10/7/1998 | Sold | $215,000$69/sqft |
Source: Public Record Report a problem | ||
Public tax history
| Year | Property taxes | Tax assessment |
|---|---|---|
| 2025 | $6,204 +7% | $57,400 +7% |
| 2024 | $5,796 | $53,660 |
| 2023 | $5,796 +12.3% | $53,660 +12.2% |
| 2022 | $5,159 +14% | $47,820 +13.9% |
| 2021 | $4,525 +5.7% | $42,000 +5.6% |
| 2020 | $4,281 +23.2% | $39,760 +11.6% |
| 2019 | $3,473 -10.2% | $35,620 -10.1% |
| 2018 | $3,867 +6.5% | $39,600 +6.4% |
| 2017 | $3,632 | $37,220 |
| 2016 | $3,632 | $37,220 |
| 2015 | $3,632 +2.7% | $37,220 +12% |
| 2014 | $3,535 | $33,220 |
| 2013 | $3,535 | $33,220 -7% |
| 2012 | $3,535 +2% | $35,710 +2% |
| 2011 | $3,466 | $35,010 |
| 2010 | $3,466 | $35,010 |
| 2009 | $3,466 -1.7% | $35,010 -1.7% |
| 2008 | $3,524 +0.5% | $35,600 +0.5% |
| 2007 | $3,506 +2.3% | $35,410 +2.3% |
| 2006 | $3,426 +19.9% | $34,610 +19.9% |
| 2005 | $2,858 +5.6% | $28,870 -47.2% |
| 2004 | $2,708 +3.7% | $54,700 +3.7% |
| 2003 | $2,612 +23.6% | $52,760 +147.1% |
| 2002 | $2,114 | $21,350 |
| 2001 | $2,114 | $21,350 |
| 2000 | $2,114 | $21,350 |
Find assessor info on the county website
Monthly payment
Est. payment
Payment breakdown
Explore the cost of this home by adjusting the details. Changes won't be saved.Climate risks
Neighborhood: 35243
Nearby schools
Schools provided by the listing agent
- Elementary: Brookwood Forest
- Middle: Mountain Brook
- High: Mountain Brook
Source: GALMLS. This data may not be complete. We recommend contacting the local school district to confirm school assignments for this home.
Similar homes
- $675,0003 bd3 ba2.5k sqftAt&t, Birmingham, AL 35243For Sale
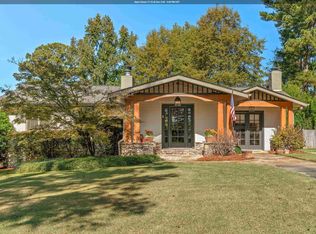
 MLS ID #21469568, Julia Crigler, RealtySouth-MB-Crestline. GALMLS
- $689,0003 bd3 ba2.7k sqft1220 Wellington Cir, Birmingham, AL 35243For Sale
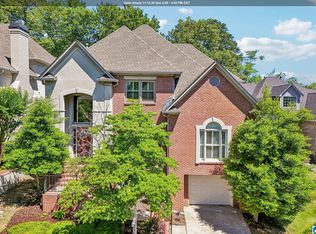 MLS ID #21452800, Christina James, Keller Williams Realty Hoover. GALMLS
- $850,0004 bd4 ba2.9k sqftTbd, Birmingham, AL 35243For Sale
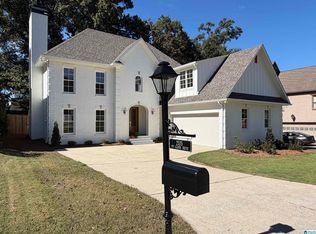 MLS ID #21468262, Michael Thomason, ARC Realty Vestavia. GALMLS
- $899,0005 bd5 ba4.3k sqft2805 Overton Rd, Mountain Brook, AL 35223For Sale
 MLS ID #21445502, John Bagby, ARC Realty Mountain Brook. GALMLS
- $815,0004 bd5 ba4.4k sqft736 Heatherwood Dr, Birmingham, AL 35244For SaleMLS ID #21467296, Will Post, Keller Williams Realty Vestavia. GALMLS
- $699,0004 bd3 ba2.5k sqft1373 Willoughby Rd, Vestavia Hills, AL 35216For SaleMLS ID #21469438, Maggie Moore, EXIT Realty Southern Select. GALMLS
- $769,0004 bd5 ba4.2k sqftAtt, Spectrum, Birmingham, AL 35242For SaleMLS ID #21466278, Howard Whatley, ARC Realty 280. GALMLS
- $729,9005 bd6 ba3.6k sqftTbd, Birmingham, AL 35213For SaleMLS ID #21468034, Buster Leach, RealtySouth-OTM-Acton Rd. GALMLS
- $575,0004 bd4 ba3.2k sqft3557 Chippenham Dr, Birmingham, AL 35242For SaleMLS ID #21469610, Lisa Perry, Keller Williams Realty Vestavia. GALMLS
- $650,0004 bd4 ba2.8k sqft400 Vesclub Dr, Vestavia, AL 35216For SaleMLS ID #21466662, Lauren Preston, Keller Williams Realty Vestavia. GALMLS
- $599,9004 bd5 ba3.8k sqftAt&t, Birmingham, AL 35242For SaleMLS ID #21469686, Ann Farmer, Keller Williams Realty Vestavia. GALMLS
- $559,0004 bd3 ba2.8k sqftAt&t, Birmingham, AL 35242For SaleMLS ID #21469547, Joy Dill, ARC Realty Alabama. GALMLS
- $799,5005 bd5 ba4.6k sqftSpectrum, Birmingham, AL 35242For SaleMLS ID #21462866, Anna Fowler, RealtySouth-Homewood. GALMLS
- $749,9004 bd3 ba3.1k sqftTba, Birmingham, AL 35216For SaleMLS ID #21466586, Megan Twitty Kincaid, ARC Realty Vestavia. GALMLS
- $425,0004 bd3 ba2.1k sqftAt&t, Birmingham, AL 35243For SaleMLS ID #21459945, Steven Jacks, Real Broker LLC. GALMLS
- $599,9994 bd4 ba2.9k sqft1845 Saulter Rd, Homewood, AL 35209For SaleMLS ID #21464463, Bridget Sikora, Ray & Poynor Properties. GALMLS
- $799,9003 bd2 ba1.6k sqft1629 Manhattan St, Homewood, AL 35209For SaleMLS ID #21467959, Stacy Flippen, ARC Realty Mountain Brook. GALMLS
- $549,9004 bd5 ba3.3k sqftAt&t, Gardendale, AL 35071For SaleMLS ID #21469682, Lacy Orazine, ARC Realty Vestavia. GALMLS
- $699,0003 bd3 ba2.2k sqft2429 Highbluff Rd, Vestavia Hills, AL 35216For SaleMLS ID #21466160, Liz Phillips-Guest, RealtySouth-MB-Crestline. GALMLS
- $825,0005 bd5 ba4.4k sqftAtt, Birmingham, AL 35242For SaleMLS ID #21467672, Hayden Wald, RealtySouth-OTM-Acton Rd. GALMLS
