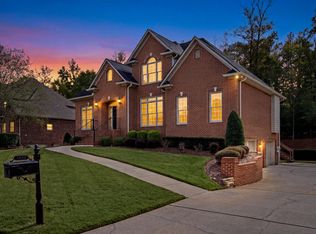
Make your move to this exceptional home In The Sanctuary near Spain Park HS. It has 5 bedrooms, 3 full baths, a large dedicated office, and a heated/cooled sunroom It also features an 8 ft leaded glass entrance with plantation shutters throughout. Main level has 3 bedrooms, hardwood & LVP flooring, a marble gas-log fireplace, granite kitchen tops, a writing desk, two pantries and a whole-house central vacuum system. Surround sound is wired for main level. The large upstairs bedrooms add versatility and either can be used as an office or multi purpose room. Additionally, the walk-in attic offers an abundance of floored storage. Recent updates include Daikin HVAC systems (2022 upstairs; 2023 main level), and stainless kitchen appliances. Grill out under the pergola covered patio with large swing inside the privacy fenced backyard. It features a handsome garden wall and cobblestone landscape curbing. Schedule your private tour with me today! Buyer must verify all pertinent MLS facts.
For sale
$687,600
5436 Crossings Vw, Birmingham, AL 35242
5beds
3,305sqft
Single Family Residence
Built in 2007
10,062 Square Feet Lot
$687,800 Zestimate®
$208/sqft
$46/mo HOA
What's special
- 8 days
- 477
- 25
Likely to sell faster than
Zillow last checked:
Listing updated:
Listed by:
Jeff DeShazo CELL:2052237653,
Keller Williams Realty Hoover
Source: GALMLS,MLS#: 21468754
Facts & features
Interior
Bedrooms & bathrooms
- Bedrooms: 5
- Bathrooms: 3
- Full bathrooms: 3
Rooms
- Room types: Bedroom, Breakfast Room (ROOM), Dining Room, Bathroom, Kitchen, Master Bathroom, Master Bedroom, Office/Study (ROOM), Sunroom (ROOM)
Primary bedroom
- Level: First
Bedroom 1
- Level: First
Bedroom 2
- Level: First
Bedroom 3
- Level: Second
Bedroom 4
- Level: Second
Primary bathroom
- Level: First
Bathroom 1
- Level: First
Dining room
- Level: First
Kitchen
- Features: Stone Counters, Eat-in Kitchen, Kitchen Island, Pantry
- Level: First
Basement
- Area: 0
Office
- Level: Second
Heating
- Central, Natural Gas
Cooling
- Central Air, Dual
Appliances
- Included: Gas Cooktop, Dishwasher, Disposal, Microwave, Electric Oven, Self Cleaning Oven, Refrigerator, Stainless Steel Appliance(s), Gas Water Heater
- Laundry: Electric Dryer Hookup, Washer Hookup, Main Level, Laundry Room, Yes
Features
- Central Vacuum, Recessed Lighting, Sound System, High Ceilings, Crown Molding, Smooth Ceilings, Tray Ceiling(s), Soaking Tub, Separate Shower, Split Bedrooms, Tub/Shower Combo, Walk-In Closet(s)
- Flooring: Brick, Carpet, Hardwood, Laminate, Stone, Tile
- Windows: Window Treatments
- Attic: Walk-In,Other,Yes
- Number of fireplaces: 1
- Fireplace features: Insert, Marble (FIREPL), Gas Log, Living Room, Gas
Interior area
- Total interior livable area: 3,305 sqft
- Finished area above ground: 3,305
- Finished area below ground: 0
Video & virtual tour
Property
Parking
- Total spaces: 2
- Parking features: Attached, Parking (MLVL), Garage Faces Side
- Attached garage spaces: 2
Accessibility
- Accessibility features: Support Rails
Features
- Levels: One and One Half
- Stories: 1.5
- Patio & porch: Open (PATIO), Patio, Porch
- Exterior features: Sprinkler System
- Pool features: None
- Fencing: Fenced
- View description: None
- Waterfront features: No
Lot
- Size: 10,062 Square Feet
- Features: Interior Lot, Few Trees, Subdivision
Details
- Parcel number: 102100007035.000
- Special conditions: As Is
Construction
Type & style
- Home type: SingleFamily
- Property subtype: Single Family Residence
- Attached to another structure: Yes
Materials
- Brick, Brick Over Foundation, HardiPlank Type
- Foundation: Slab
Condition
- Year built: 2007
Utilities & green energy
- Water: Public
- Utilities for property: Sewer Connected, Underground Utilities
Green energy
- Energy efficient items: Power Vent, Thermostat, Ridge Vent
Community & HOA
Community
- Features: Sidewalks, Street Lights, Curbs
- Security: Security System
- Subdivision: Caldwell Crossings
HOA
- Has HOA: Yes
- Amenities included: Management
- Services included: Maintenance Grounds, Reserve for Improvements, Utilities for Comm Areas, Water
- HOA fee: $550 annually
Location
- Region: Birmingham
Financial & listing details
- Price per square foot: $208/sqft
- Price range: $687.6K - $687.6K
- Date on market: 10/28/2026
- Road surface type: Paved
Estimated market value
$687,800
$653,000 - $722,000
Not available
Price history
| Date | Event | Price |
|---|---|---|
| 10/30/2026 | Listed for sale | $687,600$208/sqft |
Source:  GALMLS #21468754 Report a problem | ||
Public tax history
Tax history is unavailable.
Monthly payment
Est. payment
Payment breakdown
Explore the cost of this home by adjusting the details. Changes won't be saved.Climate risks
Neighborhood: 35242
Nearby schools
Schools provided by the listing agent
- Elementary: Rocky Ridge
- Middle: Berry
- High: Spain Park
Source: GALMLS. This data may not be complete. We recommend contacting the local school district to confirm school assignments for this home.
- $589,100-- bd3 ba3.3k sqft5436 Crossings Lake Cir, Birmingham, AL 35242Off Market
- $623,100-- bd3 ba3.5k sqft5440 Crossings Lake Cir, Birmingham, AL 35242Off Market
- $533,2003 bd2 ba2.7k sqft5432 Crossings Lake Cir, Birmingham, AL 35242Off Market
- $564,600-- bd3 ba3.3k sqft5428 Crossings Lake Cir, Birmingham, AL 35242Off Market
Similar homes
- $694,0004 bd5 ba4.2k sqftSpectrum & At&t, Birmingham, AL 35242For Sale
 MLS ID #21468925, Tina Baum, RE/MAX Advantage. GALMLS
- $739,9004 bd4 ba3.1k sqftAt&t, Birmingham, AL 35242For Sale
 MLS ID #21457484, Wayne Goodrich, Fathom Realty AL LLC. GALMLS
- $685,0005 bd5 ba4k sqft1006 Fairmont Cir, Birmingham, AL 35242For Sale
 MLS ID #21455534, Rachel Mooney, ARC Realty - Hoover. GALMLS
- $649,9004 bd5 ba2.6k sqft1058 Highland Park Pl, Birmingham, AL 35242For Sale
 MLS ID #21467946, Sissy Barrett, RE/MAX Advantage. GALMLS
- $649,9005 bd6 ba4.8k sqftAt&t, Birmingham, AL 35242For SaleMLS ID #21464831, Julie McDonnell, Keller Williams Metro South. GALMLS
- $699,5005 bd4 ba4.5k sqft4256 Milner Rd E, Birmingham, AL 35242For SaleMLS ID #21465023, Leighton Harbuck, ARC Realty - Hoover. GALMLS
- $729,0004 bd4 ba3.2k sqftInternet, Birmingham, AL 35242For SaleMLS ID #21463125, Manda Luccasen, ARC Realty Vestavia. GALMLS
- $599,0004 bd4 ba3k sqft4516 Eagle Point Dr, Birmingham, AL 35242For SaleMLS ID #21464496, Dawn Kirkland, RE/MAX Advantage. GALMLS
- $699,9004 bd5 ba4.3k sqftSpectrum; At&t, Birmingham, AL 35242For SaleMLS ID #21463529, Melissa Wise, RealtySouth-Inverness Office. GALMLS
- $559,0004 bd3 ba2.8k sqft1088 Grove Park Way, Birmingham, AL 35242For SaleMLS ID #21468460, Jenny St John, Keller Williams Homewood. GALMLS
- $699,0005 bd4 ba3.2k sqft4852 Heritage Hills Way, Vestavia, AL 35242For SaleMLS ID #21466298, Katie Crommelin, Ray & Poynor Properties. GALMLS
- $679,9005 bd5 ba4.6k sqft4400 Ashington Cir, Birmingham, AL 35242For SaleMLS ID #21440955, Lisa Perry, Keller Williams Realty Vestavia. GALMLS
- $734,9004 bd4 ba3.1k sqftVerizon, Birmingham, AL 35242For SaleMLS ID #21459611, Danny Dambro, ARC Realty 280. GALMLS
- $630,0004 bd5 ba3.7k sqftSpectrum, Att, Birmingham, AL 35242For SaleMLS ID #21462024, Naser Odeh, Keller Williams Realty Vestavia. GALMLS
- $575,0005 bd5 ba4k sqftSpectrum, Birmingham, AL 35242For SaleMLS ID #21456375, Susette Clark-Walker, RealtySouth-OTM-Acton Rd. GALMLS
- $749,0005 bd5 ba3.5k sqftSpectrum. At&t, Birmingham, AL 35226For SaleMLS ID #21465215, Susette Clark-Walker, RealtySouth-OTM-Acton Rd. GALMLS
- $749,9005 bd5 ba4.6k sqft4227 Ashington Dr, Birmingham, AL 35242For SaleMLS ID #21462981, Lisa Perry, Keller Williams Realty Vestavia. GALMLS
- $699,0005 bd5 ba3.5k sqftAt&t, Spectrum, Sterrett, AL 35147For SaleMLS ID #21456134, Sheila Pownall, Real Broker LLC. GALMLS
- $540,0005 bd3 ba2.7k sqftSpectrum, Birmingham, AL 35242For SaleMLS ID #21460871, Betsy Carver, ARC Realty Vestavia. GALMLS
